Skip main navigation
Closed
  • $508,975

    13262 County Road 95, Elberta, AL 36530

    4beds
    2,785sqft
    Single Family Residence
    Built in 2025
    -- sqft lot
    $514,700 Zestimate®
    $183/sqft
    $3,211 Estimated rent

    Home value

    $514,700

    Estimated sales range

    Not available

    $3,211/mo

    Zestimate® history
    Loading
    Loading...

    Owner options

    List your home for rent

    $3,211/mo

    Rent Zestimate®

    Find your next renter with Zillow Rental Manager. Plus, with online applications, you can quickly screen prospective tenants – for free.

    Learn more

    $3,211/mo

    Rent Zestimate®

    Refinance and save

    $3,691/mo

    Est. payment

    Refinancing to a lower rate could help reduce your monthly payments and save thousands over the life of the loan.

    See today's rates

    $3,691/mo

    Est. payment

    Explore your selling options

    Work with a Zillow partner agent

    Leverage their expertise and Zillow's premium Showcase listings to get your home seen by more buyers.

    Get started

    List with your own agent

    Get your home in front of millions of buyers by listing it on Zillow.

    Learn how to do it

    Sell it yourself

    Take full control of how buyers see your home on Zillow by listing For Sale by Owner (FSBO).

    List your home

    What's special

    Large estate lotCozy foyerLarge backyardSplit bedroom layout
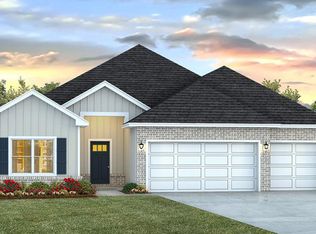
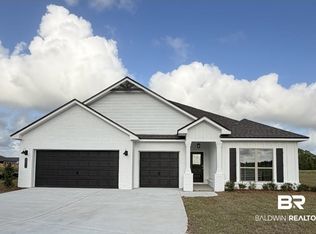
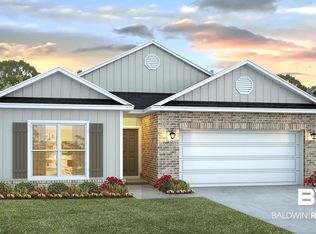
    Come see this large estate lot located that will offer you privacy and a large backyard to fit all of your recreational needs! This one-story Camden home features 4 bedrooms, 3.5 bathrooms, and a 3-car garage and boasts 2,785 square feet of space. Upon entering, you’ll be welcomed by a cozy foyer that leads into the open concept living area. This space seamlessly connects the living room, kitchen, and dining room, creating a harmonious flow. Enjoy the popular bonus room in this floorplan equipped with cabinets, sink, and mini-fridge! The dining room connects to a back porch, offering an indoor-outdoor space for entertaining or relaxing. The kitchen features a spacious island for cooking, serving, or simply unwinding. The Camden features a split bedroom layout, with two bedrooms located at the front of the home near the bathroom and laundry room, while the primary bedroom is situated at the back. A fourth bedroom is located conveniently adjacent to the bonus area room offering added privacy for this space. The primary bedroom includes an ensuite bathroom with a double vanity, a separate water closet, a shower, and a garden tub. Additionally, the primary bedroom boasts a spacious walk-in closet. These homes are built to Gold FORTIFIED HomeTM certification, which may save the buyer on their homeowner’s insurance (See Sales Representative for details). The Smart Home Connect Technology System includes your video doorbell, keyless entry door lock, programmable thermostat, a touchscreen control device, a smart light switch, and more. Homes include a one-year builder warranty and a 10-year structural warranty.Contact us today to take an in-person or virtual tour and plan your move to Autumn Lakes! Buyer to verify all information during due diligence. Estimated completion of April 2026!

    Zillow last checked:

    Listing updated:

    Listed by:

    Shane Fountain 251-554-3926,

    DHI Realty of Alabama, LLC,

    Joshua L Hovater 256-366-3829,

    DHI Realty of Alabama, LLC

    Bought with:

    Tami Roberts, 76788 - 1

    YourEasternShore.com LLC

    Source: Baldwin Realtors,MLS#: 388852MLS Logo

    Facts & features

    Interior

    Bedrooms & bathrooms
    • Bedrooms: 4
    • Bathrooms: 4
    • Full bathrooms: 3
    • 1/2 bathrooms: 1
    Heating
    • Heat Pump
    Cooling
    • Electric
    Appliances
    • Included: Disposal, Microwave
    Features
    • Termite Contract, Split Bedroom Plan
    • Flooring: Vinyl
    • Has fireplace: No
    Interior area
    • Total interior livable area: 2,785 sqft

    Property

    Parking
    • Parking features: Attached, Double Garage, Garage Door Opener
    • Has garage: Yes
    Features
    • Stories: 1
    • Patio & porch: Covered Patio
    • Has view: Yes
    • View description: Northern View, Southern View
    • Waterfront features: No Waterfront
    Lot
    • Features: Other/See Remarks
    Details
    • Parcel number: 055306230000009.001
    • Special conditions: None

    Construction

    Type & style
    • Home type: SingleFamily
    • Architectural style: Craftsman
    • Property subtype: Single Family Residence
    Materials
    • Roof: Dimensional
    Condition
    • Year built: 2025

    Utilities & green energy

    • Utilities for property: Underground Utilities, Total Electric, Riviera Utilities, Baldwin Co Sewer Service

    Community & HOA

    Community
    • Features: Pets Allowed, More Than Two Pets Allowed
    • Security: Carbon Monoxide Detector(s), Smoke Detector(s)
    • Subdivision: Autumn Lakes
    HOA
    • Has HOA: Yes
    • Services included: Common Area Insurance, Association Management, Common Area Maintenance
    • HOA fee: $782 annually
    • HOA phone: 251-979-8644
    Location
    • Region: Elberta

    Financial & listing details

    • Price per square foot: $183/sqft
    • Date on market: 12/9/2025
    • Ownership type: Whole Full

    Price history

    DateEventPrice
    3/31/2026Sold$508,975-0.1%$183/sqft
    Source: Baldwin Realtors #388852 Report a problem
    12/9/2025Pending sale$509,432$183/sqft
    Source: Baldwin Realtors #388852 Report a problem
    12/9/2025Listed for sale$509,432$183/sqft
    Source: Baldwin Realtors #388852 Report a problem
    11/19/2025Listing removed$509,432$183/sqft
    Source: Baldwin Realtors #387125 Report a problem
    11/10/2025Price change$509,432+0.4%$183/sqft
    Source: Baldwin Realtors #387125 Report a problem
    10/25/2025Listed for sale$507,432$182/sqft
    Source: Baldwin Realtors #387125 Report a problem

    Public tax history

    Tax history is unavailable.

    Neighborhood: 36530

    Nearby schools

    GreatSchools rating
    Schools provided by the listing agent
    • Elementary: Elberta Elementary
    • Middle: Elberta Middle
    • High: Elberta High School

    Source: Baldwin Realtors. This data may not be complete. We recommend contacting the local school district to confirm school assignments for this home.

    Get a cash offer in 3 minutes
    Find out how much your home could sell for in as little as 3 minutes with a no-obligation cash offer.
    Estimated market value
    $514,700
    Get a cash offer in 3 minutes
    Find out how much your home could sell for in as little as 3 minutes with a no-obligation cash offer.
    Estimated market value
    $514,700