Come see this amazing 5 bed, 4 bath home in the sought-after Links at Gray Eagle golf community. Pool home has too many updates and upgrades to list here. New plush carpet and paint throughout. Open concept main floor room, finished basement, 3-car garage, and a completely new kitchen. Kitchen features a 4x9 quartz island with sink and dishwasher, glass display cabinets, undercabinet lighting, gas cooktop, herringbone-tile backsplash, soft-close cabinets, recessed lighting, and double convection/microwave ovens. New real hardwood throughout the entire main. New lighting added to office, dining, and sitting room. Two-story great room with plenty of natural light overlooks the pool backyard. Pool has new liner, gas heater, filter unit, and automatic cover! Upstairs the primary suite features vaulted ceilings, a complete new bathroom with large tile shower, double vanity, soaker tub, and walk-in closets. Three more bedrooms with new ceiling fans. The finished basement has a new kitchenette leaving room for entertaining and fun. Full bath downstairs for the large 5th bedroom. Roof is only 6 years old. Located in a vibrant golf course community with amenities like new pickleball, tennis, and basketball courts, a playground, and optional pool membership, plus access to Gray Eagle's clubhouse with year-round indoor practice green and plans for a brand-new clubhouse, range facility, and restaurants.
Sold
$750,000
13262 Landwood Dr, Fishers, IN 46038
5beds
4,424sqft
Residential, Single Family Residence
Built in 1999
0.31 Acres Lot
$771,600 Zestimate®
$170/sqft
$3,529 Estimated rent
Home value
$771,600
$725,000 - $818,000
$3,529/mo
Zestimate® history
Owner options
List your home for rent
$3,529/mo
Rent Zestimate®
Find your next renter with Zillow Rental Manager. Plus, with online applications, you can quickly screen prospective tenants – for free.
$3,529/mo
Rent Zestimate®
Refinance and save
$3,773/mo
Est. payment
Refinancing to a lower rate could help reduce your monthly payments and save thousands over the life of the loan.
$3,773/mo
Est. payment
Explore your selling options
Work with a Zillow partner agent
Leverage their expertise and Zillow's premium Showcase listings to get your home seen by more buyers.
Get startedList with your own agent
Get your home in front of millions of buyers by listing it on Zillow.
Learn how to do itSell it yourself
Take full control of how buyers see your home on Zillow by listing For Sale by Owner (FSBO).
List your homeWhat's special
Finished basementComplete new bathroomWalk-in closetsLarge tile showerSoaker tubDouble vanityNew kitchenette
Zillow last checked:
Listing updated:
Listed by:
Joshua Vida 574-361-3933,
Paradigm Realty Solutions
Bought with:
Kylee Glyn
Trueblood Real Estate
Source: MIBOR as distributed by MLS GRID,MLS#: 22045092
Facts & features
Interior
Bedrooms & bathrooms
- Bedrooms: 5
- Bathrooms: 4
- Full bathrooms: 3
- 1/2 bathrooms: 1
- Main level bathrooms: 1
Primary bedroom
- Level: Upper
- Area: 252 Square Feet
- Dimensions: 18x14
Bedroom 2
- Level: Upper
- Area: 143 Square Feet
- Dimensions: 13x11
Bedroom 3
- Level: Upper
- Area: 130 Square Feet
- Dimensions: 13x10
Bedroom 4
- Level: Upper
- Area: 132 Square Feet
- Dimensions: 12x11
Bedroom 5
- Level: Basement
- Area: 123.5 Square Feet
- Dimensions: 13x9.5
Bonus room
- Level: Basement
- Area: 255 Square Feet
- Dimensions: 17x15
Breakfast room
- Level: Main
- Area: 110.5 Square Feet
- Dimensions: 13x8.5
Dining room
- Level: Main
- Area: 143 Square Feet
- Dimensions: 13x11
Great room
- Level: Main
- Area: 272 Square Feet
- Dimensions: 17x16
Other
- Level: Basement
- Area: 255 Square Feet
- Dimensions: 17x15
Kitchen
- Level: Main
- Area: 182 Square Feet
- Dimensions: 13x14
Living room
- Level: Main
- Area: 156 Square Feet
- Dimensions: 13x12
Heating
- Natural Gas
Cooling
- Central Air
Appliances
- Included: Gas Cooktop, Dishwasher, Disposal, Double Oven, Convection Oven, Range Hood, Refrigerator
- Laundry: Main Level
Features
- Attic Access, Vaulted Ceiling(s), Kitchen Island, Entrance Foyer, Hardwood Floors, Eat-in Kitchen
- Flooring: Hardwood
- Basement: Ceiling - 9+ feet,Egress Window(s),Full,Partially Finished
- Attic: Access Only
- Number of fireplaces: 1
- Fireplace features: Gas Starter, Great Room
Interior area
- Total structure area: 4,424
- Total interior livable area: 4,424 sqft
- Finished area below ground: 1,329
Property
Parking
- Total spaces: 3
- Parking features: Attached, Garage Door Opener
- Attached garage spaces: 3
Features
- Levels: Two
- Stories: 2
- Exterior features: Other
- Pool features: Fenced, Heated, In Ground, Pool Cover
- Fencing: Fenced,Fence Complete
Lot
- Size: 0.31 Acres
- Features: Curbs, Street Lights
Details
- Parcel number: 291135002026000020
- Horse amenities: None
Construction
Type & style
- Home type: SingleFamily
- Architectural style: Traditional
- Property subtype: Residential, Single Family Residence
Materials
- Wood Brick
- Foundation: Concrete Perimeter
Condition
- New construction: No
- Year built: 1999
Utilities & green energy
- Electric: 200+ Amp Service, Circuit Breakers
- Water: Public
Community & HOA
Community
- Subdivision: Links At Gray Eagle
HOA
- Has HOA: Yes
- Amenities included: Management
- Services included: Management
- HOA fee: $40 monthly
- HOA phone: 317-570-4358
Location
- Region: Fishers
Financial & listing details
- Price per square foot: $170/sqft
- Tax assessed value: $545,800
- Annual tax amount: $6,074
- Date on market: 6/15/2025
- Cumulative days on market: 5 days
Price history
| Date | Event | Price |
|---|---|---|
| 7/15/2025 | Sold | $750,000-1.2%$170/sqft |
Source:  MIBOR as distributed by MLS GRID #22045092 Report a problem MIBOR as distributed by MLS GRID #22045092 Report a problem | ||
| 6/19/2025 | Pending sale | $759,000$172/sqft |
Source: MIBOR as distributed by MLS GRID #22045092 Report a problem | ||
| 6/15/2025 | Listed for sale | $759,000+112.3%$172/sqft |
Source: MIBOR as distributed by MLS GRID #22045092 Report a problem | ||
| 4/7/2025 | Sold | $357,523-33.2%$81/sqft |
Source: Public Record Report a problem | ||
| 8/7/2024 | Listing removed | $535,000$121/sqft |
Source: MIBOR as distributed by MLS GRID #21975443 Report a problem | ||
| 7/8/2024 | Pending sale | $535,000$121/sqft |
Source: MIBOR as distributed by MLS GRID #21975443 Report a problem | ||
| 6/26/2024 | Price change | $535,000-4.5%$121/sqft |
Source: MIBOR as distributed by MLS GRID #21975443 Report a problem | ||
| 6/5/2024 | Price change | $560,000-6.7%$127/sqft |
Source: MIBOR as distributed by MLS GRID #21975443 Report a problem | ||
| 5/13/2024 | Price change | $599,900-1.7%$136/sqft |
Source: MIBOR as distributed by MLS GRID #21975443 Report a problem | ||
| 5/4/2024 | Price change | $610,000-3.2%$138/sqft |
Source: MIBOR as distributed by MLS GRID #21975443 Report a problem | ||
| 4/24/2024 | Listed for sale | $629,900+90.9%$142/sqft |
Source: MIBOR as distributed by MLS GRID #21975443 Report a problem | ||
| 4/15/2011 | Sold | $329,900$75/sqft |
Source: MIBOR as distributed by MLS GRID #21051938 Report a problem | ||
Public tax history
| Year | Property taxes | Tax assessment |
|---|---|---|
| 2025 | $6,074 +1% | $545,800 +4.3% |
| 2024 | $6,016 +12.1% | $523,400 +3% |
| 2023 | $5,366 +10.8% | $508,200 +15.2% |
| 2022 | $4,841 +5.7% | $441,100 +11.6% |
| 2021 | $4,579 -1.5% | $395,100 +6.4% |
| 2020 | $4,648 +0.8% | $371,300 -1.5% |
| 2019 | $4,611 +5.1% | $376,800 +3.4% |
| 2018 | $4,387 +0% | $364,300 +3.6% |
| 2017 | $4,386 +9.9% | $351,800 +0.3% |
| 2016 | $3,991 +1.8% | $350,900 +2.2% |
| 2014 | $3,921 +4.3% | $343,400 +2.6% |
| 2013 | $3,760 +0.1% | $334,700 +0.5% |
| 2012 | $3,758 +11.6% | $333,100 +9.6% |
| 2011 | $3,367 -6.1% | $303,800 -7.3% |
| 2010 | $3,587 +0.8% | $327,600 |
| 2009 | $3,558 +3.6% | $327,600 +6.1% |
| 2007 | $3,434 -12.3% | $308,700 +4.5% |
| 2006 | $3,915 | $295,500 +22.3% |
| 2005 | -- | $241,700 |
Find assessor info on the county website
Neighborhood: 46038
Nearby homes
- $728,9005 bd3 ba4.3k sqft13262 Landwood Dr, Fishers, IN 46037Off Market
- $581,0004 bd4 ba4.1k sqft13290 Landwood Dr, Fishers, IN 46037Off Market
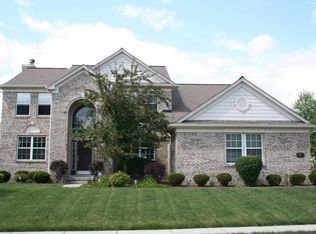
- $549,9004 bd3 ba4k sqft13243 Red Hawk Dr, Fishers, IN 46037Off Market
- $598,2004 bd3 ba4.2k sqft13271 Red Hawk Dr, Fishers, IN 46037Off Market
- $551,8004 bd4 ba3.4k sqft13299 Red Hawk Dr, Fishers, IN 46037Off Market
- $554,400-- bd3 ba3.3k sqft13299 Red Hawk Dr, Fishers, IN 46038Off Market
- $571,6004 bd3 ba3.7k sqft13299 E Red Hawk Dr, Fishers, IN 46037Off Market
- $617,4004 bd4 ba4k sqft13249 Landwood Dr, Fishers, IN 46037Off Market
Nearby schools
GreatSchools rating
- 9/10Fall Creek Elementary SchoolGrades: PK-4Distance: 0.5 mi
- 7/10Fall Creek Junior HighGrades: 7-8Distance: 0.4 mi
- 10/10Hamilton Southeastern High SchoolGrades: 9-12Distance: 0.9 mi
Schools provided by the listing agent
- Elementary: Fall Creek Elementary School
- Middle: Fall Creek Junior High
- High: Hamilton Southeastern HS
Source: MIBOR as distributed by MLS GRID. This data may not be complete. We recommend contacting the local school district to confirm school assignments for this home.
Get a cash offer in 3 minutes
Find out how much your home could sell for in as little as 3 minutes with a no-obligation cash offer.
Estimated market value
$771,600
Get a cash offer in 3 minutes
Find out how much your home could sell for in as little as 3 minutes with a no-obligation cash offer.
Estimated market value
$771,600
- Indiana
- Hamilton County
- Fishers
- 46038
- 13262 Landwood Dr
Nearby cities
Nearby zip codes
Other Fishers Topics
