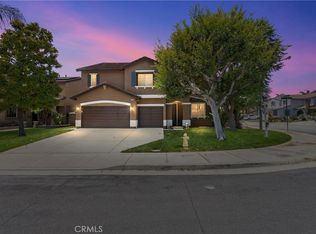
Welcome to this exceptional corner-lot residence offering outstanding curb appeal, enhanced by beautiful low-maintenance artificial turf and located within one of Eastvale's most desirable neighborhoods, complete with dedicated community security patrol for added peace of mind.
Step inside to discover a thoughtfully designed floor plan featuring elegant finishes, spacious living areas, and incredible flexibility for today's lifestyle. The formal living room near the entry can easily function as a home office, study, or sitting room, while the spacious formal dining room is perfect for hosting family gatherings and special occasions.
At the heart of the home is a stunning chef-inspired kitchen showcasing granite countertops, an oversized center island with bar seating, built-in cooktop, double ovens, abundant cabinetry, and seamless flow into the expansive family room featuring a cozy fireplace—creating the perfect space for everyday living and entertaining.
A highly desirable downstairs Next Gen-style suite offers its own private kitchen, bedroom, and full bathroom, making it ideal for multigenerational living, guests, extended family, or potential rental income opportunities.
Upstairs, you'll find a spacious loft and a luxurious primary suite complete with a private retreat area—perfect for a home office, gym, nursery, or relaxation space. The spa-inspired primary bath features dual vanities, a soaking tub, walk-in shower, vanity area, and an oversized walk-in closet. Three additional bedrooms share a well-appointed dual-sink bathroom.
Additional highlights include an upstairs laundry room with built-in storage, elegant crown molding throughout, fully paid-off solar panels, and much of the home's furniture included, offering a truly move-in-ready opportunity.
The resort-style backyard is designed for year-round enjoyment, featuring a covered patio with a built-in outdoor fireplace, decorative stamped concrete, and plenty of room for entertaining family and friends.
Combining space, versatility, energy efficiency, and a premier location, this exceptional Eastvale home is a rare opportunity you won't want to miss!
For sale
Listed by: RE/MAX 2000 REALTY • TING CHEN • Contact: 626-956-0188
$1,500,000
13262 Los Robles Ct, Corona, CA 92880
5beds
3,905sqft
Single Family Residence
Built in 2014
7,405 Square Feet Lot
$1,454,500 Zestimate®
$384/sqft
$154/mo HOA
What's special
- 42 days |
- 409 |
- 9 |
Zillow last checked:
Listing updated:
Listed by:
TING CHEN DRE #02158024 949-993-8858,
RE/MAX 2000 REALTY,
Chao Tian DRE #02213980 626-498-5730,
RE/MAX 2000 REALTY
Source: CRMLS,MLS#: WS26126910 Originating MLS: California Regional MLS
Originating MLS: California Regional MLSFacts & features
Interior
Bedrooms & bathrooms
- Bedrooms: 5
- Bathrooms: 3
- Full bathrooms: 3
- Main level bathrooms: 1
- Main level bedrooms: 1
Rooms
- Room types: Bonus Room, Bedroom, Entry/Foyer, Family Room, Kitchen, Laundry, Loft, Living Room, Primary Bathroom, Primary Bedroom, Office, Other
Bedroom
- Features: Bedroom on Main Level
Bathroom
- Features: Dual Sinks, Hollywood Bath, Low Flow Plumbing Fixtures, Tub Shower
Other
- Features: Walk-In Closet(s)
Heating
- Central
Cooling
- Central Air
Appliances
- Included: Dryer, Washer
- Laundry: Laundry Room, Upper Level
Features
- Bedroom on Main Level, Loft, Walk-In Closet(s)
- Doors: Sliding Doors
- Has fireplace: Yes
- Fireplace features: Family Room, Outside
- Common walls with other units/homes: No Common Walls
Interior area
- Total interior livable area: 3,905 sqft
Property
Parking
- Total spaces: 2
- Parking features: Direct Access, Garage Faces Front, Garage, Garage Door Opener
- Attached garage spaces: 2
Features
- Levels: Two
- Stories: 2
- Entry location: 1
- Patio & porch: Concrete, Covered, Enclosed, Porch
- Pool features: None
- Has view: Yes
- View description: Mountain(s), Neighborhood
Lot
- Size: 7,405 Square Feet
- Features: 0-1 Unit/Acre, Back Yard, Front Yard, Landscaped
Details
- Parcel number: 152681024
- Special conditions: Standard
Construction
Type & style
- Home type: SingleFamily
- Property subtype: Single Family Residence
Condition
- Turnkey
- New construction: No
- Year built: 2014
Utilities & green energy
- Sewer: Public Sewer
- Water: Public
Community & HOA
Community
- Features: Curbs, Sidewalks, Urban
- Security: 24 Hour Security
HOA
- Has HOA: Yes
- Amenities included: Maintenance Grounds, Security
- HOA fee: $154 monthly
- HOA name: Estancia
- HOA phone: 909-297-2559
Location
- Region: Corona
Financial & listing details
- Price per square foot: $384/sqft
- Tax assessed value: $965,699
- Annual tax amount: $14,052
- Date on market: 6/10/2026
- Cumulative days on market: 42 days
- Listing terms: Cash,Cash to New Loan,Conventional
Estimated market value
$1,454,500
$1.38M - $1.53M
$4,961/mo
Price history
| Date | Event | Price |
|---|---|---|
| 6/10/2026 | Listed for sale | $1,500,000+64.8%$384/sqft |
Source:  CRMLS #WS26126910 Report a problem CRMLS #WS26126910 Report a problem | ||
| 1/21/2022 | Sold | $910,000+1.2%$233/sqft |
Source: Public Record Report a problem | ||
| 12/23/2021 | Pending sale | $899,000$230/sqft |
Source: CRMLS #WS21260304 Report a problem | ||
| 12/23/2021 | Listed for sale | $899,000+41.1%$230/sqft |
Source: CRMLS #WS21260304 Report a problem | ||
| 8/29/2014 | Sold | $637,000$163/sqft |
Source: Public Record Report a problem | ||
Public tax history
| Year | Property taxes | Tax assessment |
|---|---|---|
| 2025 | $14,052 +2.7% | $965,699 +2% |
| 2024 | $13,684 +1.1% | $946,764 +2% |
| 2023 | $13,535 +20.4% | $928,200 +28% |
| 2022 | $11,239 +1.7% | $725,016 +2% |
| 2021 | $11,056 +1.7% | $710,801 +1% |
| 2020 | $10,873 +1.4% | $703,513 +2% |
| 2019 | $10,721 +2% | $689,719 +2% |
| 2018 | $10,515 +2% | $676,196 +2% |
| 2017 | $10,312 | $662,938 +2% |
| 2016 | $10,312 -12.7% | $649,940 +2.1% |
| 2015 | $11,813 | $636,830 |
Find assessor info on the county website
Monthly payment
Est. payment
Payment breakdown
Explore the cost of this home by adjusting the details. Changes won't be saved.Climate risks
Neighborhood: Corona Valley
Nearby schools
GreatSchools rating
- 10/10Eastvale Elementary SchoolGrades: K-6Distance: 0.7 mi
- 7/10River Heights Intermediate SchoolGrades: 7-8Distance: 0.6 mi
- 9/10Eleanor Roosevelt High SchoolGrades: 9-12Distance: 0.4 mi
- $960,1004 bd3 ba2.7k sqft13274 Los Robles Ct, Corona, CA 92880Off Market
- $1,049,1005 bd4 ba3.2k sqft13286 Los Robles Ct, Corona, CA 92880Off Market
- $880,0004 bd3 ba2.8k sqft13261 Eaglebluff Ln, Corona, CA 92880Sold
- $1,051,6004 bd3 ba3.2k sqft7674 Casa De Maria, Eastvale, CA 92880Off Market
- $1,119,4005 bd3 ba3.8k sqft13273 Eaglebluff Ln, Corona, CA 92880Off Market
- $994,2004 bd2 ba2.6k sqft7566 Cabrillo Way, Corona, CA 92880Off Market
- $1,001,3004 bd3 ba2.7k sqft7566 Cabrillo Way, Eastvale, CA 92880Off Market
- $943,0001 bd1 ba550 sqft13285 Eaglebluff Ln, Corona, CA 92880Off Market
A local agent can set up tours, give advice and negotiate with sellers.
Similar homes
- $1,098,8004 bd4 ba3.2k sqft13268 Eaglebluff Ln, Corona, CA 92880For Sale
 MLS ID #IG26134300, Chuanbin Xue, Realty ONE Group West. CRMLS
 - $1,098,0005 bd4 ba3.5k sqft13925 Barnett Ln, Corona, CA 92880For Sale
 MLS ID #OC26100013, Gangming Liang, Real Broker. CRMLS
 - $998,0006 bd5 ba3.8k sqft13894 Blue Ribbon Ln, Corona, CA 92880For Sale
 MLS ID #CV26119379, Wei Chang, AMERIWAY REALTY. CRMLS
 - $1,025,0004 bd3 ba3.2k sqft7101 Lemon Grass Ave, Corona, CA 92880For Sale
 MLS ID #IG26109263, MARK NAZZAL, KELLER WILLIAMS REALTY. CRMLS
 - $944,9995 bd3 ba3k sqft12927 Osprey St, Corona, CA 92880For SaleMLS ID #CV26138089, Nicolle Barton, Coldwell Banker Icon. CRMLS
- $1,465,0005 bd5 ba3.4k sqft4933 Glenview St, Chino Hills, CA 91709For SaleMLS ID #TR26090976, Ivy Kung, eCentury Mortgage & Realty Inc. CRMLS
- $1,399,9005 bd4 ba4.2k sqft12225 Richfield Dr, Etiwanda, CA 91739For SaleMLS ID #HD26145491, Mei Ling Wang, Lily Real Estate Inc.. CRMLS
- $1,090,0004 bd3 ba4.6k sqft6221 Ruby Crest Way, Jurupa Valley, CA 91752For SaleMLS ID #TR26150307, Grace Chen, Grace Chen. CRMLS
- $1,599,9005 bd5 ba4.1k sqft1905 Pienza Cir, Corona, CA 92882For SaleMLS ID #OC26096359, Maryam Amiri, Redfin. CRMLS
- $1,299,9006 bd5 ba3.2k sqft3256 Stargate Dr, Corona, CA 92882For SaleMLS ID #IG26149467, Dave Clark, Keller Williams Realty. CRMLS
- $1,695,0006 bd6 ba5.6k sqft4767 Bain St, Jurupa Valley, CA 91752For SaleMLS ID #PW26129046, Martin Cueva, Advance Realty. CRMLS
- $1,538,0004 bd5 ba3.4k sqft4047 Golden Terrace Ln, Chino Hills, CA 91709For SaleMLS ID #CV26141611, Alex Zhao, RE/MAX MASTERS REALTY. CRMLS
- $1,339,9005 bd3 ba3.7k sqft1268 Las Ventanas Way, Riverside, CA 92508For SaleMLS ID #IV26136787, BRAD ALEWINE, COMPASS. CRMLS
- $1,052,0005 bd5 ba4.2k sqft11514 Trailway Dr, Riverside, CA 92505For SaleMLS ID #TR26145585, Kevin Wang, Centermac Realty, Inc.. CRMLS
- $1,100,0005 bd3 ba3.3k sqft6882 Keyway Ct, Jurupa Valley, CA 91752For SaleMLS ID #WS26054447, LIHONG YU, Wetrust Realty. CRMLS
- $999,9005 bd3 ba3.7k sqft5676 Avocet Dr, Jurupa Valley, CA 91752For SaleMLS ID #OC26108036, Ying Wang, Universal Elite Inc.. CRMLS
- $1,200,0005 bd5 ba3.8k sqft2883 Wolfson Cir, Corona, CA 92879For SaleMLS ID #OC26116481, Kevin Markarian, Marker Real Estate Inc. CRMLS
- $1,588,8004 bd5 ba4.1k sqft22512 Amber Eve Dr, Corona, CA 92883For SaleMLS ID #OC26127899, Leslie Lopez, The Oppenheim Group. CRMLS
- $1,399,9005 bd5 ba4k sqft14427 Ashton Ln, Riverside, CA 92508For SaleMLS ID #IV26088735, COLLEEN HORGAN, COLDWELL BANKER REALTY. CRMLS
- $1,180,0004 bd4 ba3.5k sqft3276 Huntfield St, Corona, CA 92882For SaleMLS ID #IG26120512, Diana Renee, Keller Williams Realty. CRMLS
Local buyer's agents are ready to help
