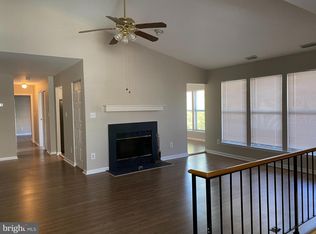
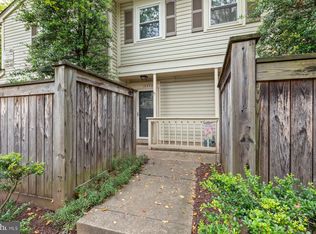
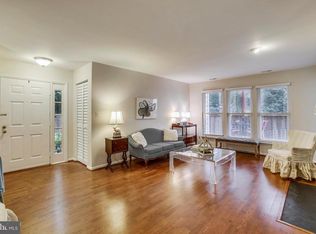
This Lovely multi-level Condo feels like a town home and is ready to move right in! Most recent upgrades include Anderson windows and doors, large eat-in kitchen flooring, pantry and upgraded appliances... 4 door Samsung refrigerator with water and ice dispenser and Bosch dishwasher. Living/Family Room with hardwood floors and corner fireplace and sliding door to balcony. Dining room with hardwoods, full hall bath and large 2nd bedroom with oversized walk-in closet and ceiling fan. Upper level with large primary bedroom with ceiling fan, large walk-in closet, en-suite bath with oversized linen closet and stacked washer/dryer. One assigned space #57 plus unassigned visitor parking. Please call helpful LA with any questions... thank you for showing!
Sold for $289,000
$289,000
13262 Meander Cove Dr #28, Germantown, MD 20874
2beds
1,269sqft
Condominium
Built in 1986
-- sqft lot
$289,300 Zestimate®
$228/sqft
$2,047 Estimated rent
Home value
$289,300
$266,000 - $315,000
$2,047/mo
Zestimate® history
Owner options
List your home for rent
$2,047/mo
Rent Zestimate®
Find your next renter with Zillow Rental Manager. Plus, with online applications, you can quickly screen prospective tenants – for free.
$2,047/mo
Rent Zestimate®
Refinance and save
$1,921/mo
Est. payment
Refinancing to a lower rate could help reduce your monthly payments and save thousands over the life of the loan.
$1,921/mo
Est. payment
Explore your selling options
Work with a Zillow partner agent
Leverage their expertise and Zillow's premium Showcase listings to get your home seen by more buyers.
Get startedList with your own agent
Get your home in front of millions of buyers by listing it on Zillow.
Learn how to do itSell it yourself
Take full control of how buyers see your home on Zillow by listing For Sale by Owner (FSBO).
List your homeWhat's special
Corner fireplaceOversized walk-in closetHardwood floorsCeiling fanEn-suite bathUpgraded appliancesLarge eat-in kitchen
Zillow last checked:
Listing updated:
Listed by:
Nancy Hodges 301-938-5149,
RE/MAX Realty Centre, Inc.
Bought with:
Carolyn Sappenfield, SP98366313
TTR Sotheby's International Realty
Hannah Moholt, 0225268978
TTR Sotheby's International Realty
Source: Bright MLS,MLS#: MDMC2204044
Facts & features
Interior
Bedrooms & bathrooms
- Bedrooms: 2
- Bathrooms: 2
- Full bathrooms: 2
- Main level bathrooms: 1
- Main level bedrooms: 1
Rooms
- Room types: Living Room, Dining Room, Primary Bedroom, Bedroom 2, Kitchen, Foyer, Breakfast Room, Bathroom 2, Primary Bathroom
Primary bedroom
- Level: Upper
Bedroom 2
- Level: Main
Primary bathroom
- Level: Upper
Bathroom 2
- Level: Main
Breakfast room
- Level: Main
Dining room
- Level: Main
Foyer
- Level: Lower
Kitchen
- Level: Main
Living room
- Level: Main
Heating
- Heat Pump, Electric
Cooling
- Central Air, Ceiling Fan(s), Electric
Appliances
- Included: Dishwasher, Disposal, Dryer, Oven/Range - Electric, Refrigerator, Washer, Electric Water Heater
- Laundry: Upper Level, Washer In Unit, Dryer In Unit, In Unit
Features
- Breakfast Area, Dining Area, Primary Bath(s), Open Floorplan, Vaulted Ceiling(s)
- Doors: Sliding Glass
- Windows: Screens, Window Treatments
- Has basement: No
- Number of fireplaces: 1
- Fireplace features: Wood Burning
Interior area
- Total structure area: 1,269
- Total interior livable area: 1,269 sqft
- Finished area above ground: 1,269
- Finished area below ground: 0
Property
Parking
- Total spaces: 1
- Parking features: Assigned, Private, Unassigned, Parking Lot
- Details: Assigned Parking, Assigned Space #: 57
Accessibility
- Accessibility features: None
Features
- Levels: Three
- Stories: 3
- Exterior features: Sidewalks, Balcony
- Pool features: None
- Has view: Yes
- View description: Garden
Lot
- Features: Landscaped
Details
- Additional structures: Above Grade, Below Grade
- Parcel number: 160202686517
- Zoning: TS
- Special conditions: Standard
Construction
Type & style
- Home type: Condo
- Architectural style: Contemporary
- Property subtype: Condominium
- Attached to another structure: Yes
Materials
- Aluminum Siding
- Foundation: Slab
- Roof: Fiberglass
Condition
- Very Good
- New construction: No
- Year built: 1986
Details
- Builder model: TOP
Utilities & green energy
- Sewer: Public Sewer
- Water: Public
- Utilities for property: Cable Available
Community & HOA
Community
- Condo and coop fee: $235 monthly
- Subdivision: Villas Willow Cove Codm
HOA
- Has HOA: Yes
- Amenities included: Tot Lots/Playground, Tennis Court(s)
- Services included: Management, Pool(s), Recreation Facility, Trash
- HOA fee: $135 monthly
- HOA name: CHURCHILL VILLAGE SOUTH HOA
- Second HOA name: Villas At Willow Cove, A Condominium
Location
- Region: Germantown
- Municipality: GERMANTOWN
Financial & listing details
- Price per square foot: $228/sqft
- Tax assessed value: $285,000
- Annual tax amount: $3,321
- Date on market: 10/31/2025
- Listing agreement: Exclusive Right To Sell
- Ownership: Condominium
Price history
| Date | Event | Price |
|---|---|---|
| 1/13/2026 | Sold | $289,000+0.5%$228/sqft |
Source:  Bright MLS #MDMC2204044 Report a problem Bright MLS #MDMC2204044 Report a problem | ||
| 11/26/2025 | Pending sale | $287,500$227/sqft |
Source: Bright MLS #MDMC2204044 Report a problem | ||
| 10/31/2025 | Listed for sale | $287,500+38.9%$227/sqft |
Source: Bright MLS #MDMC2204044 Report a problem | ||
| 3/6/2018 | Sold | $207,000$163/sqft |
Source: Public Record Report a problem | ||
| 1/8/2018 | Listed for sale | $207,000-1.4%$163/sqft |
Source: Redfin Corp #1004411333 Report a problem | ||
| 5/11/2010 | Sold | $210,000-4.5%$165/sqft |
Source: Public Record Report a problem | ||
| 3/5/2010 | Listed for sale | $220,000+126.8%$173/sqft |
Source: ERA Pro Realty #MC7254442 Report a problem | ||
| 10/26/2000 | Sold | $97,000$76/sqft |
Source: Public Record Report a problem | ||
Public tax history
| Year | Property taxes | Tax assessment |
|---|---|---|
| 2025 | $2,555 -14.1% | $285,000 +10.3% |
| 2024 | $2,974 +11.4% | $258,333 +11.5% |
| 2023 | $2,669 +18% | $231,667 +13% |
| 2022 | $2,262 +1.7% | $205,000 +1.7% |
| 2021 | $2,223 +1.6% | $201,667 +1.7% |
| 2020 | $2,188 +3.5% | $198,333 +1.7% |
| 2019 | $2,114 -0.2% | $195,000 +1.7% |
| 2018 | $2,117 -2.8% | $191,667 +1.8% |
| 2017 | $2,179 +43% | $188,333 +1.8% |
| 2016 | $1,524 | $185,000 |
| 2015 | $1,524 | $185,000 |
| 2014 | $1,524 | $185,000 |
| 2013 | -- | $185,000 |
| 2012 | -- | $185,000 |
| 2011 | -- | $185,000 -26% |
| 2010 | -- | $250,000 +8.7% |
| 2009 | -- | $230,000 +9.5% |
| 2008 | -- | $210,000 +10.5% |
| 2007 | -- | $190,000 +18.3% |
| 2006 | -- | $160,666 +22.3% |
| 2005 | -- | $131,333 +28.8% |
| 2004 | -- | $102,000 |
| 2003 | -- | $102,000 +8.5% |
| 2002 | -- | $94,000 +4.4% |
| 2001 | -- | $90,000 |
Find assessor info on the county website
Neighborhood: 20874
Nearby homes
- $319,5002 bd2 ba1.2k sqft13256 Meander Cove Dr #25, Germantown, MD 20874Sold

- $282,0002 bd2 ba1.2k sqft13270 Meander Cove Dr #14, Germantown, MD 20874Sold
- $325,0003 bd3 ba1.5k sqft13242 Meander Cove Dr #32, Germantown, MD 20874Sold
- $276,7002 bd2 ba1.1k sqft13250 Meander Cove Dr #22, Germantown, MD 20874Off Market
- $243,2001 bd1 ba927 sqft13252 Meander Cove Dr #23, Germantown, MD 20874Off Market
- $324,8002 bd2 ba1.2k sqft13240 Meander Cove Dr #31, Germantown, MD 20874Off Market
- $285,900-- bd-- ba1.3k sqft13244 Meander Cove Dr #33, Germantown, MD 20874Off Market
- $300,7002 bd2 ba1.2k sqft13238 Meander Cove Dr #35, Germantown, MD 20874Off Market
Nearby schools
GreatSchools rating
- 6/10Lake Seneca Elementary SchoolGrades: PK-5Distance: 0.4 mi
- 6/10Martin Luther King Jr. Middle SchoolGrades: 6-8Distance: 0.6 mi
- 4/10Seneca Valley High SchoolGrades: 9-12Distance: 1.1 mi
Schools provided by the listing agent
- Elementary: Lake Seneca
- Middle: Martin Luther King Jr.
- High: Seneca Valley
- District: Montgomery County Public Schools
Source: Bright MLS. This data may not be complete. We recommend contacting the local school district to confirm school assignments for this home.
Get a cash offer in 3 minutes
Find out how much your home could sell for in as little as 3 minutes with a no-obligation cash offer.
Estimated market value
$289,300
Get a cash offer in 3 minutes
Find out how much your home could sell for in as little as 3 minutes with a no-obligation cash offer.
Estimated market value
$289,300
- Maryland
- Montgomery County
- Germantown
- 20874
- 13262 Meander Cove Dr Unit 28
Nearby cities
Nearby zip codes
Other Germantown Topics
