Skip main navigation
Closed
  • $495,000

    13263 Captains Walk, Chardon, OH 44024

    4beds
    2,249sqft
    Single Family Residence
    Built in 1977
    4.44 Acres Lot
    $508,000 Zestimate®
    $220/sqft
    $2,569 Estimated rent

    Home value

    $508,000

    Estimated sales range

    Not available

    $2,569/mo

    Zestimate® history
    Loading
    Loading...

    Owner options

    List your home for rent

    $2,569/mo

    Rent Zestimate®

    Find your next renter with Zillow Rental Manager. Plus, with online applications, you can quickly screen prospective tenants – for free.

    Learn more

    $2,569/mo

    Rent Zestimate®

    Refinance and save

    $3,229/mo

    Est. payment

    Refinancing to a lower rate could help reduce your monthly payments and save thousands over the life of the loan.

    See today's rates

    $3,229/mo

    Est. payment

    Explore your selling options

    Work with a Zillow partner agent

    Leverage their expertise and Zillow's premium Showcase listings to get your home seen by more buyers.

    Get started

    List with your own agent

    Get your home in front of millions of buyers by listing it on Zillow.

    Learn how to do it

    Sell it yourself

    Take full control of how buyers see your home on Zillow by listing For Sale by Owner (FSBO).

    List your home

    What's special

    Quiet cul-de-sacLeather-finished quartzite countertopsVaulted ceilingsNew circular asphalt drivewaySlate-tiled foyerCozy family roomPellet-burning fireplace with mantel
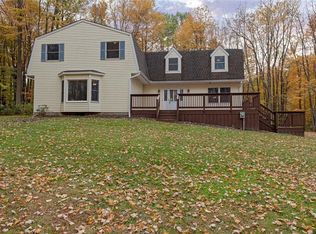
    Welcome to your personal retreat at 13263 Captains Walk in Chardon. Tucked away at the end of a quiet cul-de-sac on a peaceful dead-end street, this secluded four-level split sits on 4.44 private acres, offering the perfect balance of tranquility and convenience across from UH Geauga Hospital and close to downtown Burton and downtown Chardon. Step inside to a slate-tiled foyer that opens into a cozy family room featuring a pellet-burning fireplace with mantel and sliding glass doors that invite the outdoors in. A first-floor bedroom with a nearby full bath provides ideal flexibility for guests, multigenerational living, or a home office. The next level showcases the heart of the home, a thoughtfully updated kitchen (2022) with ample cabinetry, LVP flooring, a ceramic backsplash, and leather-finished quartzite countertops. An island adds extra storage and seating, perfect for everyday living and entertaining. Vaulted ceilings lead seamlessly into the dining area and main living space, highlighted by a bay window and sliding glass doors to the deck, an ideal spot to relax and take in the surrounding nature. Upstairs, you’ll find three generously sized bedrooms with hardwood floors and large closets, along with a full bath offering Jack-and-Jill access to the primary bedroom. The unfinished basement provides excellent potential for another living space, workout space, or hobby area. Outside, the property truly shines with a barn featuring four stalls and a she shed, both with electric, and water, making it perfect home for hobbyists or animal lovers. The detached 2.5 car garage offers a high ceilings and a workshop. Updates include a new circular asphalt driveway, pergola, new sump pump (2025), new roof (2022), new septic system (2022), and new garage doors (2025). Private, peaceful, and full of possibilities, this is country-style living with everyday conveniences close at hand.

    Zillow last checked:

    Listing updated:

    Listed by:

    Lindsay Kronk 216-536-2446 lindsaykronk@howardhanna.com,

    Howard Hanna,

    Taylor Whitlock 440-567-4029,

    Howard Hanna

    Bought with:

    Maureen Todaro, 2005010759

    Howard Hanna

    Susan M Bauer, 2009004551

    Howard Hanna

    Source: MLS Now,MLS#: 5178540Originating MLS: Akron Cleveland Association of REALTORS

    Facts & features

    Interior

    Bedrooms & bathrooms
    • Bedrooms: 4
    • Bathrooms: 2
    • Full bathrooms: 2
    • Main level bathrooms: 1
    • Main level bedrooms: 1
    Bedroom
    • Description: Flooring: Carpet
    • Level: First
    Bedroom
    • Description: Flooring: Luxury Vinyl Tile
    • Level: Third
    Bedroom
    • Description: Flooring: Luxury Vinyl Tile
    • Level: Third
    Bedroom
    • Description: Flooring: Luxury Vinyl Tile
    • Level: Third
    Bathroom
    • Level: First
    Bathroom
    • Level: Third
    Eat in kitchen
    • Description: Flooring: Luxury Vinyl Tile
    • Level: Second
    Family room
    • Description: Flooring: Carpet
    • Features: Fireplace
    • Level: First
    Living room
    • Description: Flooring: Luxury Vinyl Tile
    • Level: Second
    Heating
    • Forced Air, Pellet Stove
    Cooling
    • Central Air, Ceiling Fan(s)
    Appliances
    • Included: Built-In Oven, Cooktop, Dryer, Dishwasher, Microwave, Refrigerator, Washer
    • Laundry: In Basement
    Features
    • Ceiling Fan(s), Kitchen Island, Vaulted Ceiling(s)
    • Windows: Bay Window(s)
    • Basement: Partial,Storage Space,Unfinished,Sump Pump
    • Number of fireplaces: 1
    • Fireplace features: Wood Burning Stove, Other
    Interior area
    • Total structure area: 2,249
    • Total interior livable area: 2,249 sqft
    • Finished area above ground: 2,249

    Property

    Parking
    • Parking features: Circular Driveway, Detached, Garage
    • Garage spaces: 2
    Features
    • Levels: Three Or More,Multi/Split
    • Stories: 3
    • Patio & porch: Deck
    • Fencing: Electric
    Lot
    • Size: 4.44 Acres
    Details
    • Additional structures: Barn(s), Garage(s), Pergola, Shed(s)
    • Parcel number: 21069570

    Construction

    Type & style
    • Home type: SingleFamily
    • Architectural style: Split Level
    • Property subtype: Single Family Residence
    Materials
    • Asphalt
    • Roof: Asphalt,Fiberglass
    Condition
    • Year built: 1977

    Utilities & green energy

    • Sewer: Septic Tank
    • Water: Well

    Community & neighborhood

    Location
    • Region: Chardon
    • Subdivision: Munson 03

    Other

    Other facts
    • Listing agreement: Exclusive Right To Sell

    Price history

    DateEventPrice
    2/5/2026Sold$495,000+2.1%$220/sqft
    Source: Public Record Report a problem
    12/31/2025Pending sale$485,000$216/sqft
    Source: MLS Now #5178540 Report a problem
    12/29/2025Listed for sale$485,000+12%$216/sqft
    Source: MLS Now #5178540 Report a problem
    5/27/2022Sold$433,000+4.3%$193/sqft
    Source: Public Record Report a problem
    4/23/2022Pending sale$415,000$185/sqft
    Source: MLS Now #4364823 Report a problem
    4/18/2022Listed for sale$415,000+169.5%$185/sqft
    Source: MLS Now #4364823 Report a problem
    9/14/1994Sold$154,000$68/sqft
    Source: Public Record Report a problem

    Public tax history

    YearProperty taxesTax assessment
    2025$6,244 -0.2%$127,760
    2024$6,254 +5.7%$127,760
    2023$5,919 +17.7%$127,760 +44.8%
    2022$5,030 +0.4%$88,240
    2021$5,008 -0.7%$88,240
    2020$5,045 +2.4%$88,240 +10.8%
    2019$4,927 0%$79,630
    2018$4,928 +6.8%$79,630
    2017$4,616 +0.9%$79,630 +3.5%
    2016$4,573 +2.9%$76,970
    2015$4,443 +3.2%$76,970
    2014$4,307 -0.6%$76,970
    2013$4,335 +11.4%$76,970
    2012$3,892 +0.9%$76,970
    2011$3,856 -2.3%$76,970 -5.9%
    2010$3,946 +2.8%$81,800
    2009$3,837 +0.8%$81,800
    2008$3,807 +0.4%$81,800
    2007$3,791 +1.8%$81,800
    2006$3,725 +12.7%$81,800
    2005$3,304 +1.7%$81,800 +10.7%
    2004$3,249 +0.8%$73,920
    2003$3,223 +0.7%$73,920
    2002$3,200 +1.5%$73,920 +7.8%
    2001$3,152 +1%$68,600
    2000$3,120 +16.4%$68,600
    1999$2,681 $68,600

    Find assessor info on the county website

    Neighborhood: 44024

    Nearby schools

    GreatSchools rating
    Schools provided by the listing agent
    • District: Chardon LSD - 2803

    Source: MLS Now. This data may not be complete. We recommend contacting the local school district to confirm school assignments for this home.

    Get a cash offer in 3 minutes
    Find out how much your home could sell for in as little as 3 minutes with a no-obligation cash offer.
    Estimated market value
    $508,000
    Get a cash offer in 3 minutes
    Find out how much your home could sell for in as little as 3 minutes with a no-obligation cash offer.
    Estimated market value
    $508,000