A rare opportunity to own an updated two-story, end unit townhome in the best section of gated Wolf Creek Townhouse Community. This charming 3-bedroom, 2 1/2 bath home welcomes you with its 1-car garage complimented by a lush garden walkway. Step inside to discover new flooring, fresh paint, and an abundance of natural light enhancing the open concept layout. The chef's kitchen features stainless steel appliances, including a new refrigerator, Corian countertops, ample pantry, and cabinet space—perfect for cooking and gathering. Retreat upstairs to the primary ensuite featuring vaulted ceilings, large walk-in closet, dual-sink vanity, and spa-like bath. Two additional bedrooms with large closets and a shared full bath offer comfort for guests or family members, while the versatile flex space and upper laundry (washer/dryer included) adds extra convenience. The spacious screened lanai provides a peaceful escape with views of the large back yard area. Great amenities too!!
Closed
$364,000
13263 STONE POND Drive, Jacksonville, FL 32224
3beds
1,632sqft
Townhouse
Built in 2006
6,534 Square Feet Lot
$351,200 Zestimate®
$223/sqft
$2,287 Estimated rent
Home value
$351,200
$334,000 - $369,000
$2,287/mo
Zestimate® history
Owner options
List your home for rent
$2,287/mo
Rent Zestimate®
Find your next renter with Zillow Rental Manager. Plus, with online applications, you can quickly screen prospective tenants – for free.
$2,287/mo
Rent Zestimate®
Refinance and save
$2,773/mo
Est. payment
Refinancing to a lower rate could help reduce your monthly payments and save thousands over the life of the loan.
$2,773/mo
Est. payment
Explore your selling options
Work with a Zillow partner agent
Leverage their expertise and Zillow's premium Showcase listings to get your home seen by more buyers.
Get startedList with your own agent
Get your home in front of millions of buyers by listing it on Zillow.
Learn how to do itSell it yourself
Take full control of how buyers see your home on Zillow by listing For Sale by Owner (FSBO).
List your homeWhat's special
Fresh paintAbundance of natural lightLush garden walkwayCorian countertopsVersatile flex spaceSpa-like bathUpper laundry
Zillow last checked:
Listing updated:
Listed by:
LEAH FISHER 770-833-6758,
COLDWELL BANKER VANGUARD REALTY 904-269-7117
Bought with:
REAL BROKER LLC
Source: realMLS,MLS#: 2053607
Facts & features
Interior
Bedrooms & bathrooms
- Bedrooms: 3
- Bathrooms: 3
- Full bathrooms: 2
- 1/2 bathrooms: 1
Heating
- Central
Cooling
- Central Air
Appliances
- Included: Dishwasher, Electric Range, Refrigerator
- Laundry: Electric Dryer Hookup, Upper Level, Washer Hookup
Features
- Ceiling Fan(s), Eat-in Kitchen, Entrance Foyer, Primary Bathroom - Tub with Shower, Split Bedrooms, Vaulted Ceiling(s), Walk-In Closet(s)
- Flooring: Carpet, Vinyl
Interior area
- Total interior livable area: 1,632 sqft
Property
Parking
- Total spaces: 1
- Parking features: Attached, Garage, Garage Door Opener
- Attached garage spaces: 1
Features
- Levels: Two
- Stories: 2
- Patio & porch: Covered, Patio, Screened
- Has view: Yes
- View description: Trees/Woods
Lot
- Size: 6,534 Square Feet
Details
- Parcel number: 1670671606
Construction
Type & style
- Home type: Townhouse
- Architectural style: Traditional
- Property subtype: Townhouse
- Attached to another structure: Yes
Materials
- Brick Veneer, Vinyl Siding, Wood Siding
- Roof: Shingle
Condition
- New construction: No
- Year built: 2006
Utilities & green energy
- Sewer: Public Sewer
- Water: Public
- Utilities for property: Cable Available, Electricity Connected, Sewer Connected, Water Connected
Community & HOA
Community
- Security: Security Gate, Smoke Detector(s)
- Subdivision: Wolf Creek
HOA
- Has HOA: Yes
- Amenities included: Pool, Clubhouse, Fitness Center, Gated, Maintenance Grounds, Management - Off Site, Security
- Services included: Maintenance Grounds, Security
- HOA fee: $252 monthly
- HOA name: Wolf Creek Townhomes
- HOA phone: 904-998-5365
Location
- Region: Jacksonville
Financial & listing details
- Price per square foot: $223/sqft
- Tax assessed value: $278,070
- Annual tax amount: $5,236
- Date on market: 11/1/2024
- Listing terms: Cash,Conventional,FHA,VA Loan
- Road surface type: Asphalt
Price history
| Date | Event | Price |
|---|---|---|
| 11/26/2024 | Sold | $364,000+1.1%$223/sqft |
Source:  realMLS #2053607 Report a problem realMLS #2053607 Report a problem | ||
| 11/1/2024 | Listed for sale | $360,000+18%$221/sqft |
Source: realMLS #2053607 Report a problem | ||
| 10/8/2021 | Sold | $305,000+2%$187/sqft |
Source: Public Record Report a problem | ||
| 8/10/2021 | Listed for sale | $299,000+59.9%$183/sqft |
Source: Owner Report a problem | ||
| 6/29/2015 | Sold | $187,000-1.5%$115/sqft |
Source: realMLS #764335 Report a problem | ||
| 4/14/2015 | Pending sale | $189,900$116/sqft |
Source: EXCEL REALTY #764335 Report a problem | ||
| 3/27/2015 | Listed for sale | $189,900+58.3%$116/sqft |
Source: EXCEL REALTY #764335 Report a problem | ||
| 1/15/2015 | Sold | $120,000-49.4%$74/sqft |
Source: Public Record Report a problem | ||
| 7/11/2006 | Sold | $237,000$145/sqft |
Source: Public Record Report a problem | ||
Public tax history
| Year | Property taxes | Tax assessment |
|---|---|---|
| 2024 | $4,254 -19.1% | $278,070 -3.4% |
| 2023 | $5,257 +17.4% | $287,846 +10% |
| 2022 | $4,477 +25.4% | $261,679 +29% |
| 2021 | $3,571 +0.5% | $202,881 +1.2% |
| 2020 | $3,552 +2.7% | $200,566 +4.6% |
| 2019 | $3,458 +9.3% | $191,765 +10% |
| 2018 | $3,163 | $174,332 +7.1% |
| 2017 | $3,163 +5.8% | $162,842 +3.7% |
| 2016 | $2,989 +1.9% | $156,968 +1.1% |
| 2015 | $2,935 +3.6% | $155,191 +8.6% |
| 2014 | $2,833 | $142,876 +19.2% |
| 2013 | -- | $119,835 -1.9% |
| 2012 | -- | $122,111 -4.6% |
| 2011 | -- | $127,943 -10.6% |
| 2010 | -- | $143,051 -10.4% |
| 2009 | -- | $159,573 +298.9% |
| 2006 | -- | $40,000 |
Find assessor info on the county website
Neighborhood: Beach Haven
Nearby homes
- $315,0003 bd3 ba1.6k sqft13261 Stone Pond Dr, Jacksonville, FL 32224Sold

- $344,9003 bd3 ba1.7k sqft13273 Stone Pond Dr, Jacksonville, FL 32224Off Market
- $336,8003 bd2 ba1.6k sqft13259 Stone Pond Dr, Jacksonville, FL 32224Off Market
- $336,3003 bd3 ba1.6k sqft13275 Stone Pond Dr, Jacksonville, FL 32224Sold
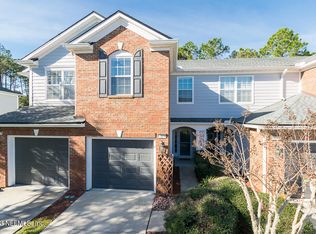
- $288,5002 bd2 ba1.5k sqft13257 Stone Pond Dr, Jacksonville, FL 32224Off Market
- $287,8002 bd3 ba1.5k sqft13277 Stone Pond Dr, Jacksonville, FL 32224Off Market
- $332,9003 bd3 ba1.6k sqft13255 Stone Pond Dr, Jacksonville, FL 32224Sold
- $313,7003 bd2 ba1.6k sqft13279 Stone Pond Dr, Jacksonville, FL 32224Off Market
Nearby schools
GreatSchools rating
- 9/10Chet's Creek Elementary SchoolGrades: PK-5Distance: 1.2 mi
- 5/10Kernan Middle SchoolGrades: 6-8Distance: 1.8 mi
- 6/10Atlantic Coast High SchoolGrades: 9-12Distance: 5.9 mi
Schools provided by the listing agent
- Elementary: Chets Creek
- Middle: Kernan
- High: Atlantic Coast
Source: realMLS. This data may not be complete. We recommend contacting the local school district to confirm school assignments for this home.
Get a cash offer in 3 minutes
Find out how much your home could sell for in as little as 3 minutes with a no-obligation cash offer.
Estimated market value
$351,200
Get a cash offer in 3 minutes
Find out how much your home could sell for in as little as 3 minutes with a no-obligation cash offer.
Estimated market value
$351,200
- Florida
- Duval County
- Jacksonville
- 32224
- Beach Haven
- 13263 STONE POND Drive
Nearby cities
Nearby neighborhoods
Nearby zip codes
Other Jacksonville Topics
