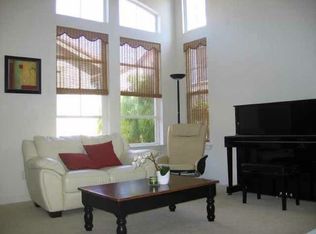
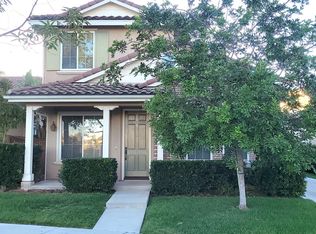
Gorgeous Light and Bright Open Floorplan on a Cul-de-sac location. Kitchen with granite countertops,center island & plenty of cabinets. Custom made wood shutters for windows and crown molding throughout the house. Large Master bedroom with foyer entrance & walkin closet. Upstairs laundry room w/ sink, and Jack & Jill rooms for the children. Downstairs BR with full BA. Yard is professionally landscaped w/ stamped concrete patio and over one dozen palm trees. This wonderful Torrey Highland Home has excellant street appeal and a wonderful front porch to visit with your neighbors. Foyer entrence into big master suite upstairs-Master bathroom with separate shower and tub, orginazers in walk-in closet, dual sinks, and builtin linen drawers. Builtin desk/work station in upstairs hallway. 3 Ceiling Fans + Central Forced Air Conditioning/Heating. Large upstairs laundry room with tub/counter space and lots of storage. Private downstairs bedroom with full bathroom and a dramatic sweeping staircase taking you to the second level. Kitchen with pantry, granite countertops, center island, 5 burner gas stove, and recessed lighting. Kitchen is very open to large family room with huge entertainment wall and fireplace. Great for parties and friends!!! Backyard has a stamped concrete patio along with REMOVABLE BBQ/BAR AREA (LET THE OWNER KNOW IF YOU WANT IT TO STAY OR GO IN YOUR OFFER). Entire property has been professional landscaped and boosts over a dozen beautiful palm tree and fountain in the backyard. Drive-by and check out the night lighting system too. With long driveway you can park at least 4 vehicles if you had freinds over. The entire property looks great in the day or night. COME SEE-THIS PROPERTY WON'T LAST LONG!!! Listing agent and office: Michael Bucknum, Realty Experts/J&P Financial.
This property is not currently displayed as for sale or rent on Zillow. This may be different from what's on other websites or public sources.