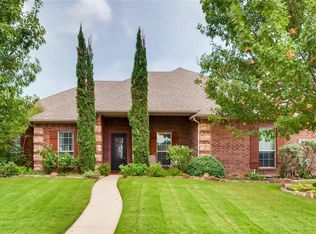
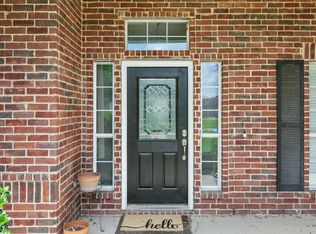
Enjoy the perfect blend of country-style space and neighborhood amenities on this rare NEARLY HALF-ACRE LOT. This thoughtfully customized 5-bedroom, 4-bath home features an ideal layout with four bedrooms conveniently located on the main level, offering exceptional single-story living with a versatile second-floor retreat. A charming covered front porch welcomes you inside, opening to views of the extended covered back patio and expansive backyard—perfect for entertaining or everyday relaxation. A formal dining room sits just off the entry, ideal for hosting family gatherings and special occasions. The kitchen is designed for gathering, featuring granite countertops, an island, extended wet bar, and an open flow to the breakfast area and patio. The spacious primary suite offers a private retreat with generous closet space and a well-appointed bath. Three additional bedrooms and full baths on the main level provide comfort and convenience for family and guests. Upstairs, the fifth bedroom with a full bath offers exceptional flexibility and can easily function as a game room, media room, or private guest suite. A small additional office and outstanding storage further enhance the functionality of the second level. Fresh paint throughout and newer carpet make this home truly move-in ready. Completing the home is a 3-car garage with a workbench and extra space, perfect for hobbies, storage, or projects. Just down the street, enjoy the community park featuring a waterfall and pond, playground, pool, and scenic walking trails. With a greenbelt directly behind the backyard and plenty of room to add your own pool, this home delivers space, privacy, and an exceptional lifestyle—inside and out.
For sale
Price cut: $15K (7/20)
$574,000
13264 Blue Jean Dr, Haslet, TX 76052
5beds
3,357sqft
Single Family Residence
Built in 2006
0.46 Acres Lot
$566,800 Zestimate®
$171/sqft
$46/mo HOA
What's special
Fresh paint throughoutNewer carpetExtended covered back patioSmall additional officeGranite countertopsNearly half-acre lotOutstanding storage
- 200 days
- 669
- 48
Zillow last checked:
Listing updated:
Listed by:
Frank Capovilla 0768936 8179461187,
Coldwell Banker Realty 817-329-9005
Source: NTREIS,MLS#: 21172917
Facts & features
Interior
Bedrooms & bathrooms
- Bedrooms: 5
- Bathrooms: 4
- Full bathrooms: 4
Primary bedroom
- Features: Ceiling Fan(s), Dual Sinks, Double Vanity, En Suite Bathroom, Garden Tub/Roman Tub, Linen Closet, Sitting Area in Primary, Separate Shower, Walk-In Closet(s)
- Level: First
- Dimensions: 17 x 16
Bedroom
- Features: Split Bedrooms, Walk-In Closet(s)
- Level: First
- Dimensions: 13 x 11
Bedroom
- Features: Split Bedrooms
- Level: First
- Dimensions: 12 x 11
Bedroom
- Features: Split Bedrooms
- Level: First
- Dimensions: 13 x 12
Bedroom
- Features: En Suite Bathroom, Walk-In Closet(s)
- Level: Second
- Dimensions: 22 x 15
Primary bathroom
- Features: Built-in Features, Dual Sinks, Double Vanity, En Suite Bathroom, Linen Closet, Sitting Area in Primary, Sink, Separate Shower
- Level: First
- Dimensions: 13 x 10
Breakfast room nook
- Features: Breakfast Bar
- Level: First
- Dimensions: 15 x 12
Dining room
- Level: First
- Dimensions: 13 x 10
Kitchen
- Features: Breakfast Bar, Built-in Features, Dual Sinks, Eat-in Kitchen, Granite Counters, Kitchen Island, Pantry, Walk-In Pantry
- Level: First
- Dimensions: 17 x 14
Living room
- Level: First
- Dimensions: 20 x 20
Office
- Features: Built-in Features
- Level: Second
- Dimensions: 7 x 6
Storage room
- Features: Built-in Features
- Level: Second
- Dimensions: 14 x 7
Utility room
- Features: Utility Room
- Level: First
- Dimensions: 9 x 7
Heating
- Central, Zoned
Cooling
- Attic Fan, Central Air, Zoned
Appliances
- Included: Double Oven, Dishwasher, Electric Cooktop, Disposal, Gas Water Heater, Microwave, Vented Exhaust Fan
- Laundry: Washer Hookup, Dryer Hookup, ElectricDryer Hookup, Laundry in Utility Room
Features
- Wet Bar, Built-in Features, Cathedral Ceiling(s), Decorative/Designer Lighting Fixtures, Double Vanity, Eat-in Kitchen, Granite Counters, High Speed Internet, In-Law Floorplan, Kitchen Island, Open Floorplan, Pantry, Cable TV, Vaulted Ceiling(s), Natural Woodwork, Walk-In Closet(s)
- Flooring: Carpet, Tile, Wood
- Windows: Window Coverings
- Has basement: No
- Has fireplace: No
Interior area
- Total interior livable area: 3,357 sqft
Video & virtual tour
Property
Parking
- Total spaces: 3
- Parking features: Additional Parking, Concrete, Driveway, Garage, Garage Door Opener, Inside Entrance, Kitchen Level, Lighted, Garage Faces Side, On Street
- Attached garage spaces: 3
Features
- Levels: Two
- Stories: 2
- Patio & porch: Front Porch, Covered
- Exterior features: Awning(s), Private Yard, Rain Gutters
- Pool features: None, Community
- Fencing: Wood
Lot
- Size: 0.46 Acres
- Features: Back Yard, Backs to Greenbelt/Park, Interior Lot, Lawn, Landscaped, Subdivision, Sprinkler System, Few Trees
- Residential vegetation: Grassed
Details
- Parcel number: 40623769
Construction
Type & style
- Home type: SingleFamily
- Architectural style: Traditional,Detached
- Property subtype: Single Family Residence
Materials
- Brick, Rock, Stone, Wood Siding
- Foundation: Slab
- Roof: Composition
Condition
- Year built: 2006
Utilities & green energy
- Sewer: Public Sewer
- Water: Public
- Utilities for property: Electricity Available, Electricity Connected, Natural Gas Available, Sewer Available, Separate Meters, Underground Utilities, Water Available, Cable Available
Community & HOA
Community
- Features: Playground, Park, Pool, Trails/Paths, Sidewalks
- Security: Security System Owned, Carbon Monoxide Detector(s), Smoke Detector(s)
- Subdivision: Sendera Ranch
HOA
- Has HOA: Yes
- Services included: All Facilities, Association Management
- HOA fee: $138 quarterly
- HOA name: Sbb
- HOA phone: 817-674-8028
Location
- Region: Haslet
Financial & listing details
- Price per square foot: $171/sqft
- Tax assessed value: $520,364
- Annual tax amount: $11,826
- Date on market: 2/19/2026
- Cumulative days on market: 201 days
- Listing terms: See Agent
- Exclusions: Excludes living, dinning and entry lights - will be replaced
Estimated market value
$566,800
$538,000 - $595,000
$3,400/mo
Price history
| Date | Event | Price |
|---|---|---|
| 7/20/2026 | Price change | $574,000-2.5%$171/sqft |
Source: NTREIS #21172917 Report a problem | ||
| 5/7/2026 | Price change | $589,000-1.7%$175/sqft |
Source: NTREIS #21172917 Report a problem | ||
| 4/9/2026 | Price change | $599,000-2.6%$178/sqft |
Source: NTREIS #21172917 Report a problem | ||
| 3/17/2026 | Price change | $615,000-1.6%$183/sqft |
Source: NTREIS #21172917 Report a problem | ||
| 2/19/2026 | Listed for sale | $625,000+5.9%$186/sqft |
Source: NTREIS #21172917 Report a problem | ||
| 8/19/2022 | Sold | -- |
Source: NTREIS #20114862 Report a problem | ||
| 7/29/2022 | Pending sale | $590,000$176/sqft |
Source: NTREIS #20114862 Report a problem | ||
| 7/21/2022 | Contingent | $590,000$176/sqft |
Source: NTREIS #20114862 Report a problem | ||
| 7/15/2022 | Listed for sale | $590,000$176/sqft |
Source: NTREIS #20114862 Report a problem | ||
Public tax history
| Year | Property taxes | Tax assessment |
|---|---|---|
| 2025 | $4,830 -1.8% | $520,364 |
| 2024 | $4,918 -13.3% | $520,364 -8.4% |
| 2023 | $5,674 +16.6% | $567,858 +13.5% |
| 2022 | $4,868 +8% | $500,332 +29.9% |
| 2021 | $4,506 +2.2% | $385,272 +3.6% |
| 2020 | $4,411 +2.6% | $371,751 +2.6% |
| 2019 | $4,300 +0.5% | $362,387 +3.5% |
| 2018 | $4,279 -51.7% | $350,038 +4.1% |
| 2017 | $8,851 +10% | $336,303 +9.8% |
| 2016 | $8,049 +11.8% | $306,231 +6.9% |
| 2015 | $7,201 | $286,400 |
| 2014 | $7,201 | $286,400 +18% |
| 2013 | -- | $242,800 +0.6% |
| 2012 | -- | $241,400 |
| 2011 | -- | $241,400 +7.8% |
| 2010 | -- | $223,900 -16.6% |
| 2009 | -- | $268,600 |
| 2008 | -- | $268,600 0% |
| 2007 | -- | $268,619 +524.7% |
| 2006 | -- | $43,000 |
| 2005 | -- | $43,000 |
Find assessor info on the county website
Monthly payment
Est. payment
Payment breakdown
Explore the cost of this home by adjusting the details. Changes won't be saved.Climate risks
Neighborhood: Sendera Ranch
Nearby schools
Schools provided by the listing agent
- Elementary: Sendera Ranch
- Middle: Wilson
- High: Eaton
- District: Northwest ISD
Source: NTREIS. This data may not be complete. We recommend contacting the local school district to confirm school assignments for this home.

Similar homes
- $549,0004 bd3 ba3.4k sqft11616 Twining Branch Cir, Haslet, TX 76052For Sale
 MLS ID #21326725, Jessica Tenney. NTREIS
 - $599,0004 bd3 ba2.2k sqft1901 Saw Tooth Ct, Haslet, TX 76052For Sale
 MLS ID #21333161, Breann Pelkey. NTREIS
 - $625,0003 bd3 ba2.5k sqft217 Arbor Ln, Haslet, TX 76052For Sale
 MLS ID #21341375, Elizabeth Sackrule. NTREIS
 - $599,9004 bd3 ba2.9k sqft1110 Mount Ln, Rhome, TX 76078For Sale
 MLS ID #21329971, Laurie Wall. NTREIS
