First time on the market—with SOLAR! Welcome to this beautifully maintained single-story home located at the end of a quiet cul-de-sac in Victorville. Ideally situated just minutes from shopping, dining, schools, and the I-15 freeway – perfect for commuters. This home offers both comfort and convenience. Inside, you’ll find an open-concept living area featuring a cozy fireplace and a spacious, updated kitchen ideal for entertaining. The kitchen boasts granite countertops, stainless steel appliances, abundant cabinetry, and a center island that provides additional prep space and seating. This home offers four generously sized bedrooms and two full bathrooms. The spacious primary suite includes a private bath with a walk-in shower, oval soaking tub, dual sinks, granite countertops, and a large walk-in closet. The secondary bedrooms are nicely sized, and the hall bathroom has also been updated with dual sinks and granite counters. A convenient indoor laundry room adds to the home’s functionality. Step outside to a large, beautifully manicured backyard designed for relaxation and entertaining. Enjoy the pool and spa, two storage sheds, and a dog pen—perfect for gatherings and weekend fun. Lastly, enjoy an eco-friendly lifestyle with the solar equipment: 31 panels, NEM 1.0 contract. This is the cheapest price per kilowatt for all solar systems! More solar info available by request. This well-maintained, move-in-ready home is a must-see. Don’t miss the opportunity to own this exceptional property!
Sold for $465,000
Listed by: First Team Real Estate-HighDes • Michelle Souter • Contact: 7606175309
Bought with: Keller Williams High Desert
$465,000
13264 Viejo Cir, Victorville, CA 92392
4beds
2,163sqft
Single Family Residence
Built in 2001
9,000 Square Feet Lot
$461,200 Zestimate®
$215/sqft
$2,581 Estimated rent
Home value
$461,200
$420,000 - $507,000
$2,581/mo
Zestimate® history
Owner options
List your home for rent
$2,581/mo
Rent Zestimate®
Find your next renter with Zillow Rental Manager. Plus, with online applications, you can quickly screen prospective tenants – for free.
$2,581/mo
Rent Zestimate®
Refinance and save
$2,932/mo
Est. payment
Refinancing to a lower rate could help reduce your monthly payments and save thousands over the life of the loan.
$2,932/mo
Est. payment
Explore your selling options
Work with a Zillow partner agent
Leverage their expertise and Zillow's premium Showcase listings to get your home seen by more buyers.
Get startedList with your own agent
Get your home in front of millions of buyers by listing it on Zillow.
Learn how to do itSell it yourself
Take full control of how buyers see your home on Zillow by listing For Sale by Owner (FSBO).
List your homeWhat's special
Zillow last checked:
Listing updated:
Listed by:
Michelle Souter DRE #02074020 7606175309,
First Team Real Estate-HighDes,
Amanda Vaage DRE #01875482 760-964-3672,
FIRST TEAM REAL ESTATE
Bought with:
Vanna Morgan, DRE #02189690
Keller Williams High Desert
Manuel Lomelin, DRE #02023184
Keller Williams High Desert
Source: CRMLS,MLS#: HD26004340 Originating MLS: California Regional MLS
Originating MLS: California Regional MLSFacts & features
Interior
Bedrooms & bathrooms
- Bedrooms: 4
- Bathrooms: 2
- Full bathrooms: 2
- Main level bathrooms: 1
- Main level bedrooms: 1
Rooms
- Room types: Bedroom, Entry/Foyer, Kitchen, Laundry, Living Room, Primary Bathroom, Primary Bedroom, Other, Dining Room
Primary bedroom
- Features: Main Level Primary
Bedroom
- Features: All Bedrooms Down
Bedroom
- Features: Bedroom on Main Level
Bathroom
- Features: Bathtub, Dual Sinks, Full Bath on Main Level, Separate Shower, Tub Shower, Walk-In Shower
Kitchen
- Features: Granite Counters, Kitchen Island, Kitchen/Family Room Combo
Other
- Features: Walk-In Closet(s)
Heating
- Central, Fireplace(s)
Cooling
- Central Air
Appliances
- Included: Dishwasher, ENERGY STAR Qualified Appliances, Disposal, Gas Oven, Gas Range, Microwave, Refrigerator, Water To Refrigerator, Water Heater, Dryer, Washer
- Laundry: Washer Hookup, Gas Dryer Hookup, Inside
Features
- Breakfast Bar, Ceiling Fan(s), Separate/Formal Dining Room, Eat-in Kitchen, Granite Counters, Recessed Lighting, Storage, All Bedrooms Down, Bedroom on Main Level, Main Level Primary, Walk-In Closet(s)
- Flooring: Carpet, Laminate, Tile
- Doors: Panel Doors
- Windows: Blinds, Double Pane Windows, Drapes
- Has fireplace: Yes
- Fireplace features: Gas, Zero Clearance
- Common walls with other units/homes: No Common Walls
Interior area
- Total interior livable area: 2,163 sqft
Property
Parking
- Total spaces: 6
- Parking features: Concrete, Door-Multi, Direct Access, Door-Single, Driveway, Driveway Up Slope From Street, Garage Faces Front, Garage, Garage Door Opener, Private
- Attached garage spaces: 3
- Uncovered spaces: 3
Accessibility
- Accessibility features: Parking, Accessible Doors
Features
- Levels: One
- Stories: 1
- Entry location: Main Floor
- Patio & porch: Concrete, Covered, Open, Patio
- Exterior features: Kennel
- Has private pool: Yes
- Pool features: Above Ground, Pool Cover, Private, Vinyl
- Has spa: Yes
- Spa features: Above Ground, Heated, Private
- Fencing: Block
- Has view: Yes
- View description: Neighborhood
Lot
- Size: 9,000 Square Feet
- Features: 0-1 Unit/Acre, Back Yard, Cul-De-Sac, Drip Irrigation/Bubblers, Front Yard, Sprinklers In Front, Irregular Lot, Lawn, Landscaped, Sprinklers Timer, Sprinkler System, Sloped Up, Yard
Details
- Additional structures: Shed(s)
- Parcel number: 3094081430000
- Special conditions: Standard,Trust
Construction
Type & style
- Home type: SingleFamily
- Architectural style: Traditional
- Property subtype: Single Family Residence
Materials
- Drywall, Frame, Stucco
- Foundation: Slab
- Roof: Spanish Tile
Condition
- Updated/Remodeled,Turnkey
- New construction: No
- Year built: 2001
Utilities & green energy
- Electric: 220 Volts For Spa, Photovoltaics Third-Party Owned
- Sewer: Public Sewer
- Water: Public
- Utilities for property: Cable Available, Electricity Connected, Natural Gas Connected, Sewer Connected, Underground Utilities, Water Connected
Green energy
- Energy efficient items: Appliances
Community & HOA
Community
- Features: Biking, Curbs, Gutter(s), Sidewalks
- Security: Security System, Carbon Monoxide Detector(s), Smoke Detector(s)
Location
- Region: Victorville
Financial & listing details
- Price per square foot: $215/sqft
- Tax assessed value: $215,685
- Annual tax amount: $2,517
- Date on market: 1/10/2026
- Cumulative days on market: 44 days
- Listing terms: Cash,Conventional,FHA,VA Loan
- Inclusions: 2 Refrigerators, washer, dryer, security cameras, above-ground pool, above-ground spa, 2 sheds, dog run, 1 TV in guest room
- Exclusions: Freezer in garage, Vivint Doorbell, wine fridge
- Road surface type: Paved
Price history
| Date | Event | Price |
|---|---|---|
| 3/25/2026 | Sold | $465,000+1.1%$215/sqft |
Source:  CRMLS #HD26004340 Report a problem CRMLS #HD26004340 Report a problem | ||
| 3/9/2026 | Pending sale | $460,000$213/sqft |
Source: CRMLS #HD26004340 Report a problem | ||
| 2/23/2026 | Contingent | $460,000$213/sqft |
Source: CRMLS #HD26004340 Report a problem | ||
| 1/11/2026 | Listed for sale | $460,000+215.1%$213/sqft |
Source: CRMLS #HD26004340 Report a problem | ||
| 10/12/2001 | Sold | $146,000$67/sqft |
Source: Public Record Report a problem | ||
Public tax history
| Year | Property taxes | Tax assessment |
|---|---|---|
| 2025 | $2,517 +7.1% | $215,685 +2% |
| 2024 | $2,349 +1.1% | $211,456 +2% |
| 2023 | $2,323 +2% | $207,310 +2% |
| 2022 | $2,276 -5.4% | $203,245 +2% |
| 2021 | $2,406 +2% | $199,260 +1% |
| 2020 | $2,359 +0.8% | $197,217 +2% |
| 2019 | $2,342 -1% | $193,350 +2% |
| 2018 | $2,366 +3.1% | $189,559 +2% |
| 2017 | $2,296 | $185,843 +2% |
| 2016 | $2,296 +2% | $182,199 +1.5% |
| 2015 | $2,250 +3.8% | $179,462 +4.7% |
| 2014 | $2,168 | $171,400 +15% |
| 2013 | -- | $149,000 +14.1% |
| 2012 | -- | $130,600 |
| 2011 | -- | $130,600 |
| 2010 | -- | $130,600 -13.5% |
| 2009 | -- | $151,000 -8% |
| 2008 | -- | $164,205 +2% |
| 2007 | -- | $160,986 +2% |
| 2006 | -- | $157,829 +2% |
| 2005 | -- | $154,734 +2% |
| 2004 | -- | $151,700 +1.9% |
| 2003 | -- | $148,920 +5562.4% |
| 2001 | -- | $2,630 |
Find assessor info on the county website
Neighborhood: 92392
Nearby homes
- $459,8004 bd3 ba2.3k sqft13270 Viejo Cir, Victorville, CA 92392Off Market

- $419,5004 bd2 ba1.6k sqft13260 Viejo Cir, Victorville, CA 92392Off Market
- $494,3005 bd3 ba2.4k sqft13246 Fullerton Dr, Victorville, CA 92392Off Market
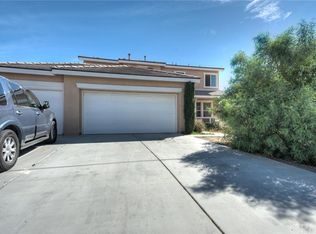
- $399,0004 bd3 ba1.6k sqft13261 Eastview Ln, Victorville, CA 92392Sold

- $435,2004 bd3 ba1.6k sqft13269 Eastview Ln, Victorville, CA 92392Off Market
- $474,5005 bd3 ba2.4k sqft13257 Fullerton Dr, Victorville, CA 92392Off Market
- $423,9004 bd3 ba1.6k sqft13253 Eastview Ln, Victorville, CA 92392Off Market
- $420,0005 bd2 ba1.7k sqft13280 Viejo Cir, Victorville, CA 92392Sold
Nearby schools
GreatSchools rating
- 2/10Morgan/Kincaid Preparatory School Of Integrated StudiesGrades: K-5Distance: 0.9 mi
- 1/10Mesa Linda Middle SchoolGrades: 6-8Distance: 1.1 mi
- 3/10Silverado High SchoolGrades: 9-12Distance: 0.7 mi
Get a cash offer in 3 minutes
Find out how much your home could sell for in as little as 3 minutes with a no-obligation cash offer.
Estimated market value
$461,200
Get a cash offer in 3 minutes
Find out how much your home could sell for in as little as 3 minutes with a no-obligation cash offer.
Estimated market value
$461,200
- California
- San Bernardino County
- Victorville
- 92392
- 13264 Viejo Cir
Nearby cities
Nearby zip codes
Other Victorville Topics
