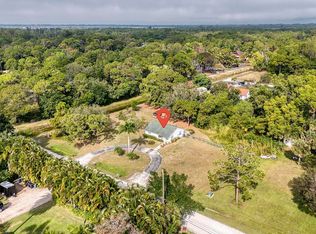
This phenomenal 3 bedroom, 2 bathroom CBS home sits on a fully fenced 1.31 acre lot and offers the comfort and privacy of true country living. It's an ideal starter home in an A rated school zone. The kitchen features granite countertops and cabinetry with generous storage. An oversized, screened, tiled, and covered lanai extends your living space and creates a great spot to unwind. Head outside to a peaceful backyard with lush landscaping and a serene tropical pond. The property also includes a Generac whole home propane generator. All measurements are approximate. Take a look at the 3D virtual walkthrough.
Sold for $565,000
$565,000
13265 N 41st Ln Lane N, The Acreage, FL 33411
3beds
1,568sqft
Single Family Residence
Built in 1981
1.31 Acres Lot
$571,200 Zestimate®
$360/sqft
$3,118 Estimated rent
Home value
$571,200
$514,000 - $634,000
$3,118/mo
Zestimate® history
Owner options
List your home for rent
$3,118/mo
Rent Zestimate®
Find your next renter with Zillow Rental Manager. Plus, with online applications, you can quickly screen prospective tenants – for free.
$3,118/mo
Rent Zestimate®
Refinance and save
$3,884/mo
Est. payment
Refinancing to a lower rate could help reduce your monthly payments and save thousands over the life of the loan.
$3,884/mo
Est. payment
Explore your selling options
Work with a Zillow partner agent
Leverage their expertise and Zillow's premium Showcase listings to get your home seen by more buyers.
Get startedList with your own agent
Get your home in front of millions of buyers by listing it on Zillow.
Learn how to do itSell it yourself
Take full control of how buyers see your home on Zillow by listing For Sale by Owner (FSBO).
List your homeWhat's special
Serene tropical pondCabinetry with generous storageKitchen features granite countertops
Zillow last checked:
Listing updated:
Listed by:
Jonathan R Huffer 239-810-4890,
Redfin Corporation,
Elena Fleck 561-345-5900,
Redfin Corporation
Bought with:
Lissi Blandon, 3522580
Angie Homes Realty, Inc.
Source: BeachesMLS,MLS#: B26009806 Originating MLS: BeachesMLS
Originating MLS: BeachesMLSFacts & features
Interior
Bedrooms & bathrooms
- Bedrooms: 3
- Bathrooms: 2
- Full bathrooms: 2
- Main level bathrooms: 2
- Main level bedrooms: 3
Primary bedroom
- Level: First
- Area: 185.55
- Dimensions: 11.67 X 15.9
Bedroom 2
- Level: First
- Area: 148.11
- Dimensions: 12.17 X 12.17
Bedroom 3
- Level: First
- Area: 140.78
- Dimensions: 11.9 X 11.83
Dining room
- Description: Total Combined Space 28 x 26.83
- Level: First
- Area: 120
- Dimensions: 12 X 10
Kitchen
- Description: Total Combined Space 28 x 26.83
- Level: First
- Area: 120
- Dimensions: 12 X 10
Living room
- Description: Total Combined Space 28 x 26.83
- Level: First
- Area: 378
- Dimensions: 27 X 14
Heating
- Central
Cooling
- Central Air, Ceiling Fan(s)
Appliances
- Included: Dryer, Dishwasher, Electric Range, Electric Water Heater, Disposal, Refrigerator, Water Heater, Washer
- Laundry: Washer Hookup, Inside
Features
- Living/Dining Room, Separate Shower, Walk-In Closet(s)
- Flooring: Concrete
- Doors: French Doors
- Windows: Shutters
- Has fireplace: No
Interior area
- Total structure area: 1,904
- Total interior livable area: 1,568 sqft
Property
Parking
- Total spaces: 3
- Parking features: Carport, Detached Carport, Driveway
- Carport spaces: 3
- Has uncovered spaces: Yes
- Details: CarportSpaces:3.00
Accessibility
- Accessibility features: None
Features
- Levels: One
- Stories: 1
- Patio & porch: Patio, Porch, Screened
- Exterior features: Outdoor Living Area, Porch, Room For Pool
- Fencing: Fenced
- Has view: Yes
- View description: Garden
Lot
- Size: 1.31 Acres
- Features: Many Trees, Sprinkler System
Details
- Additional structures: Outbuilding
- Parcel number: 00414309000005360
- Zoning: AR
- Special conditions: Standard,Listed As-Is
Construction
Type & style
- Home type: SingleFamily
- Architectural style: Ranch
- Property subtype: Single Family Residence
Materials
- Block
- Roof: Barrel
Condition
- Resale
- New construction: No
- Year built: 1981
Utilities & green energy
- Electric: 3 Phase, Generator
- Sewer: Septic Tank
- Water: Well
- Utilities for property: Water Available
Community & HOA
HOA
- Has HOA: No
Location
- Region: West Palm Beach
Financial & listing details
- Price per square foot: $360/sqft
- Tax assessed value: $435,422
- Annual tax amount: $8,603
- Date on market: 4/1/2026
- Cumulative days on market: 11 days
- Listing terms: Cash,Conventional,FHA,VA Loan
- Road surface type: Dirt
Price history
| Date | Event | Price |
|---|---|---|
| 5/15/2026 | Sold | $565,000$360/sqft |
Source:  BeachesMLS #B26009806 Report a problem BeachesMLS #B26009806 Report a problem | ||
| 4/13/2026 | Pending sale | $565,000$360/sqft |
Source: BeachesMLS #B26009806 Report a problem | ||
| 4/1/2026 | Listed for sale | $565,000+63.8%$360/sqft |
Source: BeachesMLS #B26009806 Report a problem | ||
| 4/12/2018 | Sold | $345,000-3.6%$220/sqft |
Source: BeachesMLS #R10412753 Report a problem | ||
| 3/12/2018 | Pending sale | $357,700$228/sqft |
Source: The Corcoran Group #11464 Report a problem | ||
| 3/9/2018 | Listed for sale | $357,700$228/sqft |
Source: The Corcoran Group #RX-10412753 Report a problem | ||
Public tax history
| Year | Property taxes | Tax assessment |
|---|---|---|
| 2025 | $8,603 +6.9% | $390,115 +10% |
| 2024 | $8,047 +5.4% | $354,650 +10% |
| 2023 | $7,632 +7.1% | $322,409 +9.8% |
| 2022 | $7,129 +17.6% | $293,755 +10% |
| 2021 | $6,064 +8.9% | $267,050 +10% |
| 2020 | $5,567 +2.3% | $242,773 +4.5% |
| 2019 | $5,442 | $232,391 +140% |
| 2018 | $5,442 +149.3% | $96,818 +2.1% |
| 2017 | $2,183 +5.9% | $94,827 +2.1% |
| 2016 | $2,060 -0.5% | $92,877 +0.7% |
| 2015 | $2,071 +3.7% | $92,231 +0.8% |
| 2014 | $1,997 +2.7% | $91,499 +1.5% |
| 2013 | $1,945 -8.3% | $90,147 +1.7% |
| 2012 | $2,122 -6.3% | $88,640 -5.1% |
| 2011 | $2,265 -4.9% | $93,423 -4.5% |
| 2010 | $2,382 +4.1% | $97,780 +2.7% |
| 2009 | $2,287 +7.8% | $95,209 +0.1% |
| 2008 | $2,121 -8.6% | $95,114 +3% |
| 2007 | $2,322 -5.9% | $92,344 +2.5% |
| 2006 | $2,468 | $90,092 +3% |
| 2005 | -- | $87,468 +3% |
| 2004 | $622 -27% | $84,920 +4.4% |
| 2003 | $852 -53.8% | $81,374 +2.4% |
| 2002 | $1,844 +1.2% | $79,467 +1.6% |
| 2001 | $1,823 +3.2% | $78,216 +3% |
| 2000 | $1,767 +85.1% | $75,938 -4.4% |
| 1999 | $955 | $79,467 |
Find assessor info on the county website
Neighborhood: 33411
Nearby homes
- $690,0004 bd3 ba2.5k sqft13309 41st Ln N, West Palm Beach, FL 33411Off Market
- $390,0002 bd1 ba1k sqft13219 41st Ln N, West Palm Beach, FL 33411Sold
- $429,8003 bd2 ba1.3k sqft13264 42nd Rd N, West Palm Beach, FL 33411Off Market
- $403,1003 bd2 ba1.2k sqft13308 42nd Rd N, West Palm Beach, FL 33411Off Market
- $559,0003 bd2 ba1.2k sqft13222 41st Ln N, West Palm Beach, FL 33411Off Market
- $538,3004 bd2 ba1.7k sqft13310 41st Ln N, West Palm Beach, FL 33411Off Market
- $616,8003 bd2 ba1.7k sqft13220 42nd Rd N, West Palm Beach, FL 33411Off Market
- $225,000-- bd-- ba-- sqft43rd Rd N, West palm beach, FL 33411Sold
Nearby schools
GreatSchools rating
- 7/10Golden Grove Elementary SchoolGrades: PK-5Distance: 1.9 mi
- 8/10Western Pines Community Middle SchoolGrades: 6-8Distance: 1.8 mi
- 4/10Seminole Ridge Community High SchoolGrades: 9-12Distance: 3.6 mi
Schools provided by the listing agent
- Elementary: Golden Grove
- Middle: Western Pines
- High: Seminole Ridge
Source: BeachesMLS. This data may not be complete. We recommend contacting the local school district to confirm school assignments for this home.
Get a cash offer in 3 minutes
Find out how much your home could sell for in as little as 3 minutes with a no-obligation cash offer.
Estimated market value
$571,200
Get a cash offer in 3 minutes
Find out how much your home could sell for in as little as 3 minutes with a no-obligation cash offer.
Estimated market value
$571,200
- Florida
- Palm Beach County
- West Palm Beach
- 33411
- 13265 N 41st Ln Lane N
Nearby cities
Nearby neighborhoods
Nearby zip codes
Other West Palm Beach Topics
