Gorgeous EAST facing 5 bedroom on a sprawling .459 acre estate homesite in the heart of sought after Sendera Ranch! Enjoy resort living at the private backyard outdoor oasis which includes a low maintenance recently built 2023 sparkling pool, spacious covered patio & beautiful landscape. 4 car garage! Wide open floor plan with soaring ceilings, primary retreat, study plus guest suite down, 3 spacious bedrooms plus game room & fully equipped media room: screen, projector, media chairs & speakers, on second floor! Huge gourmet chef's kitchen with refrigerator, double ovens, gas cooking & loads of granite counter space. The primary retreat has french doors that open to the outdoor oasis. Located in the highly acclaimed Northwest ISD. Community amenities: multiple pools, walking trails, parks, basketball, greenbelts & playgrounds. Just minutes to 287, 114, 35W, Alliance Airport, DFW Airport, Alliance Town Center, Tanger Outlets, dining, shopping & much more. This home is immaculate and move-in ready. See it today!
Sold
Price Unknown
13265 Blue Jean Dr, Fort Worth, TX 76115
5beds
4,458sqft
Single Family Residence
Built in 2005
0.46 Acres Lot
$674,300 Zestimate®
$--/sqft
$3,776 Estimated rent
Home value
$674,300
$641,000 - $708,000
$3,776/mo
Zestimate® history
Owner options
List your home for rent
$3,776/mo
Rent Zestimate®
Find your next renter with Zillow Rental Manager. Plus, with online applications, you can quickly screen prospective tenants – for free.
$3,776/mo
Rent Zestimate®
Refinance and save
$138/mo
Est. payment
Refinancing to a lower rate could help reduce your monthly payments and save thousands over the life of the loan.
$138/mo
Est. payment
Explore your selling options
Work with a Zillow partner agent
Leverage their expertise and Zillow's premium Showcase listings to get your home seen by more buyers.
Get startedList with your own agent
Get your home in front of millions of buyers by listing it on Zillow.
Learn how to do itSell it yourself
Take full control of how buyers see your home on Zillow by listing For Sale by Owner (FSBO).
List your homeWhat's special
Wide open floor planGas cookingPrivate backyard outdoor oasisPrimary retreatGuest suite downGame roomSoaring ceilings
Zillow last checked:
Listing updated:
Listed by:
Donna Bradshaw 0571134 214-734-8125,
RE/MAX DFW Associates IV 972-539-3550
Bought with:
Robert Lewis, 0609311
eXp Realty LLC
Source: NTREIS,MLS#: 21266645
Facts & features
Interior
Bedrooms & bathrooms
- Bedrooms: 5
- Bathrooms: 4
- Full bathrooms: 3
- 1/2 bathrooms: 1
Primary bedroom
- Features: Dual Sinks, Double Vanity, En Suite Bathroom, Sitting Area in Primary, Separate Shower, Walk-In Closet(s)
- Level: First
- Dimensions: 19 x 18
Bedroom
- Features: Walk-In Closet(s)
- Level: Second
- Dimensions: 14 x 11
Bedroom
- Level: Second
- Dimensions: 13 x 11
Bedroom
- Level: Second
- Dimensions: 13 x 12
Bedroom
- Features: Walk-In Closet(s)
- Level: First
- Dimensions: 15 x 14
Breakfast room nook
- Level: First
- Dimensions: 8 x 7
Dining room
- Level: First
- Dimensions: 16 x 10
Kitchen
- Features: Breakfast Bar, Built-in Features, Eat-in Kitchen, Kitchen Island, Pantry, Stone Counters, Walk-In Pantry
- Level: First
- Dimensions: 14 x 12
Living room
- Level: First
- Dimensions: 18 x 17
Office
- Level: First
- Dimensions: 15 x 11
Utility room
- Features: Utility Room
- Level: First
- Dimensions: 8 x 6
Heating
- Central, Natural Gas
Cooling
- Central Air, Ceiling Fan(s), Electric
Appliances
- Included: Some Gas Appliances, Built-In Gas Range, Double Oven, Dishwasher, Electric Oven, Disposal, Microwave, Plumbed For Gas, Refrigerator
- Laundry: Washer Hookup, Dryer Hookup, ElectricDryer Hookup, Laundry in Utility Room
Features
- Decorative/Designer Lighting Fixtures, Eat-in Kitchen, Granite Counters, High Speed Internet, Kitchen Island, Pantry, Smart Home, Cable TV, Vaulted Ceiling(s), Walk-In Closet(s)
- Flooring: Carpet, Ceramic Tile, Luxury Vinyl Plank
- Has basement: No
- Number of fireplaces: 1
- Fireplace features: Decorative, Gas Starter
Interior area
- Total interior livable area: 4,458 sqft
Property
Parking
- Total spaces: 4
- Parking features: Door-Single, Garage Faces Front, Garage, Garage Door Opener, Garage Faces Side
- Attached garage spaces: 4
Features
- Levels: Two
- Stories: 2
- Patio & porch: Covered
- Exterior features: Private Yard, Rain Gutters
- Pool features: Fiberglass, Heated, In Ground, Outdoor Pool, Pool, Salt Water, Community
- Fencing: Back Yard,Wood
Lot
- Size: 0.46 Acres
- Features: Back Yard, Interior Lot, Lawn, Landscaped, Subdivision, Sprinkler System, Few Trees
Details
- Parcel number: 40623653
Construction
Type & style
- Home type: SingleFamily
- Architectural style: Traditional,Detached
- Property subtype: Single Family Residence
Materials
- Brick, Rock, Stone
- Roof: Composition
Condition
- Year built: 2005
Utilities & green energy
- Sewer: Public Sewer
- Water: Public
- Utilities for property: Electricity Connected, Natural Gas Available, Sewer Available, Separate Meters, Water Available, Cable Available
Community & HOA
Community
- Features: Clubhouse, Pool, Curbs, Sidewalks
- Security: Smoke Detector(s)
- Subdivision: Sendera Ranch
HOA
- Has HOA: Yes
- Services included: All Facilities, Association Management
- HOA fee: $138 quarterly
- HOA name: Sendera Ranch Sbb
- HOA phone: 972-960-2800
Location
- Region: Fort Worth
Financial & listing details
- Annual tax amount: $14,374
- Date on market: 5/14/2026
- Cumulative days on market: 4 days
- Listing terms: Cash,Conventional,FHA,VA Loan
- Exclusions: all wall mounted Tvs, leave mounts
Price history
| Date | Event | Price |
|---|---|---|
| 6/25/2026 | Sold | -- |
Source: NTREIS #21266645 Report a problem | ||
| 5/28/2026 | Pending sale | $674,900$151/sqft |
Source: NTREIS #21266645 Report a problem | ||
| 5/22/2026 | Contingent | $674,900$151/sqft |
Source: NTREIS #21266645 Report a problem | ||
| 5/14/2026 | Listed for sale | $674,900+6.3%$151/sqft |
Source: NTREIS #21266645 Report a problem | ||
| 1/22/2024 | Sold | -- |
Source: NTREIS #20489154 Report a problem | ||
| 1/6/2024 | Contingent | $635,000$142/sqft |
Source: NTREIS #20489154 Report a problem | ||
| 12/7/2023 | Listed for sale | $635,000+4.1%$142/sqft |
Source: NTREIS #20489154 Report a problem | ||
| 2/9/2022 | Sold | -- |
Source: NTREIS #14708525 Report a problem | ||
| 1/24/2022 | Pending sale | $610,000$137/sqft |
Source: NTREIS #14708525 Report a problem | ||
| 1/10/2022 | Contingent | $610,000$137/sqft |
Source: NTREIS #14708525 Report a problem | ||
| 1/3/2022 | Price change | $610,000-1.6%$137/sqft |
Source: NTREIS #14708525 Report a problem | ||
| 11/26/2021 | Listed for sale | $620,000$139/sqft |
Source: NTREIS #14708525 Report a problem | ||
Public tax history
Tax history is unavailable.
Neighborhood: Sendera Ranch
Nearby homes
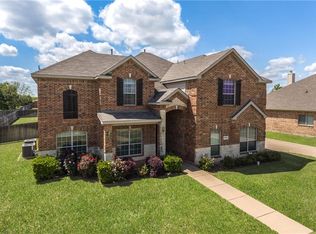
- $665,1006 bd4 ba4.2k sqft13265 Blue Jean Dr, Haslet, TX 76052Off Market
- $513,5006 bd4 ba3.5k sqft13257 Blue Jean Dr, Haslet, TX 76052Off Market
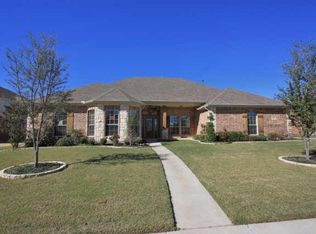
- $439,8004 bd2 ba2.7k sqft13273 Blue Jean Dr, Haslet, TX 76052Off Market
- $347,4193 bd2 ba3.2k sqft13260 Moonlake Way, Haslet, TX 76052Off Market
- $421,9004 bd2 ba2.4k sqft13249 Blue Jean Dr, Haslet, TX 76052Off Market
- $476,9004 bd3 ba2.6k sqft13281 Blue Jean Dr, Haslet, TX 76052Off Market
- $612,4000.459 Acres13252 Moonlake Way, Haslet, TX 76052Off Market
- $487,7004 bd3 ba3.1k sqft13268 Moonlake Way, Haslet, TX 76052Off Market
Nearby schools
GreatSchools rating
- 5/10Sendera Ranch Elementary SchoolGrades: PK-5Distance: 0.8 mi
- 6/10Truett Wilson Middle SchoolGrades: 6-8Distance: 1 mi
- 7/10V R Eaton High SchoolGrades: 9-12Distance: 2.1 mi
Schools provided by the listing agent
- Elementary: Sendera Ranch
- Middle: Wilson
- High: Eaton
- District: Northwest ISD
Source: NTREIS. This data may not be complete. We recommend contacting the local school district to confirm school assignments for this home.
Get a cash offer in 3 minutes
Find out how much your home could sell for in as little as 3 minutes with a no-obligation cash offer.
Estimated market value
$674,300
Get a cash offer in 3 minutes
Find out how much your home could sell for in as little as 3 minutes with a no-obligation cash offer.
Estimated market value
$674,300
- Texas
- Tarrant County
- Haslet
- 76115
- Sendera Ranch
- 13265 Blue Jean Dr
Nearby cities
Nearby neighborhoods
Nearby zip codes
Other Haslet Topics
