Skip main navigation
Sold
  • $1,800,000

    13265 S Iron Mountain Blvd, Portland, OR 97219

    4beds
    4,093sqft
    Residential, Single Family Residence
    Built in 1990
    0.69 Acres Lot
    $1,784,800 Zestimate®
    $440/sqft
    $6,194 Estimated rent

    Home value

    $1,784,800

    $1.64M - $1.93M

    $6,194/mo

    Zestimate® history
    Loading
    Loading...

    Owner options

    List your home for rent

    $6,194/mo

    Rent Zestimate®

    Find your next renter with Zillow Rental Manager. Plus, with online applications, you can quickly screen prospective tenants – for free.

    Learn more

    $6,194/mo

    Rent Zestimate®

    Refinance and save

    $9,050/mo

    Est. payment

    Refinancing to a lower rate could help reduce your monthly payments and save thousands over the life of the loan.

    See today's rates

    $9,050/mo

    Est. payment

    Explore your selling options

    Work with a Zillow partner agent

    Leverage their expertise and Zillow's premium Showcase listings to get your home seen by more buyers.

    Get started

    List with your own agent

    Get your home in front of millions of buyers by listing it on Zillow.

    Learn how to do it

    Sell it yourself

    Take full control of how buyers see your home on Zillow by listing For Sale by Owner (FSBO).

    List your home

    What's special

    Private acresSprawling deckAmple space for gardeningMarble finished designer bathroomAutomated window treatmentsSmart lutron lightingNew refrigerator
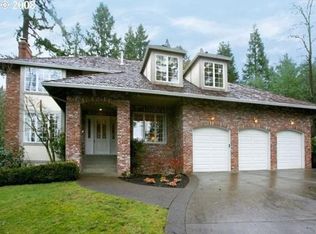
    Dunthorpe dazzles in this polished and updated transitional situated on almost 3/4 private acres with new whole home generator for peace of mind, smart Lutron lighting, new carpeting, plank wood floors, gorgeous quartz kitchen with new refrigerator, new washer/dryer, and main level full bathroom with office/bedroom option. Enjoy custom smart features, CAT5/6 wiring, automated window treatments, fabulous formal and family spaces, sprawling deck, south facing grounds with athletic court and ample space for gardening. All situated on a private drive a stone's throw to famed Tryon Creek State Park hiking/walking trails, Oregon's top-rated Riverdale Schools (the school bus stops at the end of the drive!), and vibrant Lake Oswego/Portland amenities. You'll love the many custom features throughout and an ideal layout with private primary wing featuring marble finished designer bathroom with pedestal soaking tub plus 3 additional upper floor bedrooms and 2 full bathrooms. Bring your toys to the 3 car epoxy floor garage with EV charger and delight in one of Portland's finest neighborhoods that enjoys coveted seclusion yet proximity to the best of the Metro. The turnkey Dunthorpe lifestyle awaits!

    Zillow last checked:

    Listing updated:

    Listed by:

    Kevin Hall 503-799-7255,

    Cascade Hasson Sotheby's International Realty,

    Kathy Hall 503-720-3900,

    Cascade Hasson Sotheby's International Realty

    Bought with:

    Yvonne Blewett, 200510444

    Cascade Hasson Sotheby's International Realty

    Source: RMLS (OR),MLS#: 24017207MLS Logo

    Facts & features

    Interior

    Bedrooms & bathrooms
    • Bedrooms: 4
    • Bathrooms: 4
    • Full bathrooms: 4
    • Main level bathrooms: 1
    Rooms
    • Room types: Bedroom 4, Bonus Room, Office, Bedroom 2, Bedroom 3, Dining Room, Family Room, Kitchen, Living Room, Primary Bedroom
    Primary bedroom
    • Features: Closet Organizer, Updated Remodeled, Marble, Soaking Tub, Suite, Walkin Closet, Walkin Shower, Wallto Wall Carpet
    • Level: Upper
    • Area: 308
    • Dimensions: 22 x 14
    Bedroom 2
    • Features: Builtin Features, Closet Organizer, Updated Remodeled, Wallto Wall Carpet
    • Level: Upper
    • Area: 144
    • Dimensions: 12 x 12
    Bedroom 3
    • Features: Closet Organizer, Updated Remodeled, Wallto Wall Carpet
    • Level: Upper
    • Area: 156
    • Dimensions: 13 x 12
    Bedroom 4
    • Features: Closet Organizer, Updated Remodeled, Suite, Wallto Wall Carpet
    • Level: Upper
    • Area: 156
    • Dimensions: 13 x 12
    Dining room
    • Features: Deck, Formal, French Doors, Updated Remodeled, Wood Floors
    • Level: Main
    • Area: 196
    • Dimensions: 14 x 14
    Family room
    • Features: Deck, Fireplace, French Doors, Great Room, Updated Remodeled, Wood Floors
    • Level: Main
    • Area: 340
    • Dimensions: 20 x 17
    Kitchen
    • Features: Cook Island, Deck, Eating Area, Gas Appliances, Great Room, Pantry, Updated Remodeled, Quartz, Wood Floors
    • Level: Main
    • Area: 156
    • Width: 12
    Living room
    • Features: Fireplace, Formal, Updated Remodeled, Wood Floors
    • Level: Main
    • Area: 294
    • Dimensions: 21 x 14
    Office
    • Features: Bathroom, Bookcases, Builtin Features, Updated Remodeled, Wood Floors
    • Level: Main
    • Area: 110
    • Dimensions: 11 x 10
    Heating
    • Forced Air, Fireplace(s)
    Cooling
    • Central Air
    Appliances
    • Included: Built In Oven, Built-In Range, Cooktop, Dishwasher, Disposal, Gas Appliances, Microwave, Stainless Steel Appliance(s), Tankless Water Heater
    • Laundry: Laundry Room
    Features
    • Central Vacuum, Marble, Quartz, Soaking Tub, Closet Organizer, Updated Remodeled, Suite, Built-in Features, Closet, Double Closet, Bathroom, Bookcases, Formal, Great Room, Cook Island, Eat-in Kitchen, Pantry, Walk-In Closet(s), Walkin Shower
    • Flooring: Wall to Wall Carpet, Wood
    • Doors: French Doors
    • Basement: Crawl Space
    • Number of fireplaces: 2
    • Fireplace features: Wood Burning
    Interior area
    • Total structure area: 4,093
    • Total interior livable area: 4,093 sqft

    Property

    Parking
    • Total spaces: 3
    • Parking features: Driveway, Off Street, Garage Door Opener, Attached
    • Attached garage spaces: 3
    • Has uncovered spaces: Yes
    Accessibility
    • Accessibility features: Garage On Main, Accessibility
    Features
    • Stories: 2
    • Patio & porch: Deck, Patio
    • Exterior features: Athletic Court, Garden, Yard
    • Has view: Yes
    • View description: Territorial
    Lot
    • Size: 0.69 Acres
    • Features: Cul-De-Sac, Level, Private, Terraced, Sprinkler, SqFt 20000 to Acres1
    Details
    • Parcel number: R148820

    Construction

    Type & style
    • Home type: SingleFamily
    • Architectural style: Traditional
    • Property subtype: Residential, Single Family Residence
    Materials
    • Brick, Wood Siding
    • Foundation: Concrete Perimeter
    • Roof: Composition
    Condition
    • Updated/Remodeled
    • New construction: No
    • Year built: 1990

    Utilities & green energy

    • Gas: Gas
    • Sewer: Public Sewer
    • Water: Public
    • Utilities for property: Cable Connected

    Community & HOA

    Community
    • Subdivision: Dunthorpe / Riverdale
    HOA
    • Has HOA: No
    Location
    • Region: Portland

    Financial & listing details

    • Price per square foot: $440/sqft
    • Tax assessed value: $1,690,230
    • Annual tax amount: $22,648
    • Date on market: 12/11/2024
    • Cumulative days on market: 49 days
    • Listing terms: Cash,Conventional
    • Road surface type: Paved

    Price history

    DateEventPrice
    2/20/2025Sold$1,800,000-2.7%$440/sqft
    Source: RMLS (OR) #24017207 Report a problem
    1/30/2025Pending sale$1,850,000$452/sqft
    Source: RMLS (OR) #24017207 Report a problem
    12/11/2024Listed for sale$1,850,000+4.2%$452/sqft
    Source: RMLS (OR) #24017207 Report a problem
    8/30/2023Sold$1,775,000-10.8%$434/sqft
    Source: RMLS (OR) #23697227 Report a problem
    8/28/2023Pending sale$1,989,000$486/sqft
    Source: RMLS (OR) #23697227 Report a problem
    7/20/2023Listed for sale$1,989,000+44.6%$486/sqft
    Source: RMLS (OR) #23697227 Report a problem
    2/22/2021Sold$1,375,300+27.3%$336/sqft
    Source: RMLS (OR) #20449833 Report a problem
    7/12/2013Sold$1,080,000-1.4%$264/sqft
    Source: Public Record Report a problem
    4/7/2013Listed for sale$1,095,000+2%$268/sqft
    Source: realty trust group inc #13609622 Report a problem
    9/1/2012Listing removed$1,074,000$262/sqft
    Source: realty trust group inc #11279849 Report a problem
    5/30/2012Price change$1,074,000-2.3%$262/sqft
    Source: realty trust group inc #11279849 Report a problem
    12/15/2011Price change$1,099,000-8%$269/sqft
    Source: realty trust group inc #11279849 Report a problem
    5/19/2011Listed for sale$1,195,000+21.9%$292/sqft
    Source: realty trust group inc #11279849 Report a problem
    12/8/2003Sold$980,000+10.2%$239/sqft
    Source: Public Record Report a problem
    6/29/2001Sold$889,000$217/sqft
    Source: Public Record Report a problem

    Public tax history

    YearProperty taxesTax assessment
    2025$23,104 +2%$1,208,440 +3%
    2024$22,648 +3%$1,173,250 +3%
    2023$21,997 +3.3%$1,139,080 +3%
    2022$21,302 +4.2%$1,105,910 +3%
    2021$20,439 +8.2%$1,073,700 +3%
    2020$18,885 +2.1%$1,042,430 +3%
    2019$18,491 $1,012,070 +3%
    2018$18,491 +4.1%$982,600 +3%
    2017$17,770 +20.7%$953,990 +10.7%
    2016$14,722 $862,060 -6.9%
    2015$14,722 -9.8%$926,210 +8.7%
    2014$16,321 -0.8%$852,230 -6.5%
    2013$16,456 +8.7%$911,340 +7.6%
    2012$15,134 -2.8%$847,250 -4.2%
    2011$15,566 +3.7%$884,800 +3%
    2010$15,013 +12.4%$859,030 +3%
    2009$13,354 +8.9%$834,010 +3%
    2008$12,258 +3.9%$809,720 +3%
    2007$11,802 +1.8%$786,140 +3%
    2006$11,590 +3.9%$763,250 +3%
    2005$11,150 +0.7%$741,020 +3%
    2004$11,073 +2.7%$719,440 +3%
    2003$10,786 +3.4%$698,490 +3%
    2002$10,436 +10.7%$678,150 +6.1%
    2000$9,425 +3.8%$639,230 +3%
    1999$9,077 $620,620
    Find assessor info on the county website

    Neighborhood: Dunthorpe

    Nearby schools

    GreatSchools rating
    Schools provided by the listing agent
    • Elementary: Riverdale
    • Middle: Riverdale
    • High: Riverdale

    Source: RMLS (OR). This data may not be complete. We recommend contacting the local school district to confirm school assignments for this home.

    Get a cash offer in 3 minutes
    Find out how much your home could sell for in as little as 3 minutes with a no-obligation cash offer.
    Estimated market value
    $1,784,800
    Get a cash offer in 3 minutes
    Find out how much your home could sell for in as little as 3 minutes with a no-obligation cash offer.
    Estimated market value
    $1,784,800