Newer listing in the Highlands neighborhood! This stunning updated home features finishes that you will fall in love with. The spacious kitchen features a large Honed-Granite Island, perfect for meals or entertaining. The kitchen includes an induction cooktop, double convection ovens, SS Appliances, Quartz countertops, an abundance of cabinet space and an eating area that flows into the family room. A large dining room and living room combo gives the main level plenty of options to enjoy. Beautiful wood floors throughout. The Primary bathroom has a spa-like feel with heated marble floors and towel-rack, a decorative tiled walk-in shower, a double vanity, custom cabinets and more! Plenty of room to play in the fenced backyard. Great location and ready for its next owner.
Active
$710,000
13265 SW Hanson Ln, Beaverton, OR 97008
4beds
2,603sqft
Residential, Single Family Residence
Built in 1990
6,098 Square Feet Lot
$-- Zestimate®
$273/sqft
$-- HOA
What's special
Fenced backyardAbundance of cabinet spaceInduction cooktopSpacious kitchenCustom cabinetsBeautiful wood floors throughoutHeated marble floors
- 22 days |
- 813 |
- 70 |
Zillow last checked:
Listing updated:
Listed by:
Doug Bergmann 503-869-7677,
John L. Scott,
Traci Binder 971-317-1444,
John L. Scott
Source: RMLS (OR),MLS#: 183148310
Facts & features
Interior
Bedrooms & bathrooms
- Bedrooms: 4
- Bathrooms: 3
- Full bathrooms: 2
- Partial bathrooms: 1
- Main level bathrooms: 1
Rooms
- Room types: Bedroom 4, Laundry, Bedroom 2, Bedroom 3, Dining Room, Family Room, Kitchen, Living Room, Primary Bedroom
Primary bedroom
- Features: Ensuite, Walkin Closet, Wallto Wall Carpet
- Level: Upper
- Area: 300
- Dimensions: 15 x 20
Bedroom 2
- Features: Closet, Wallto Wall Carpet
- Level: Upper
- Area: 240
- Dimensions: 15 x 16
Bedroom 3
- Features: Closet, Wallto Wall Carpet
- Level: Upper
- Area: 120
- Dimensions: 10 x 12
Bedroom 4
- Features: Closet, Wallto Wall Carpet
- Level: Upper
- Area: 110
- Dimensions: 10 x 11
Dining room
- Features: Wainscoting, Wood Floors
- Level: Main
- Area: 180
- Dimensions: 12 x 15
Family room
- Features: Wood Floors
- Level: Main
- Area: 196
- Dimensions: 14 x 14
Kitchen
- Features: Eating Area, Island, Granite, Quartz, Wood Floors
- Level: Main
- Area: 357
- Width: 21
Living room
- Features: Bay Window, Wood Floors
- Level: Main
- Area: 255
- Dimensions: 15 x 17
Heating
- Forced Air
Cooling
- Central Air
Appliances
- Included: Disposal, Double Oven, Down Draft, Free-Standing Refrigerator, Stainless Steel Appliance(s), Washer/Dryer, Gas Water Heater
- Laundry: Laundry Room
Features
- Granite, Quartz, Closet, Wainscoting, Eat-in Kitchen, Kitchen Island, Walk-In Closet(s), Cook Island, Pantry
- Flooring: Heated Tile, Wall to Wall Carpet, Wood
- Windows: Vinyl Frames, Bay Window(s)
- Basement: Crawl Space
Interior area
- Total structure area: 2,603
- Total interior livable area: 2,603 sqft
Property
Parking
- Total spaces: 2
- Parking features: Driveway, Garage Door Opener, Attached
- Attached garage spaces: 2
- Has uncovered spaces: Yes
Features
- Levels: Two
- Stories: 2
- Patio & porch: Patio
- Exterior features: Yard
- Fencing: Fenced
- Has view: Yes
- View description: Territorial
Lot
- Size: 6,098 Square Feet
- Features: Level, SqFt 5000 to 6999
Details
- Parcel number: R2000797
Construction
Type & style
- Home type: SingleFamily
- Architectural style: Traditional
- Property subtype: Residential, Single Family Residence
Materials
- Stone, Wood Siding
- Roof: Composition
Condition
- Resale
- New construction: No
- Year built: 1990
Utilities & green energy
- Gas: Gas
- Sewer: Public Sewer
- Water: Public
- Utilities for property: Cable Connected
Community & HOA
HOA
- Has HOA: No
Location
- Region: Beaverton
Financial & listing details
- Price per square foot: $273/sqft
- Annual tax amount: $8,831
- Date on market: 7/30/2026
- Listing terms: Cash,Conventional,FHA
- Road surface type: Paved
Estimated market value
Not available
Estimated sales range
Not available
Not available
Price history
| Date | Event | Price |
|---|---|---|
| 7/31/2026 | Listed for sale | $710,000+3.3%$273/sqft |
Source:  RMLS (OR) #183148310 Report a problem RMLS (OR) #183148310 Report a problem | ||
| 6/10/2021 | Sold | $687,500+0.4%$264/sqft |
Source: RMLS (OR) #21096588 Report a problem | ||
| 5/19/2021 | Pending sale | $685,000$263/sqft |
Source: RMLS (OR) #21096588 Report a problem | ||
| 5/15/2021 | Listed for sale | $685,000$263/sqft |
Source: RMLS (OR) #21096588 Report a problem | ||
| 5/4/2021 | Pending sale | $685,000$263/sqft |
Source: RMLS (OR) #21096588 Report a problem | ||
| 4/29/2021 | Listed for sale | $685,000$263/sqft |
Source: RMLS (OR) #21096588 Report a problem | ||
Public tax history
Tax history is unavailable.
Monthly payment
Est. payment
Payment breakdown
Explore the cost of this home by adjusting the details. Changes won't be saved.Climate risks
Neighborhood: Highland
Nearby schools
GreatSchools rating
- 7/10Fir Grove Elementary SchoolGrades: PK-5Distance: 0.7 mi
- 6/10Highland Park Middle SchoolGrades: 6-8Distance: 0.4 mi
- 5/10Southridge High SchoolGrades: 9-12Distance: 1 mi
Schools provided by the listing agent
- Elementary: Fir Grove
- Middle: Highland Park
- High: Southridge
Source: RMLS (OR). This data may not be complete. We recommend contacting the local school district to confirm school assignments for this home.
- $710,8004 bd3 ba2.4k sqft13265 SW Hanson Rd, Beaverton, OR 97008Off Market
- $507,3003 bd2 ba1.3k sqft13285 SW Hanson Rd, Beaverton, OR 97008Off Market
- $778,2004 bd3 ba3k sqft7745 SW Forsythia Pl, Beaverton, OR 97008Off Market
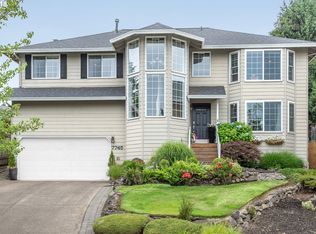
- $552,7003 bd2 ba1.8k sqft13295 SW Hanson Rd, Beaverton, OR 97008Off Market
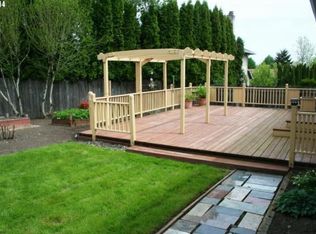
- $692,9003 bd3 ba2.6k sqft13215 SW Hanson Rd, Beaverton, OR 97008Off Market
- $750,0004 bd3 ba3.3k sqft13250 SW Hanson Rd, Beaverton, OR 97008Sold
- $865,0004 bd4 ba3.1k sqft7735 SW Forsythia Pl, Beaverton, OR 97008Sold
- $665,8003 bd3 ba3k sqft13290 SW Hanson Rd, Beaverton, OR 97008Off Market
A local agent can set up tours, give advice and negotiate with sellers.
Similar homes
- $699,9004 bd3 ba2.4k sqft10290 SW Homestead Ln, Beaverton, OR 97008Active

 MLS ID #329485255, Hanson Song, Premiere Property Group, LLC. RMLS (OR)
 - $699,5004 bd3 ba1.8k sqft7860 SW Gearhart Dr, Beaverton, OR 97007Active
 MLS ID #729799516, Rick Sadle, Keller Williams Realty Professionals. RMLS (OR)
 - $694,0005 bd4 ba3.6k sqft10145 SW 153rd Ave, Beaverton, OR 97007Active
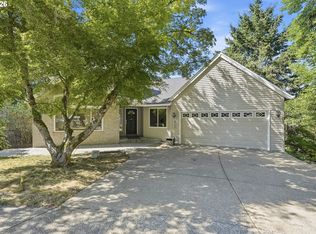 MLS ID #131209017, Michelle Domeika, Hustle & Heart Homes. RMLS (OR)
 - $699,9995 bd3 ba2.2k sqft16066 NW Ramona Dr, Beaverton, OR 97006Active
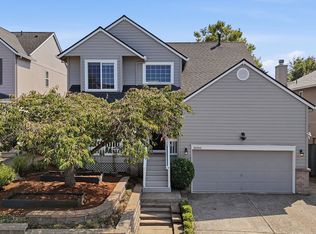 MLS ID #491683956, Jennifer Venable, John L. Scott. RMLS (OR)
 - $765,0004 bd3 ba2.3k sqft11430 SW Jackie Ct, Tigard, OR 97224ActiveMLS ID #579099536, Tanya Smith, Redfin. RMLS (OR)
- $689,9004 bd3 ba1.9k sqft5018 SW Orchard Ln, Portland, OR 97219ActiveMLS ID #468740420, Toni Mikel, Bluebird Real Estate. RMLS (OR)
- $789,0005 bd3 ba3k sqft15820 SW Flagstone Dr, Beaverton, OR 97007ActiveMLS ID #446272736, Sara Webb, Home & Hearth Realty Group. RMLS (OR)
- $649,9004 bd3 ba2.4k sqft10355 SW Porter St, Portland, OR 97225ActiveMLS ID #462194839, Carey Hughes, Keller Williams Realty Professionals. RMLS (OR)
- $699,0005 bd3 ba2.8k sqft17132 SW Woodhaven Dr, Sherwood, OR 97140ActiveMLS ID #743558879, Sheila Gray, Real Broker. RMLS (OR)
- $745,0003 bd2 ba1.7k sqft14705 NW Ridgetop Ct, Beaverton, OR 97006ActiveMLS ID #553039926, Andrea Fishback, Premiere Property Group, LLC. RMLS (OR)
- $699,9003 bd3 ba2.6k sqft15185 SW Summerview Dr, Tigard, OR 97224ActiveMLS ID #778151844, Krishnakumar Regupathy, Krishna Realty. RMLS (OR)
- $837,0004 bd4 ba3k sqft15331 SW Peachtree Dr, Tigard, OR 97224ActiveMLS ID #441112172, Julie Williams, ELEETE Real Estate. RMLS (OR)
- $799,9005 bd3 ba2.7k sqft16342 NW Joscelyn St, Beaverton, OR 97006ActiveMLS ID #324467836, Merri O'Brien, Windermere West LLC. RMLS (OR)
- $839,0004 bd3 ba2.9k sqft18318 SW Florendo Ln, Beaverton, OR 97007ActiveMLS ID #238089316, Mercede Azizi, Archibald Relocation. RMLS (OR)
- $648,9003 bd3 ba1.9k sqft11566 SW Wood Duck Pl, Tigard, OR 97223ActiveMLS ID #776642348, Taha Al-Madani, Keller Williams Realty Portland Premiere. RMLS (OR)
- $675,0003 bd3 ba2.2k sqft11445 SW Woodlee Heights Ct, Portland, OR 97219ActiveMLS ID #155895946, Riley Costello, Cascade Hasson Sotheby's International Realty. RMLS (OR)
- $885,0004 bd3 ba3k sqft14735 SW Peachtree Dr, Tigard, OR 97224ActiveMLS ID #184665626, Troy Fox, MORE Realty. RMLS (OR)
- $649,0004 bd3 ba2k sqft22335 SW Martinazzi Ave, Tualatin, OR 97062ActiveMLS ID #146013590, Konner Fralia, Cascade Hasson Sotheby's International Realty. RMLS (OR)
- $730,0005 bd3 ba2.5k sqft14517 SW Cornerstone Ln, Sherwood, OR 97140ActiveMLS ID #766506241, Deserie Fernbaugh Daniels, Coldwell Banker Bain. RMLS (OR)
- $799,9004 bd3 ba2.3k sqft10210 NW Engleman St, Portland, OR 97229ActiveMLS ID #418022316, Livia Goodlett, Keller Williams Sunset Corridor. RMLS (OR)
