Due to tremendous activity, we will accept offers up to 9 pm Sunday the 16th. Walk in and experience this incredibly well-maintained Chirco Built split-level home. 5 Bedrooms 3 1/2 baths w/an additional 2 bedrooms and full bath in the finished lower level with wet bar and egress. This home is an entertainer’s delight! Spacious Kitchen with maple cabinets, SS appliances and a generous eating area, impressive Great Room features soaring ceilings with two-story windows and transoms, engulfing the room with natural light. Gorgeous Primary Bedroom with modern landscape fireplace, en suite bath with double sinks, relaxing Jacuzzi tub and separate shower. The first floor also offers a guest bath, Den/Study, Formal Dining Room, and large Laundry Room. The upper-level features 4 Bedrooms and two full baths. Outside is designed to build life-long Memories with the raised Patio overlooking the scenic private backyard with a spectacular Built-In Pool and Gazebo. Recent updates include, Pool and backyard hardscape, Landscaping, freshly painted interior and exterior, Water Heater, Furnace and A/C, flooring and lower-level carpet. Open house Saturday September 16, 1-3pm
Sold for $680,000
$680,000
13265 Windham Dr, Washington, MI 48094
5beds
4,935sqft
Single Family Residence
Built in 2002
0.27 Acres Lot
$745,800 Zestimate®
$138/sqft
$4,431 Estimated rent
Home value
$745,800
$709,000 - $783,000
$4,431/mo
Zestimate® history
Owner options
List your home for rent
$4,431/mo
Rent Zestimate®
Find your next renter with Zillow Rental Manager. Plus, with online applications, you can quickly screen prospective tenants – for free.
$4,431/mo
Rent Zestimate®
Refinance and save
$5,017/mo
Est. payment
Refinancing to a lower rate could help reduce your monthly payments and save thousands over the life of the loan.
$5,017/mo
Est. payment
Explore your selling options
Work with a Zillow partner agent
Leverage their expertise and Zillow's premium Showcase listings to get your home seen by more buyers.
Get startedList with your own agent
Get your home in front of millions of buyers by listing it on Zillow.
Learn how to do itSell it yourself
Take full control of how buyers see your home on Zillow by listing For Sale by Owner (FSBO).
List your homeWhat's special
Formal dining roomFreshly painted interiorLower-level carpetRaised patioRelaxing jacuzzi tubEn suite bathWet bar
Zillow last checked:
Listing updated:
Listed by:
Joseph Anderson 586-623-1527,
Berkshire Hathaway HomeServices Kee Realty Roch,
Dawn Anderson 586-623-1570,
Berkshire Hathaway HomeServices Kee Realty Roch
Bought with:
Marc DiMaria, 6501323591
Skyward Real Estate
Source: MiRealSource,MLS#: 50121783 Originating MLS: MiRealSource
Originating MLS: MiRealSourceFacts & features
Interior
Bedrooms & bathrooms
- Bedrooms: 5
- Bathrooms: 4
- Full bathrooms: 3
- 1/2 bathrooms: 1
Bedroom 1
- Features: Laminate
- Level: First
- Area: 280
- Dimensions: 20 x 14
Bedroom 2
- Features: Laminate
- Level: Second
- Area: 216
- Dimensions: 18 x 12
Bedroom 3
- Features: Laminate
- Level: Second
- Area: 169
- Dimensions: 13 x 13
Bedroom 4
- Features: Laminate
- Level: Second
- Area: 180
- Dimensions: 15 x 12
Bedroom 5
- Features: Laminate
- Level: Second
- Area: 195
- Dimensions: 15 x 13
Bathroom 1
- Features: Ceramic
- Level: First
- Area: 110
- Dimensions: 11 x 10
Bathroom 2
- Features: Ceramic
- Level: Second
- Area: 72
- Dimensions: 12 x 6
Bathroom 3
- Features: Ceramic
- Level: Second
- Area: 70
- Dimensions: 10 x 7
Dining room
- Features: Ceramic
- Level: First
- Area: 192
- Dimensions: 16 x 12
Great room
- Level: First
- Area: 378
- Dimensions: 21 x 18
Kitchen
- Features: Ceramic
- Level: First
- Area: 360
- Dimensions: 24 x 15
Heating
- Forced Air, Natural Gas
Cooling
- Ceiling Fan(s), Central Air
Appliances
- Included: Dishwasher, Disposal, Dryer, Microwave, Range/Oven, Refrigerator, Washer, Gas Water Heater
- Laundry: First Floor Laundry
Features
- High Ceilings, Walk-In Closet(s), Bar
- Flooring: Ceramic Tile, Laminate
- Windows: Window Treatments
- Basement: Finished,Concrete
- Has fireplace: No
Interior area
- Total structure area: 5,172
- Total interior livable area: 4,935 sqft
- Finished area above ground: 3,135
- Finished area below ground: 1,800
Property
Parking
- Total spaces: 3
- Parking features: Garage, Attached
- Attached garage spaces: 3
Features
- Levels: Multi/Split,One and One Half
- Stories: 1.5
- Patio & porch: Patio
- Exterior features: Lawn Sprinkler
- Has private pool: Yes
- Pool features: In Ground, Outdoor Pool
- Has spa: Yes
- Spa features: Spa/Jetted Tub
- Fencing: Fenced
- Frontage type: Road
- Frontage length: 80
Lot
- Size: 0.27 Acres
- Dimensions: 80 x 145
- Features: Subdivision
Details
- Parcel number: 240435426002
- Zoning description: Residential
- Special conditions: Private
Construction
Type & style
- Home type: SingleFamily
- Property subtype: Single Family Residence
Materials
- Brick, Stone
- Foundation: Basement, Concrete Perimeter
Condition
- New construction: No
- Year built: 2002
Utilities & green energy
- Sewer: Public Sanitary
- Water: Public
Community & HOA
Community
- Subdivision: Stonebriar Sub
HOA
- Has HOA: Yes
- HOA fee: $650 annually
- HOA name: JVC Property Mangagement
- HOA phone: 586-254-3000
Location
- Region: Washington
Financial & listing details
- Price per square foot: $138/sqft
- Tax assessed value: $670,400
- Annual tax amount: $7,537
- Date on market: 9/12/2023
- Cumulative days on market: 7 days
- Listing agreement: Exclusive Right To Sell
- Listing terms: Cash,Conventional,FHA,VA Loan
Price history
| Date | Event | Price |
|---|---|---|
| 10/20/2023 | Sold | $680,000+4.6%$138/sqft |
Source:  MiRealSource #50121783 Report a problem MiRealSource #50121783 Report a problem | ||
| 9/20/2023 | Pending sale | $650,000$132/sqft |
Source: MiRealSource #50121783 Report a problem | ||
| 9/16/2023 | Listed for sale | $650,000+49.3%$132/sqft |
Source: MiRealSource #50121783 Report a problem | ||
| 6/7/2018 | Sold | $435,500-3.2%$88/sqft |
Source: MiRealSource #31343974 Report a problem | ||
| 5/16/2018 | Pending sale | $450,000$91/sqft |
Source: Real Living Kee Realty #58031343974 Report a problem | ||
| 4/7/2018 | Price change | $450,000-1.1%$91/sqft |
Source: Real Living Kee Realty #58031343974 Report a problem | ||
| 3/20/2018 | Price change | $454,808-1.1%$92/sqft |
Source: Real Living Kee Realty #58031339668 Report a problem | ||
| 2/7/2018 | Listed for sale | $459,808+19.4%$93/sqft |
Source: Real Living Kee Realty #31339668 Report a problem | ||
| 12/14/2016 | Sold | $385,000-8.3%$78/sqft |
Source: Public Record Report a problem | ||
| 7/13/2012 | Listing removed | $419,900$85/sqft |
Source: Great Day Real Estate, LLC #212045837 Report a problem | ||
| 1/11/2012 | Listed for sale | $419,900+319.9%$85/sqft |
Source: Great Day Real Estate, LLC #212003526 Report a problem | ||
| 7/5/2002 | Sold | $100,000$20/sqft |
Source: Public Record Report a problem | ||
Public tax history
| Year | Property taxes | Tax assessment |
|---|---|---|
| 2025 | $9,573 +25% | $335,200 +4.4% |
| 2024 | $7,658 +4.5% | $321,100 +6.8% |
| 2023 | $7,326 +5.4% | $300,600 +8.1% |
| 2022 | $6,949 | $278,200 +7% |
| 2021 | -- | $260,000 +11.1% |
| 2020 | -- | $234,100 +4% |
| 2019 | $6,350 +18.1% | $225,200 +3.4% |
| 2018 | $5,379 | $217,800 +4.5% |
| 2017 | -- | $208,400 |
| 2016 | -- | $208,400 +12.5% |
| 2015 | -- | $185,300 -0.2% |
| 2013 | $3,979 | $185,600 +27.2% |
| 2012 | $3,979 | $145,900 -0.1% |
| 2011 | -- | $146,000 -0.3% |
| 2010 | -- | $146,500 -16% |
| 2009 | -- | $174,400 -13.3% |
| 2008 | $5,385 | $201,200 -9.2% |
| 2007 | -- | $221,700 +6% |
| 2006 | -- | $209,100 +8.1% |
| 2005 | -- | $193,400 +2.4% |
| 2003 | -- | $188,900 |
Find assessor info on the county website
Neighborhood: 48094
Nearby homes
- $651,5004 bd4 ba2.7k sqft13247 Windham Dr, Washington, MI 48094Off Market
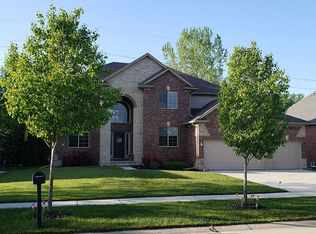
- $616,7004 bd4 ba2.8k sqft13283 Windham Dr, Washington, MI 48094Off Market
- $661,3004 bd2 ba2.9k sqft13229 Windham Dr, Washington, MI 48094Off Market
- $611,2004 bd3 ba3.1k sqft13301 Windham Dr, Washington, MI 48094Off Market
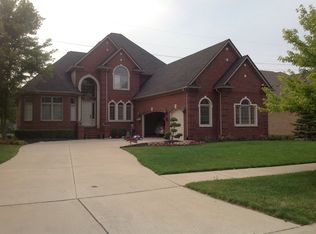
- $572,1003 bd2 ba2.1k sqft13268 Windham Dr, Washington, MI 48094Off Market
- $665,8004 bd2 ba2.8k sqft13250 Windham Dr, Washington, MI 48094Off Market
- $636,6003 bd2 ba2.7k sqft13211 Windham Dr, Washington, MI 48094Off Market
- $657,6004 bd2 ba2.9k sqft13286 Windham Dr, Washington, MI 48094Off Market
Nearby schools
GreatSchools rating
- 8/10Richard J. Duncan ElementaryGrades: PK-6Distance: 1 mi
- 7/10Malow Junior High SchoolGrades: 7-9Distance: 3.1 mi
- 9/10Eisenhower High SchoolGrades: 10-12Distance: 2.9 mi
Schools provided by the listing agent
- District: Utica Community Schools
Source: MiRealSource. This data may not be complete. We recommend contacting the local school district to confirm school assignments for this home.
Get a cash offer in 3 minutes
Find out how much your home could sell for in as little as 3 minutes with a no-obligation cash offer.
Estimated market value
$745,800
Get a cash offer in 3 minutes
Find out how much your home could sell for in as little as 3 minutes with a no-obligation cash offer.
Estimated market value
$745,800
- Michigan
- Macomb County
- Washington
- 48094
- 13265 Windham Dr
Nearby cities
Nearby zip codes
Other Washington Topics
