Nestled in the heart of Flying Horse, this home is a masterfully designed residence that combines the best of luxury living with a convenient location. Upon entering, you'll be immediately drawn to the open living room where the stone fireplace serves as a focal point. The main level master suite features a five-piece master bath and spacious walk-in closet. The convenience of an attached laundry room adds to the well-thought-out floor plan. Hardwood floors flow throughout the main living areas, lending warmth and elegance to the home.The separate dining room provides an ideal setting for hosting memorable dinners with friends and family. The upper level presents a versatile loft area, perfect for a home office, playroom, or relaxation space. Views of the mountains and the Air Force Academy can be enjoyed out of the upper level bedrooms. The large finished basement is a great place for entertaining, featuring a wet bar and ample space for games or movie nights. Storage abounds in this home, ensuring that everything has its place and your living spaces remain clutter-free. In addition to storage under the stairs, there is a large finished storage closet with shelving. The three generously-sized bedrooms in the basement all feature large closets and easy bathroom access. The fully fenced backyard boasts a large patio, mature trees and a fire pit to enjoy Colorado nights all year round. Your new home is situated just around the corner from Frog's Leap park. Flying Horse is an ideal location, situated near the prestigious Air Force Academy with breathtaking views of the Pikes Peak mountain range. Convenience is paramount, with new shops and restaurants in close proximity and walking distance to District 20 schools. An optional membership to the Flying Horse Country Club grants access to a world of amenities, including a championship golf course, tennis, pickleball, spa & fine dining; elevating the Colorado lifestyle.
Sold for $750,000
Zillow last checked:
Listing updated:
Bought with:
Tasha Beckman PMN
EXIT Mosaic Realty
Source: elevateMLS,MLS#: 8415656
Price history
| Date | Event | Price |
|---|---|---|
| 12/12/2023 | Sold | $750,000$193/sqft |
Source:  elevateMLS #8415656 Report a problem elevateMLS #8415656 Report a problem | ||
| 10/17/2023 | Price change | $750,000-4.5%$193/sqft |
Source: elevateMLS #8415656 Report a problem | ||
| 9/24/2023 | Listed for sale | $785,000-1.9%$202/sqft |
Source: elevateMLS #8415656 Report a problem | ||
| 9/12/2023 | Listing removed | -- |
Source: elevateMLS #6899873 Report a problem | ||
| 8/30/2023 | Price change | $799,900-2.3%$206/sqft |
Source: elevateMLS #6899873 Report a problem | ||
| 8/17/2023 | Price change | $819,000-2.4%$211/sqft |
Source: elevateMLS #6899873 Report a problem | ||
| 8/4/2023 | Listed for sale | $839,000$216/sqft |
Source: elevateMLS #6899873 Report a problem | ||
| 7/6/2023 | Listing removed | -- |
Source: elevateMLS #6899873 Report a problem | ||
| 6/29/2023 | Listed for sale | $839,000+55.4%$216/sqft |
Source: elevateMLS #6899873 Report a problem | ||
| 11/18/2019 | Listing removed | $539,999$139/sqft |
Source: ERA Shields Real Estate #1169561 Report a problem | ||
| 10/30/2019 | Pending sale | $539,999-1.8%$139/sqft |
Source: ERA Shields Real Estate #1169561 Report a problem | ||
| 10/11/2019 | Sold | $550,000+1.9%$141/sqft |
Source: Public Record Report a problem | ||
| 9/30/2019 | Price change | $539,999-1.8%$139/sqft |
Source: ERA Shields Real Estate #1169561 Report a problem | ||
| 8/31/2019 | Price change | $550,000-1.6%$141/sqft |
Source: Re/Max Properties Inc #1498709 Report a problem | ||
| 8/9/2019 | Price change | $558,750-1.5%$144/sqft |
Source: Re/Max Properties Inc #1498709 Report a problem | ||
| 7/13/2019 | Price change | $567,500-3%$146/sqft |
Source: Re/Max Properties Inc #1498709 Report a problem | ||
| 6/2/2019 | Listed for sale | $585,000+28.6%$151/sqft |
Source: Re/Max Properties Inc #1498709 Report a problem | ||
| 7/19/2016 | Listing removed | $454,900$117/sqft |
Source: BHHS ROCKY MOUNTAIN #6736108 Report a problem | ||
| 7/19/2016 | Listed for sale | $454,900$117/sqft |
Source: BHHS ROCKY MOUNTAIN #6736108 Report a problem | ||
| 5/20/2016 | Pending sale | $454,900$117/sqft |
Source: BHHS ROCKY MOUNTAIN #6736108 Report a problem | ||
| 5/20/2016 | Listed for sale | $454,900$117/sqft |
Source: BHHS ROCKY MOUNTAIN #6736108 Report a problem | ||
| 3/16/2015 | Listing removed | $454,900$117/sqft |
Source: BHHS ROCKY MOUNTAIN #6736108 Report a problem | ||
| 3/16/2015 | Pending sale | $454,900$117/sqft |
Source: BHHS ROCKY MOUNTAIN #6736108 Report a problem | ||
| 3/13/2015 | Listed for sale | $454,900+4.6%$117/sqft |
Source: BHHS ROCKY MOUNTAIN #6736108 Report a problem | ||
| 7/18/2014 | Sold | $435,000-4.4%$112/sqft |
Source: Public Record Report a problem | ||
| 6/25/2014 | Pending sale | $454,900$117/sqft |
Source: Berkshire Hathaway HomeServices Rocky Mountain, REALTORS #6736108 Report a problem | ||
| 6/14/2014 | Listed for sale | $454,900$117/sqft |
Source: BHHS ROCKY MOUNTAIN #6736108 Report a problem | ||
Nearby homes
- $728,9005 bd3 ba3.5k sqft13254 Crane Canyon Loop, Colorado Springs, CO 80921Off Market
- $765,8004 bd3 ba3.5k sqft13278 Crane Canyon Loop, Colorado Springs, CO 80921Off Market
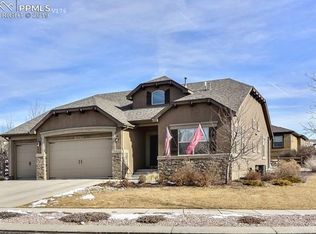
- $766,3005 bd3 ba2.3k sqft13374 Crane Canyon Loop, Colorado Springs, CO 80921Off Market
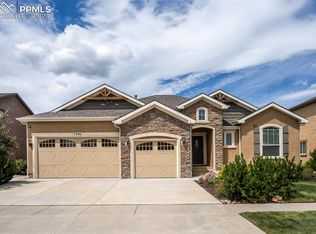
- $869,0006 bd4 ba4.4k sqft13386 Crane Canyon Loop, Colorado Springs, CO 80921Sold
Get a cash offer in 3 minutes
Find out how much your home could sell for in as little as 3 minutes with a no-obligation cash offer.
Estimated market value
$786,500
