Skip main navigation
Active
  • Price cut: $5K (7/15)
    $194,000

    13266 Komatite Way Unit 700, Fishers, IN 46038

    2beds
    1,048sqft
    : 
    Loading
    Get pre-qualified
    Residential, Condominium
    Built in 2005
    -- sqft lot
    $-- Zestimate®
    $185/sqft
    $270/mo HOA

    What's special

    Two comfortable bedroomsDedicated laundry room
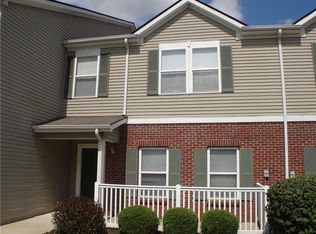
    Discover an exceptional opportunity at 13266 Komatite WAY Unit UNIT 700, a condominium built in 2005, offering 1048 square feet of thoughtfully designed living space. This property is in great condition, presenting an attractive option for those seeking a vibrant lifestyle in FISHERS, IN. The kitchen is a culinary delight, featuring stainless steel appliances and a convenient island, perfect for both everyday meals and entertaining. This residence includes two comfortable bedrooms and one full bathroom, providing ample space and convenience. A dedicated laundry room adds to the home's practical appeal. Embrace the ease of condominium living in a property that truly understands modern aspirations; schedule your private viewing today.All amenities are covered with HOA
    88 days
    |
    674
    |
    29
    |

    Zillow last checked:

    Listing updated:

    Listed by:

    David Collins 317-281-9241,

    Indy Crossroads Realty Group

    Source: MIBOR as distributed by MLS GRID,MLS#: 22097317MLS Logo

    Loading...

      Facts & features

      Interior

      Bedrooms & bathrooms
      • Bedrooms: 2
      • Bathrooms: 1
      • Full bathrooms: 1
      Primary bedroom
      • Level: Upper
      • Area: 208 Square Feet
      • Dimensions: 16x13
      Bedroom 2
      • Level: Upper
      • Area: 150 Square Feet
      • Dimensions: 15x10
      Dining room
      • Level: Upper
      • Area: 140 Square Feet
      • Dimensions: 14X10
      Kitchen
      • Level: Upper
      • Area: 120 Square Feet
      • Dimensions: 12x10
      Laundry
      • Level: Upper
      • Area: 100 Square Feet
      • Dimensions: 10x10
      Living room
      • Level: Upper
      • Area: 192 Square Feet
      • Dimensions: 16x12
      Heating
      • Electric, Forced Air
      Cooling
      • Central Air
      Appliances
      • Included: Electric Cooktop, Dishwasher, Dryer, Disposal, Exhaust Fan, MicroHood, Microwave, Electric Oven, Refrigerator, Water Heater, Washer
      • Laundry: Laundry Room
      Features
      • Attic Pull Down Stairs, Kitchen Island, Hardwood Floors, High Speed Internet, Eat-in Kitchen, Wired for Data, Walk-In Closet(s)
      • Flooring: Hardwood
      • Has basement: No
      • Attic: Pull Down Stairs
      • Common walls with other units/homes: 1 Common Wall,End Unit
      Interior area
      • Total structure area: 1,048
      • Total interior livable area: 1,048 sqft

      Property

      Parking
      • Total spaces: 1
      • Parking features: Attached
      • Attached garage spaces: 1
      Features
      • Levels: One and One Half,Two
      • Stories: 1
      • Entry location: Building Private Entry,Lower Level
      Lot
      • Size: 131 Square Feet
      Details
      • Parcel number: 291127101007000020
      • Horse amenities: None

      Construction

      Type & style
      • Home type: Condo
      • Architectural style: Other
      • Property subtype: Residential, Condominium
      • Attached to another structure: Yes
      Materials
      • Brick, Vinyl With Brick
      • Foundation: Slab
      Condition
      • New construction: No
      • Year built: 2005

      Utilities & green energy

      • Water: Public

      Community & HOA

      Community
      • Features: Clubhouse, Playground, Pool, Tennis Court(s), Sidewalks
      • Subdivision: Limestone Springs
      HOA
      • Has HOA: Yes
      • Amenities included: Clubhouse, Insurance, Maintenance, Snow Removal
      • Services included: Clubhouse, Insurance, Maintenance, Snow Removal
      • HOA fee: $270 monthly
      Location
      • Region: Fishers

      Financial & listing details

      • Price per square foot: $185/sqft
      • Tax assessed value: $176,600
      • Annual tax amount: $1,534
      • Date on market: 4/23/2026
      • Cumulative days on market: 71 days

        Estimated market value

        Not available

        Estimated sales range

        Not available

        Not available

        Price history

        DateEventPrice
        7/15/2026Price change$194,000-2.5%$185/sqft
        Source: MIBOR as distributed by MLS GRID #22097317 Report a problem
        6/29/2026Price change$199,000-2.9%$190/sqft
        Source: MIBOR as distributed by MLS GRID #22097317 Report a problem
        6/24/2026Listed for sale$205,000$196/sqft
        Source: MIBOR as distributed by MLS GRID #22097317 Report a problem
        6/6/2026Pending sale$205,000$196/sqft
        Source: MIBOR as distributed by MLS GRID #22097317 Report a problem
        5/18/2026Price change$205,000-4.7%$196/sqft
        Source: MIBOR as distributed by MLS GRID #22097317 Report a problem
        4/28/2026Price change$215,000-4.4%$205/sqft
        Source: MIBOR as distributed by MLS GRID #22097317 Report a problem
        4/23/2026Listed for sale$225,000+113.3%$215/sqft
        Source: MIBOR as distributed by MLS GRID #22097317 Report a problem
        6/1/2020Listing removed$1,125$1/sqft
        Source: TurboTenant Report a problem
        5/19/2020Price change$1,125-2.2%$1/sqft
        Source: TurboTenant Report a problem
        5/3/2020Price change$1,150+4.6%$1/sqft
        Source: TurboTenant Report a problem
        3/26/2020Price change$1,099-4%$1/sqft
        Source: PMI Indianapolis Report a problem
        3/11/2020Price change$1,145-4.2%$1/sqft
        Source: PMI Indianapolis Report a problem
        2/28/2020Price change$1,195-7.7%$1/sqft
        Source: PMI Indianapolis Report a problem
        2/12/2020Listed for rent$1,295$1/sqft
        Source: PMI Indianapolis Report a problem
        11/26/2019Sold$105,500$101/sqft
        Source: Public Record Report a problem

        Public tax history

        YearProperty taxesTax assessment
        2025$1,534 +21.6%$176,600 +9.5%
        2024$1,261 +13%$161,300 +11.2%
        2023$1,116 +14%$145,000 +14.3%
        2022$979 -61.9%$126,900 +9.7%
        2021$2,570 +12.6%$115,700 +3.2%
        2020$2,283 +1.5%$112,100 +13.1%
        2019$2,250 +13%$99,100 +3.1%
        2018$1,990 +269.7%$96,100 +12%
        2017$538 +14.4%$85,800 +2.4%
        2016$471 +0.7%$83,800 +0.6%
        2014$467 -3.4%$83,300 -0.8%
        2013$484 -6%$84,000 -1.9%
        2012$515 +17.9%$85,600 +4.4%
        2011$437 +4.7%$82,000
        2010$417 +3.6%$82,000
        2009$402 $82,000
        Find assessor info on the county website

        Monthly payment

        Est. payment

        Payment breakdown

        Explore the cost of this home by adjusting the details. Changes won't be saved.
        All calculations are estimates and provided by Zillow, Inc. for informational purposes only. Actual amounts may vary.
        HOA fees may include property taxes on listings classified as Co-Ops. Contact the listing agent and/or owner for fee details.
        Mortgage interest rates are dependent on a number of factors, including credit score, down payment, and repayment length. Interest rate data provided by Zillow Group Marketplace, Inc. as of 1/1/1970 from various mortgage lenders with which we have lead or other similar arrangements; the Estimated Payment is an average of those rates.
        See how much you could borrow to make a competitive offer.

        Climate risks

        Neighborhood: 46038

        Getting around

        20 / 100
        Car-Dependent
        53 / 100
        Bikeable

        Nearby schools

        GreatSchools rating
        Schools provided by the listing agent
        • Elementary: Sand Creek Elementary
        • High: Fishers High School

        Source: MIBOR as distributed by MLS GRID. This data may not be complete. We recommend contacting the local school district to confirm school assignments for this home.

        A local agent can set up tours, give advice and negotiate with sellers.

        Browse local experts

        Similar homes