Prepare to be amazed by this exceptional Brewer MOD floor plan from Craft, boasting over $150,000 in upgrades! Nestled on an oversized corner lot adjacent to a highly sought-after greenspace, this rare model is no longer in production, making it a truly coveted find. One of its standout features is the second-floor Casita suite with a private balcony, perfect for those seeking a unique living space. Upon entering the front door of the Casita, you're welcomed into a beautifully paved courtyard—an ideal setting for entertaining guests. The Casita offers versatile living space that can easily function as an office, gym, or even be converted into a fifth bedroom. The main home is nothing short of stunning, with an open floor plan that seamlessly blends style and functionality. The kitchen is a chef's dream, featuring quartz countertops, stainless steel appliances, a custom-built pantry, and an upgraded oversized island. The living room is equally impressive, with custom-built cabinetry extending from the living room into the dining area. This space is enhanced by recessed lighting, motorized screen shades, and an automatic roll-up garage door, perfect for creating a seamless indoor/outdoor living experience. Upstairs, you'll find a luxurious owner’s suite complete with a tray ceiling, French doors leading to a private balcony, and a spa-like en-suite bathroom. The master bath is a true retreat, featuring a ceiling-mounted rain shower head for a luxurious and refreshing experience. The second bedroom opens onto a massive balcony, ideal for sunbathing or additional outdoor living space, while the third bedroom offers plenty of space and natural light. The garage is a standout feature, with epoxy flooring, ceiling storage racks, and a dual EV charging setup. A whole-house water softener adds to the modern conveniences, along with high-speed internet up to 1 GIG. Residents of Laureate Park enjoy access to the LP Fitness Center and Resort-Style Aquatic Center, as well as community gardens, dog parks, basketball courts, playgrounds, tennis/pickleball courts, and miles of scenic trails. The location is unbeatable, with A-rated schools, proximity to Orlando International Airport, major highways, shopping, dining, USTA, and KPMG just minutes away. Don’t miss this extraordinary opportunity to own a home that perfectly combines luxury, convenience, and community. Contact us today to schedule a viewing and experience the best of Laureate Park living!
Sold for $850,000
$850,000
13267 Beebe Aly, Orlando, FL 32827
4beds
2,576sqft
Single Family Residence
Built in 2018
5,185 Square Feet Lot
$873,400 Zestimate®
$330/sqft
$4,229 Estimated rent
Home value
$873,400
$821,000 - $935,000
$4,229/mo
Zestimate® history
Owner options
List your home for rent
$4,229/mo
Rent Zestimate®
Find your next renter with Zillow Rental Manager. Plus, with online applications, you can quickly screen prospective tenants – for free.
$4,229/mo
Rent Zestimate®
Refinance and save
$6,193/mo
Est. payment
Refinancing to a lower rate could help reduce your monthly payments and save thousands over the life of the loan.
$6,193/mo
Est. payment
Explore your selling options
Work with a Zillow partner agent
Leverage their expertise and Zillow's premium Showcase listings to get your home seen by more buyers.
Get startedList with your own agent
Get your home in front of millions of buyers by listing it on Zillow.
Learn how to do itSell it yourself
Take full control of how buyers see your home on Zillow by listing For Sale by Owner (FSBO).
List your homeWhat's special
Zillow last checked:
Listing updated:
Listed by:
David Hung 407-417-0464,
KELLER WILLIAMS ADVANTAGE III 407-207-0825
Bought with:
Abby Anderson Hayes, LLC, 3321608
REAL BROKER, LLC
Thomas Hayes, 3485382
REAL BROKER, LLC
Source: Stellar MLS,MLS#: O6228200 Originating MLS: Orlando Regional
Originating MLS: Orlando Regional
Facts & features
Interior
Bedrooms & bathrooms
- Bedrooms: 4
- Bathrooms: 5
- Full bathrooms: 3
- 1/2 bathrooms: 2
Primary bedroom
- Features: Walk-In Closet(s)
- Level: Second
- Dimensions: 17x13
Dining room
- Level: First
- Dimensions: 18x10
Kitchen
- Level: First
- Dimensions: 18x10
Living room
- Level: First
- Dimensions: 28x18
Other
- Level: First
Heating
- Central, Electric
Cooling
- Central Air
Appliances
- Included: Dishwasher, Disposal, Dryer, Electric Water Heater, Microwave, Range, Range Hood, Refrigerator, Washer
- Laundry: Electric Dryer Hookup, Inside, Upper Level, Washer Hookup
Features
- Built-in Features, Ceiling Fan(s), Crown Molding, High Ceilings, Living Room/Dining Room Combo, Open Floorplan, PrimaryBedroom Upstairs, Smart Home, Split Bedroom, Stone Counters, Thermostat, Tray Ceiling(s), Walk-In Closet(s)
- Flooring: Bamboo, Ceramic Tile
- Windows: Window Treatments
- Has fireplace: No
Interior area
- Total structure area: 3,850
- Total interior livable area: 2,576 sqft
Property
Parking
- Total spaces: 2
- Parking features: Garage Faces Rear
- Attached garage spaces: 2
Features
- Levels: Two
- Stories: 2
- Patio & porch: Deck, Patio
- Exterior features: Balcony, Courtyard, Rain Gutters, Sidewalk
- Fencing: Fenced
Lot
- Size: 5,185 Square Feet
- Features: Corner Lot, City Lot, Oversized Lot, Sidewalk
Details
- Parcel number: 302431486200870
- Zoning: PD
- Special conditions: None
Construction
Type & style
- Home type: SingleFamily
- Architectural style: Contemporary
- Property subtype: Single Family Residence
Materials
- Block, Stucco
- Foundation: Slab
- Roof: Membrane
Condition
- Completed
- New construction: No
- Year built: 2018
Details
- Builder model: Brewer Mod
- Builder name: Craft
Utilities & green energy
- Sewer: Public Sewer
- Water: Public
- Utilities for property: BB/HS Internet Available, Cable Connected, Electricity Connected, Fiber Optics, Public, Sewer Connected, Underground Utilities, Water Connected
Community & HOA
Community
- Features: Dog Park, Fitness Center, Park, Playground, Pool, Restaurant, Sidewalks
- Security: Smoke Detector(s)
- Pet fee: $0 monthly
- Subdivision: LAUREATE PARK PH 8
HOA
- Has HOA: Yes
- Amenities included: Cable TV, Fitness Center, Park, Pickleball Court(s), Tennis Court(s), Trail(s)
- Services included: Community Pool, Internet
- HOA fee: $165 monthly
- HOA name: Bryan Merced
- HOA phone: 407-725-4830
Location
- Region: Orlando
Financial & listing details
- Price per square foot: $330/sqft
- Tax assessed value: $778,841
- Annual tax amount: $9,717
- Date on market: 8/2/2024
- Cumulative days on market: 44 days
- Listing terms: Cash,Conventional
- Ownership: Fee Simple
- Total actual rent: 0
- Electric utility on property: Yes
- Road surface type: Paved, Asphalt
Price history
| Date | Event | Price |
|---|---|---|
| 10/24/2024 | Sold | $850,000-2.9%$330/sqft |
Source:  Stellar MLS #O6228200 Report a problem Stellar MLS #O6228200 Report a problem | ||
| 9/16/2024 | Pending sale | $875,000$340/sqft |
Source: Stellar MLS #O6228200 Report a problem | ||
| 8/2/2024 | Listed for sale | $875,000+53.8%$340/sqft |
Source: Stellar MLS #O6228200 Report a problem | ||
| 10/25/2018 | Sold | $568,891$221/sqft |
Source: Public Record Report a problem | ||
Public tax history
| Year | Property taxes | Tax assessment |
|---|---|---|
| 2024 | $10,066 +3.6% | $552,999 +3% |
| 2023 | $9,717 +1.6% | $536,892 +3% |
| 2022 | $9,559 +1.4% | $521,254 +3% |
| 2021 | $9,428 +0.3% | $506,072 +1% |
| 2020 | $9,403 -2% | $501,275 -0.6% |
| 2019 | $9,598 +451.4% | $504,477 +973.4% |
| 2018 | $1,741 | $47,000 -19% |
| 2017 | $1,741 | $58,000 |
Find assessor info on the county website
Neighborhood: Lake Nona South
Nearby homes
- $650,0004 bd4 ba2.2k sqft13259 Beebe Aly, Orlando, FL 32827Sold

- $544,3003 bd2 ba1.7k sqft13251 Beebe Aly, Orlando, FL 32827Off Market
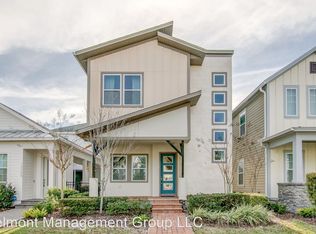
- $652,200-- bd-- ba2.2k sqft13243 Beebe Aly, Orlando, FL 32827Off Market
- $771,900-- bd-- ba2.6k sqft13303 Beebe Aly, Orlando, FL 32827Off Market
- $611,1003 bd2 ba1.7k sqft13235 Beebe Aly, Orlando, FL 32827Off Market
- $680,4003 bd3 ba2.2k sqft13365 Bergstrom Ave, Orlando, FL 32827Off Market
- $635,0003 bd2 ba1.9k sqft13309 Beebe Aly, Orlando, FL 32827Sold
- $515,3003 bd2 ba1.6k sqft13357 Bergstrom Ave, Orlando, FL 32827Off Market
Nearby schools
GreatSchools rating
- 10/10Laureate Park ElementaryGrades: PK-5Distance: 0.9 mi
- 10/10Lake Nona Middle SchoolGrades: 6-8Distance: 0.9 mi
- 7/10Lake Nona High SchoolGrades: 9-12Distance: 0.7 mi
Schools provided by the listing agent
- Elementary: Laureate Park Elementary
- Middle: Lake Nona Middle School
- High: Lake Nona High
Source: Stellar MLS. This data may not be complete. We recommend contacting the local school district to confirm school assignments for this home.
Get a cash offer in 3 minutes
Find out how much your home could sell for in as little as 3 minutes with a no-obligation cash offer.
Estimated market value
$873,400
Get a cash offer in 3 minutes
Find out how much your home could sell for in as little as 3 minutes with a no-obligation cash offer.
Estimated market value
$873,400
- Florida
- Orange County
- Orlando
- 32827
- Lake Nona South
- 13267 Beebe Aly
Nearby cities
Nearby neighborhoods
Nearby zip codes
Other Orlando Topics
