Skip main navigation
Sold
  • Listed by: D.R. Horton • Tanya Foster
    Bought with: Dulay Homes LLC
    $1,049,995

    13267 NE 143rd Court #7, Woodinville, WA 98072

    3beds
    1,705sqft
    Townhouse, Condominium
    Built in 2025
    1 Square Feet Lot
    $1,015,900 Zestimate®
    $616/sqft
    $4,101 Estimated rent

    Home value

    $1,015,900

    $935,000 - $1.11M

    $4,101/mo

    Zestimate® history
    Loading
    Loading...

    Owner options

    List your home for rent

    $4,101/mo

    Rent Zestimate®

    Find your next renter with Zillow Rental Manager. Plus, with online applications, you can quickly screen prospective tenants – for free.

    Learn more

    $4,101/mo

    Rent Zestimate®

    Refinance and save

    $6,855/mo

    Est. payment

    Refinancing to a lower rate could help reduce your monthly payments and save thousands over the life of the loan.

    See today's rates

    $6,855/mo

    Est. payment

    Explore your selling options

    Work with a Zillow partner agent

    Leverage their expertise and Zillow's premium Showcase listings to get your home seen by more buyers.

    Get started

    List with your own agent

    Get your home in front of millions of buyers by listing it on Zillow.

    Learn how to do it

    Sell it yourself

    Take full control of how buyers see your home on Zillow by listing For Sale by Owner (FSBO).

    List your home

    What's special

    Open kitchenPrivate suiteOversized islandUndercabinet lightingLiving and dining areasSoft close cabsSlab quartz counters
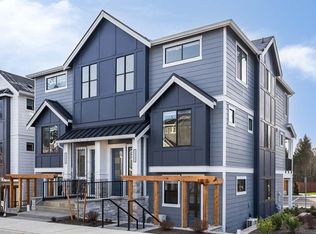
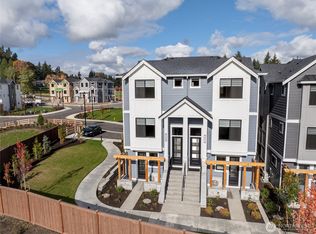
    D.R. Horton's Legacy Farms Townhomes, our Emerald Series comm. in Woodinville. North-facing Residence 1 offers 3 beds, 3.5 bath w/ a 2 car garage. 2 bedrms upstairs each w/ an ensuite bath & a lower-level bedroom w/ its own entrance! Enjoy cooking in your open kitchen w/ oversized island in the heart of the home flanked by the living & dining areas. Spacious private suite boasts separate sinks & walk-in closet. You'll love the slab quartz counters, 5 burner gas cooktop, soft close cabs, undercabinet lighting, all appliances, and huge covered Trex deck off the dining room. Lake WA schools, 220V car outlet, A/C too! Buyers must register their broker on site at their first visit, including open houses. Below market rates for qualified Buyers.

    Zillow last checked:

    Listing updated:

    Listed by:

    Tanya Foster,

    D.R. Horton,

    Erik Eide,

    D.R. Horton

    Bought with:

    Neetu Dacosta, 126248

    Dulay Homes LLC

    Source: NWMLS as distributed by MLS GRID,MLS#: 2398845MLS Logo

    Facts & features

    Interior

    Bedrooms & bathrooms
    • Bedrooms: 3
    • Bathrooms: 4
    • Full bathrooms: 3
    • 1/2 bathrooms: 1
    • Main level bathrooms: 1
    Bedroom
    • Level: Lower
    Bathroom full
    • Level: Lower
    Other
    • Level: Main
    Dining room
    • Level: Main
    Kitchen with eating space
    • Level: Main
    Living room
    • Level: Main
    Heating
    • Fireplace, Ductless, Heat Pump, Electric, Natural Gas
    Cooling
    • Ductless, Heat Pump
    Appliances
    • Included: Dishwasher(s), Disposal, Dryer(s), Microwave(s), Refrigerator(s), Stove(s)/Range(s), Trash Compactor, Washer(s), Garbage Disposal, Water Heater: Hybrid Electric, Water Heater Location: Garage, Cooking-Gas, Dryer-Electric, Ice Maker
    • Laundry: Electric Dryer Hookup
    Features
    • Flooring: Ceramic Tile, Engineered Hardwood, Carpet
    • Windows: Coverings: Blinds included
    • Number of fireplaces: 1
    • Fireplace features: Electric, Main Level: 1, Fireplace
    Interior area
    • Total structure area: 1,705
    • Total interior livable area: 1,705 sqft

    Property

    Parking
    • Total spaces: 2
    • Parking features: Individual Garage
    • Garage spaces: 2
    Features
    • Levels: Multi/Split
    • Patio & porch: Cooking-Gas, Dryer-Electric, End Unit, Fireplace, Ice Maker, Primary Bathroom, Walk-In Closet(s), Water Heater
    • Has view: Yes
    • View description: See Remarks, Territorial
    Lot
    • Size: 1 Square Feet
    • Features: Curbs, Open Lot, Paved, Sidewalk
    Details
    • Parcel number: 4253900007
    • Special conditions: Standard

    Construction

    Type & style
    • Home type: Townhouse
    • Architectural style: Townhouse
    • Property subtype: Townhouse, Condominium
    Materials
    • Stone, Wood Siding, Wood Products
    • Roof: Built-Up,Composition
    Condition
    • New construction: Yes
    • Year built: 2025
    • Major remodel year: 2025

    Utilities & green energy

    Green energy
    • Energy efficient items: Advanced Wall

    Community & HOA

    Community
    • Features: Outside Entry, Playground
    • Subdivision: Woodinville
    HOA
    • Services included: Common Area Maintenance, Maintenance Grounds, Road Maintenance, See Remarks, Snow Removal
    • HOA fee: $430 monthly
    • HOA phone: 253-848-1947
    Location
    • Region: Woodinville

    Financial & listing details

    • Price per square foot: $616/sqft
    • Annual tax amount: $9,000
    • Date on market: 9/10/2025
    • Cumulative days on market: 315 days
    • Listing terms: Conventional
    • Inclusions: Dishwasher(s), Dryer(s), Garbage Disposal, Microwave(s), Refrigerator(s), Stove(s)/Range(s), Trash Compactor, Washer(s)

    Price history

    DateEventPrice
    9/26/2025Sold$1,049,995$616/sqft
    Source: NWMLS as distributed by MLS GRID #2398845 Report a problem
    8/11/2025Pending sale$1,049,995$616/sqft
    Source: NWMLS as distributed by MLS GRID #2398845 Report a problem
    8/8/2025Price change$1,049,995-2.3%$616/sqft
    Source: NWMLS as distributed by MLS GRID #2398845 Report a problem
    8/3/2025Price change$1,074,995-3.2%$630/sqft
    Source: NWMLS as distributed by MLS GRID #2398845 Report a problem
    7/28/2025Price change$1,109,995+0.9%$651/sqft
    Source: NWMLS as distributed by MLS GRID #2398845 Report a problem
    7/12/2025Price change$1,099,995-1.2%$645/sqft
    Source: NWMLS as distributed by MLS GRID #2398845 Report a problem
    7/3/2025Price change$1,112,995-1.1%$653/sqft
    Source: NWMLS as distributed by MLS GRID #2398845 Report a problem
    6/7/2025Price change$1,124,995+2.3%$660/sqft
    Source: DR Horton Report a problem
    5/22/2025Listed for sale$1,099,995$645/sqft
    Source: DR Horton Report a problem

    Public tax history

    Tax history is unavailable.

    Neighborhood: Lower West Ridge

    Nearby schools

    GreatSchools rating
    Schools provided by the listing agent
    • Elementary: Muir Elem
    • Middle: Kamiakin Middle
    • High: Juanita High

    Source: NWMLS as distributed by MLS GRID. This data may not be complete. We recommend contacting the local school district to confirm school assignments for this home.

    Get a cash offer in 3 minutes
    Find out how much your home could sell for in as little as 3 minutes with a no-obligation cash offer.
    Estimated market value
    $1,015,900
    Get a cash offer in 3 minutes
    Find out how much your home could sell for in as little as 3 minutes with a no-obligation cash offer.
    Estimated market value
    $1,015,900