Skip main navigation
Off market
  • $562,400

    13268 Coppermill Dr, Herndon, VA 20171

    2beds
    1,456sqft
    Condo
    Built in 1995
    -- sqft lot
    $562,400 Zestimate®
    $386/sqft
    $2,645 Estimated rent

    Home value

    $562,400

    $534,000 - $591,000

    $2,645/mo

    Zestimate® history
    Loading
    Loading...

    Owner options

    List your home for rent

    $2,645/mo

    Rent Zestimate®

    Find your next renter with Zillow Rental Manager. Plus, with online applications, you can quickly screen prospective tenants – for free.

    Learn more

    $2,645/mo

    Rent Zestimate®

    Refinance and save

    $3,587/mo

    Est. payment

    Refinancing to a lower rate could help reduce your monthly payments and save thousands over the life of the loan.

    See today's rates

    $3,587/mo

    Est. payment

    Explore your selling options

    Work with a Zillow partner agent

    Leverage their expertise and Zillow's premium Showcase listings to get your home seen by more buyers.

    Get started

    List with your own agent

    Get your home in front of millions of buyers by listing it on Zillow.

    Learn how to do it

    Sell it yourself

    Take full control of how buyers see your home on Zillow by listing For Sale by Owner (FSBO).

    List your home

    What's special

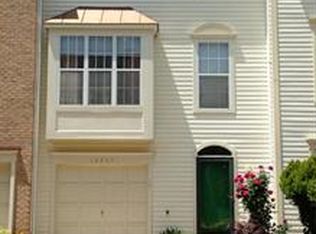
    Nestled in the desirable Townes of Coppermill, this lovely 2 bedroom, 2 full/2 half bath townhome delivers plenty of living space and a fenced-in yard backing to majestic trees. A tailored brick fa~ade, 1-car garage, sundeck, paver patio, an open floor plan, warm hardwood floors, 2 wood-burning fireplaces, and an abundance of windows are just some of the reasons this home is so special. Neutral tile flooring greets you in the foyer and ushers you upward to a living room awash in sunlight featuring shining hardwood floors, cozy fireplace, and a glass-paned door opening to a spacious sundeck. The adjoining dining area with space for all occasions is accented by a candelabra-style chandelier, while the sparkling kitchen is sure to please with gleaming granite countertops, an abundance of cabinetry, and quality stainless steel appliances including a gas range. A sun-drenched breakfast area with a box-bay window and a large closet pantry is the ideal spot for daily dining and a powder room with pedestal sink rounds out the main level. Ascend the staircase to the light-filled master bedroom suite boasting rich hardwood floors, dual windows, a cathedral ceiling, and an en suite bath with a dual-sink vanity, tub/shower combo, and spa-toned tile. A versatile second bedroom with plush carpet and loads of natural light enjoys easy access to a well-appointed hall bath. The walkout lower level family room with wall-to-wall carpet and a brick fireplace has space for gathering with family and friends. Here, a glass-paned door grants access to the covered paver patio and grassy yard encircled by privacy fencing with a gate to the common area and elementary school beyond~seamlessly blending indoor/outdoor living. Back inside, another half bath and laundry area complete the comfort and convenience of this wonderful home. All this can be found in a peaceful community with lighted nature trails, volleyball and basketball courts, tot lots, and access to the broader MeNair Farms Communit

    This property is off market, which means it's not currently listed for sale or rent on Zillow. This may be different from what's available on other websites or public sources.

    Facts & features

    Interior

    Bedrooms & bathrooms
    • Bedrooms: 2
    • Bathrooms: 4
    • Full bathrooms: 2
    • 1/2 bathrooms: 2
    Heating
    • Forced air, Electric
    Cooling
    • Central
    Appliances
    • Included: Dryer, Refrigerator, Washer
    Features
    • Ceiling Fan(s), Recessed Lighting, Walk-In Closet(s), Built-Ins, Crown Molding, Open Floorplan, Formal/Separate Dining Room, Master Bath(s), Breakfast Area, Kitchen - Table Space
    • Flooring: Carpet, Hardwood
    • Basement: Y
    • Has fireplace: Yes
    Interior area
    • Total interior livable area: 1,456 sqft
    • Finished area below ground: 0

    Property

    Parking
    • Parking features: Garage - Attached
    Features
    • Exterior features: Brick
    • Has view: Yes
    • View description: Water
    • Has water view: Yes
    • Water view: Water
    Lot
    • Size: 1,559 Square Feet
    Details
    • Parcel number: 0163070024
    • Special conditions: Standard

    Construction

    Type & style
    • Home type: Condo
    • Architectural style: Colonial
    Materials
    • brick
    • Roof: Composition
    Condition
    • Year built: 1995

    Community & HOA

    HOA
    • Has HOA: Yes
    • HOA fee: $77 monthly
    Location
    • Region: Herndon

    Financial & listing details

    • Price per square foot: $386/sqft
    • Tax assessed value: $590,600
    • Annual tax amount: $6,827

    Price history

    DateEventPrice
    8/24/2019Listing removed$449,000$308/sqft
    Source: RE/MAX Allegiance #VAFX1070132 Report a problem
    8/23/2019Listed for sale$449,000+1.5%$308/sqft
    Source: RE/MAX Allegiance #VAFX1070132 Report a problem
    8/22/2019Sold$442,500-1.4%$304/sqft
    Source: Public Record Report a problem
    7/27/2019Pending sale$449,000$308/sqft
    Source: RE/MAX Allegiance #VAFX1070132 Report a problem
    7/3/2019Price change$449,000-2.2%$308/sqft
    Source: RE/MAX Allegiance #VAFX1070132 Report a problem
    6/24/2019Price change$459,000-2.2%$315/sqft
    Source: RE/MAX Allegiance #VAFX1070132 Report a problem
    6/14/2019Listed for sale$469,500+188.6%$322/sqft
    Source: RE/MAX Allegiance #VAFX1070132 Report a problem
    10/26/1995Sold$162,710$112/sqft
    Source: Public Record Report a problem

    Public tax history

    YearProperty taxesTax assessment
    2025$6,827 +8.6%$590,600 +8.8%
    2024$6,289 +4.9%$542,850 +2.2%
    2023$5,994 +4.7%$531,170 +6.1%
    2022$5,723 $500,490 +9.5%
    2021-- $457,220 +1.9%
    2020$5,311 +2.1%$448,790 +2.1%
    2019$5,200 +5%$439,410 +5%
    2018$4,955 +4.6%$418,680 +2.6%
    2017$4,737 -3%$408,040 -3.2%
    2016$4,883 +5.3%$421,450 +1.4%
    2015$4,636 +2.8%$415,440 +2.6%
    2014$4,510 $405,000 +8.1%
    2013-- $374,690 +5.5%
    2012-- $355,060 +0.9%
    2011-- $351,850 +8.6%
    2010-- $323,860 -4.5%
    2009-- $339,220 -11.9%
    2008-- $385,210 +0.1%
    2007-- $384,790 +68.2%
    2003-- $228,820 +10%
    2002-- $208,020 +23.6%
    2001-- $168,300
    Find assessor info on the county website

    Neighborhood: 20171

    Nearby schools

    GreatSchools rating
    Schools provided by the listing agent
    • District: FAIRFAX COUNTY PUBLIC SCHOOLS

    Source: The MLS. This data may not be complete. We recommend contacting the local school district to confirm school assignments for this home.

    Get a cash offer in 3 minutes
    Find out how much your home could sell for in as little as 3 minutes with a no-obligation cash offer.
    Estimated market value
    $562,400
    Get a cash offer in 3 minutes
    Find out how much your home could sell for in as little as 3 minutes with a no-obligation cash offer.
    Estimated market value
    $562,400