Skip main navigation
Under contract
  • $354,900

    13268 Early Run Ln, Riverview, FL 33578

    3beds
    1,507sqft
    : 
    Loading
    Get pre-qualified
    Single Family Residence
    Built in 2003
    8,003 Square Feet Lot
    $-- Zestimate®
    $236/sqft
    $53/mo HOA

    What's special

    Modern finishesEnclosed lanaiBeautifully updated kitchenAbundance of natural lightNewer appliancesUpdated garden tubAmple workspace
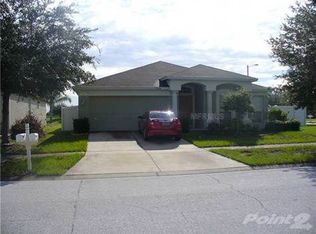
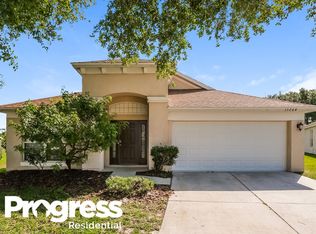
    Under contract-accepting backup offers. Welcome home to this charming 3-bedroom, 2-bath single-story retreat perfectly positioned to capture serene pond views and an abundance of natural light. From the moment you step inside, you'll be greeted by gorgeous entryways, thoughtfully curated updates, and stunning accent walls that add warmth and character throughout. The spacious and inviting living areas flow seamlessly into a beautifully updated kitchen featuring newer appliances, ample workspace, and modern finishes perfect for everyday living and entertaining. Unique hand-painted tile details add a touch of artistry and charm that make this home truly one of a kind. The tranquil primary suite serves as a private sanctuary, offering peaceful pond views, a luxurious en-suite bathroom with an updated garden tub, an expansive walk-in closet, and a private water closet designed for comfort and convenience. Enjoy bright, airy living spaces filled with natural sunlight, creating a calm and welcoming atmosphere throughout the home. A quaint laundry area tucked into the garage provides practical functionality while maximizing interior living space. Step outside to the enclosed lanai and take in the picturesque pond views. Complete with a cozy fire pit area, the backyard is the perfect setting for family gatherings, relaxing evenings, and making lasting memories. Enjoy a dip down at the two community pools or a stroll to the park. All with NO CDD. This beautifully maintained home combines comfort, style, and peaceful waterfront living—ready for you to move in and enjoy.
    39 days
    |
    183
    |
    5
    |

    Zillow last checked:

    Listing updated:

    Listed by:

    Erica LaVecchio 516-732-4395,

    COLDWELL BANKER REALTY 813-685-7755

    Source: Stellar MLS,MLS#: TB8513992MLS LogoOriginating MLS: Suncoast Tampa

      Facts & features

      Interior

      Bedrooms & bathrooms
      • Bedrooms: 3
      • Bathrooms: 2
      • Full bathrooms: 2
      Primary bedroom
      • Features: Built-In Shower Bench, Dual Sinks, En Suite Bathroom, Garden Bath, Tub with Separate Shower Stall, Water Closet/Priv Toilet, Walk-In Closet(s)
      • Level: First
      Bedroom 2
      • Features: Built-in Closet
      • Level: First
      Bedroom 3
      • Features: Built-in Closet
      • Level: First
      Bathroom 1
      • Features: Garden Bath, Walk-In Closet(s)
      • Level: First
      Bathroom 2
      • Features: Tub With Shower, No Closet
      • Level: First
      Dining room
      • Level: First
      Kitchen
      • Features: Breakfast Bar, Pantry, Storage Closet
      • Level: First
      Living room
      • Features: Coat Closet
      • Level: First
      Heating
      • Electric
      Cooling
      • Central Air
      Appliances
      • Included: Cooktop, Dishwasher, Exhaust Fan, Microwave, Refrigerator
      • Laundry: Electric Dryer Hookup, In Garage
      Features
      • Eating Space In Kitchen, Open Floorplan, Primary Bedroom Main Floor
      • Flooring: Luxury Vinyl, Tile
      • Windows: Window Treatments
      • Has fireplace: No
      Interior area
      • Total structure area: 2,100
      • Total interior livable area: 1,507 sqft
      Video & virtual tour

      Property

      Parking
      • Total spaces: 2
      • Parking features: Garage Door Opener, Ground Level
      • Attached garage spaces: 2
      Features
      • Levels: One
      • Stories: 1
      • Patio & porch: Covered, Enclosed
      • Exterior features: Fire Pit, Private Yard, Sidewalk
      • Has view: Yes
      • View description: Garden, Water, Pond
      • Has water view: Yes
      • Water view: Water,Pond
      • Waterfront features: Pond
      Lot
      • Size: 8,003 Square Feet
      • Dimensions: 55.19 x 145
      Details
      • Parcel number: U06312062800002200002.0
      • Zoning: PD
      • Special conditions: None

      Construction

      Type & style
      • Home type: SingleFamily
      • Property subtype: Single Family Residence
      Materials
      • Block
      • Foundation: Slab
      • Roof: Shingle
      Condition
      • Completed
      • New construction: No
      • Year built: 2003

      Utilities & green energy

      • Sewer: Public Sewer
      • Water: See Remarks
      • Utilities for property: Cable Connected, Electricity Connected, Sewer Connected, Water Connected

      Community & HOA

      Community
      • Features: Clubhouse, Park, Pool
      • Pet fee: $0 monthly
      • Subdivision: SOUTH POINTE PH 8
      HOA
      • Has HOA: Yes
      • HOA fee: $53 monthly
      • HOA name: Zachary Davis
      • HOA phone: 813-968-5665
      • Second HOA name: Wise Property Management
      Location
      • Region: Riverview

      Financial & listing details

      • Price per square foot: $236/sqft
      • Tax assessed value: $278,103
      • Annual tax amount: $5,673
      • Date on market: 6/1/2026
      • Cumulative days on market: 10 days
      • Listing terms: Cash,Conventional,FHA,VA Loan
      • Ownership: Fee Simple
      • Total actual rent: 0
      • Electric utility on property: Yes
      • Road surface type: Concrete

        Estimated market value

        Not available

        Estimated sales range

        Not available

        Not available

        Price history

        DateEventPrice
        7/8/2026Contingent$354,900$236/sqft
        Source: Stellar MLS #TB8513992 Report a problem
        6/8/2026Pending sale$354,900$236/sqft
        Source: Stellar MLS #TB8513992 Report a problem
        6/2/2026Listed for sale$354,900+7.9%$236/sqft
        Source: Stellar MLS #TB8513992 Report a problem
        4/19/2024Sold$329,000-2.9%$218/sqft
        Source: Stellar MLS #T3477557 Report a problem
        3/6/2024Pending sale$339,000$225/sqft
        Source: Stellar MLS #T3477557 Report a problem
        2/25/2024Listed for sale$339,000$225/sqft
        Source: Stellar MLS #T3477557 Report a problem
        1/21/2024Pending sale$339,000$225/sqft
        Source: Stellar MLS #T3477557 Report a problem
        12/6/2023Price change$339,000-1.2%$225/sqft
        Source: Stellar MLS #T3477557 Report a problem
        12/1/2023Pending sale$342,995$228/sqft
        Source: Stellar MLS #T3477557 Report a problem
        11/30/2023Listed for sale$342,995$228/sqft
        Source: Stellar MLS #T3477557 Report a problem
        11/30/2023Pending sale$342,995$228/sqft
        Source: Stellar MLS #T3477557 Report a problem
        10/30/2023Price change$342,995-2%$228/sqft
        Source: Stellar MLS #T3477557 Report a problem
        10/10/2023Price change$349,995-5.3%$232/sqft
        Source: Stellar MLS #T3477557 Report a problem
        9/14/2023Price change$369,500+3.2%$245/sqft
        Source: Stellar MLS #T3472662 Report a problem
        8/28/2023Listed for sale$358,000+19.4%$238/sqft
        Source: Owner Report a problem
        5/2/2022Listing removed--
        Source: Zillow Rental Manager Report a problem
        3/28/2022Listed for rent$2,350+62.1%$2/sqft
        Source: Zillow Rental Manager Report a problem
        3/23/2022Sold$299,800+1394.7%$199/sqft
        Source: Public Record Report a problem
        7/13/2017Listing removed$1,450$1/sqft
        Source: New Management, LLC Report a problem
        7/11/2017Listed for rent$1,450+12%$1/sqft
        Source: New Management, LLC Report a problem
        5/16/2017Sold$20,057-84.4%$13/sqft
        Source: Public Record Report a problem
        3/11/2013Listing removed$1,295$1/sqft
        Source: Owner Report a problem
        2/24/2013Listed for rent$1,295$1/sqft
        Source: Owner Report a problem
        2/12/2004Sold$128,700$85/sqft
        Source: Public Record Report a problem

        Public tax history

        YearProperty taxesTax assessment
        2025$5,673 +4.7%$278,103 -0.7%
        2024$5,421 +1.6%$280,133 +1.2%
        2023$5,338 +24.7%$276,798 +40.1%
        2022$4,279 +16.4%$197,589 +10%
        2021$3,676 +11%$179,626 +10%
        2020$3,312 +3.7%$163,296 +3.2%
        2019$3,195 $158,264 +6.8%
        2018$3,195 +5.9%$148,130 +10.3%
        2017$3,016 +9.4%$134,338 +11.8%
        2016$2,757 +4.9%$120,126 +10%
        2015$2,629 +14.6%$109,205 +10%
        2014$2,294 $99,277 +10%
        2013$2,294 +20.6%$90,252 +10%
        2012$1,901 +58.5%$82,047 -6.2%
        2011$1,200 -7.4%$87,456 -5.9%
        2010$1,296 -27.6%$92,923 -20.9%
        2009$1,790 -26.7%$117,419 -21.5%
        2008$2,441 -28.8%$149,607 -19.4%
        2007$3,426 -4.5%$185,611 +3.2%
        2006$3,589 +35%$179,770 +34.4%
        2005$2,659 $133,804 +20.6%
        2004-- $110,971 +383.3%
        2003-- $22,959
        Find assessor info on the county website

        Monthly payment

        Est. payment

        Payment breakdown

        Explore the cost of this home by adjusting the details. Changes won't be saved.
        All calculations are estimates and provided by Zillow, Inc. for informational purposes only. Actual amounts may vary.
        HOA fees may include property taxes on listings classified as Co-Ops. Contact the listing agent and/or owner for fee details.
        Mortgage interest rates are dependent on a number of factors, including credit score, down payment, and repayment length. Interest rate data provided by Zillow Group Marketplace, Inc. as of 1/1/1970 from various mortgage lenders with which we have lead or other similar arrangements; the Estimated Payment is an average of those rates.
        See how much you could borrow to make a competitive offer.

        Climate risks

        Neighborhood: South Pointe

        Getting around

        8 / 100
        Car-Dependent
        38 / 100
        Somewhat Bikeable

        Nearby schools

        GreatSchools rating
        Schools provided by the listing agent
        • Elementary: Collins PreK-8 School
        • Middle: Rodgers-HB
        • High: East Bay-HB

        Source: Stellar MLS. This data may not be complete. We recommend contacting the local school district to confirm school assignments for this home.

        A local agent can set up tours, give advice and negotiate with sellers.

        A local lender can help you make sure your offer is ready when you are.

        Browse local experts

        Similar homes