Pre-Construction. To be built. ***1st Photo shows a Rendering of one of the Homes that can be built on this Homesite*** ***READY TO BUILD YOUR COUNTRYSIDE LUXURY DREAM HOME ON THIS SECLUDED 5.4 ACRE PRIME HILLTOP HOMESITE WITH 360 VIEWS, FULLY PREPARED WITH UTILITIES, AND A NEW BARN/RV GARAGE, minutes from Suncoast Parkway, Cortez Rd's Shopping & Dining, and the Famous Weeki Watchee Springs*** ***SOLD LAND ONLY***
Sold for $449,900
$449,900
13268 HARRISON STREET, BROOKSVILLE, FL 34613
4beds
2,360sqft
Single Family Residence
Built in 2025
5.4 Acres Lot
$442,200 Zestimate®
$191/sqft
$2,773 Estimated rent
Home value
$442,200
$389,000 - $504,000
$2,773/mo
Zestimate® history
Owner options
List your home for rent
$2,773/mo
Rent Zestimate®
Find your next renter with Zillow Rental Manager. Plus, with online applications, you can quickly screen prospective tenants – for free.
$2,773/mo
Rent Zestimate®
Refinance and save
$3,040/mo
Est. payment
Refinancing to a lower rate could help reduce your monthly payments and save thousands over the life of the loan.
$3,040/mo
Est. payment
Explore your selling options
Work with a Zillow partner agent
Leverage their expertise and Zillow's premium Showcase listings to get your home seen by more buyers.
Get startedList with your own agent
Get your home in front of millions of buyers by listing it on Zillow.
Learn how to do itSell it yourself
Take full control of how buyers see your home on Zillow by listing For Sale by Owner (FSBO).
List your homeWhat's special
Massive center islandAbundance of natural lightGenerously sized secondary bedroomsGranite countertopsCentrally located officeSoaring ceilingsCorner lot
Zillow last checked:
Listing updated:
Listed by:
Johane Bucaille, PLLC 813-701-8787,
COLDWELL BANKER REALTY 813-977-3500
Bought with:
Cara Savell Keelin, 3473586
INSPIRED NOOKS REALTY, LLC
Source: Stellar MLS,MLS#: TB8389931 Originating MLS: Suncoast Tampa
Originating MLS: Suncoast Tampa
Facts & features
Interior
Bedrooms & bathrooms
- Bedrooms: 4
- Bathrooms: 3
- Full bathrooms: 3
Primary bedroom
- Features: Dual Sinks, En Suite Bathroom, Granite Counters, Tub with Separate Shower Stall, Water Closet/Priv Toilet, Walk-In Closet(s)
- Level: First
- Area: 247 Square Feet
- Dimensions: 13x19
Bedroom 2
- Features: Built-in Closet
- Level: First
- Area: 132 Square Feet
- Dimensions: 11x12
Bedroom 3
- Features: Built-in Closet
- Level: First
- Area: 156 Square Feet
- Dimensions: 12x13
Bedroom 4
- Features: Built-in Closet
- Level: First
- Area: 180 Square Feet
- Dimensions: 12x15
Dining room
- Level: First
- Area: 100 Square Feet
- Dimensions: 10x10
Florida room
- Level: First
- Area: 260 Square Feet
- Dimensions: 10x26
Great room
- Level: First
- Area: 440 Square Feet
- Dimensions: 20x22
Kitchen
- Features: Kitchen Island, Built-in Closet
- Level: First
- Area: 225 Square Feet
- Dimensions: 15x15
Office
- Features: No Closet
- Level: First
- Area: 120 Square Feet
- Dimensions: 10x12
Heating
- Central, Electric
Cooling
- Central Air
Appliances
- Included: Dishwasher, Microwave, Range
- Laundry: Inside, Laundry Room
Features
- High Ceilings, L Dining, Living Room/Dining Room Combo, Open Floorplan, Solid Surface Counters, Solid Wood Cabinets, Vaulted Ceiling(s)
- Flooring: Carpet, Tile
- Windows: Double Pane Windows, Low Emissivity Windows
- Has fireplace: No
Interior area
- Total structure area: 3,230
- Total interior livable area: 2,360 sqft
Property
Parking
- Total spaces: 2
- Parking features: Garage - Attached
- Attached garage spaces: 2
Features
- Levels: One
- Stories: 1
- Patio & porch: Covered, Front Porch, Rear Porch
- Exterior features: Other
- Fencing: Board,Chain Link,Fenced,Wood
- Has view: Yes
- View description: Trees/Woods
Lot
- Size: 5.4 Acres
- Features: Cleared, Corner Lot, Cul-De-Sac, In County, Landscaped, Oversized Lot, Pasture, Rolling Slope, Street Dead-End, Zoned for Horses
- Residential vegetation: Mature Landscaping, Trees/Landscaped
Details
- Additional structures: Barn(s), RV/Boat Storage, Workshop
- Parcel number: R2122218308000G00580
- Zoning: AG
- Special conditions: None
Construction
Type & style
- Home type: SingleFamily
- Architectural style: Contemporary
- Property subtype: Single Family Residence
- Attached to another structure: Yes
Materials
- Block, Concrete, Stucco
- Foundation: Slab, Stem Wall
- Roof: Shingle
Condition
- Pre-Construction
- New construction: Yes
- Year built: 2025
Details
- Builder model: The OSCEOLA
- Builder name: ALL STATE HOMES
Utilities & green energy
- Sewer: Private Sewer, Septic Tank
- Water: Private, Well
- Utilities for property: BB/HS Internet Available, Electricity Connected, Private
Community & HOA
Community
- Security: Security Gate, Smoke Detector(s)
- Pet fee: $0 monthly
- Subdivision: POTTERFIELD GARDEN AC - G
HOA
- Has HOA: No
Location
- Region: Brooksville
Financial & listing details
- Price per square foot: $191/sqft
- Annual tax amount: $2,925
- Date on market: 5/25/2025
- Cumulative days on market: 7 days
- Listing terms: Cash,Other
- Ownership: Fee Simple
- Total actual rent: 0
- Electric utility on property: Yes
- Road surface type: Paved, Asphalt
Price history
| Date | Event | Price |
|---|---|---|
| 7/22/2025 | Sold | $449,900-54.8%$191/sqft |
Source:  Stellar MLS #TB8389931 Report a problem Stellar MLS #TB8389931 Report a problem | ||
| 5/25/2025 | Listed for sale | $994,900$422/sqft |
Source: Stellar MLS #TB8389931 Report a problem | ||
Public tax history
Tax history is unavailable.
Neighborhood: High Point
Nearby homes
- $449,9005.4 acres13268 Harrison St LOT 58, Brooksville, FL 34613Sold

- $197,0002 bd2 ba616 sqft13326 Harrison St, Brooksville, FL 34613Off Market
- $--5.4 acres8495 Grant St, Brooksville, FL 34613Off Market
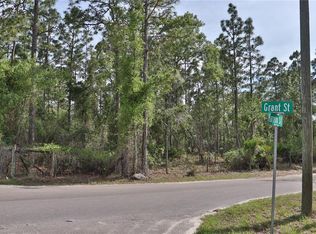
- $384,1004 bd2 ba1.6k sqft13256 Harrison St, Brooksville, FL 34613Off Market
- $255,0003 bd2 ba1.4k sqft13356 & 64 Harrison St, Brooksville, FL 34613Sold
- $188,5003 bd2 ba1.4k sqft13356 Harrison St, Brooksville, FL 34613Off Market
- $430,6003 bd2 ba1.8k sqft13291 Adams St, Brooksville, FL 34613Off Market
- $143,3623 bd2 ba2.1k sqft9029 Grant St, Brooksville, FL 34613Off Market
Nearby schools
GreatSchools rating
- 6/10Pine Grove Elementary SchoolGrades: PK-5Distance: 1.4 mi
- 6/10West Hernando Middle SchoolGrades: 6-8Distance: 1.2 mi
- 3/10Central High SchoolGrades: 9-12Distance: 0.9 mi
Get a cash offer in 3 minutes
Find out how much your home could sell for in as little as 3 minutes with a no-obligation cash offer.
Estimated market value
$442,200
Get a cash offer in 3 minutes
Find out how much your home could sell for in as little as 3 minutes with a no-obligation cash offer.
Estimated market value
$442,200
- Florida
- Hernando County
- Brooksville
- 34613
- High Point
- 13268 HARRISON STREET
