Centrally located in the Alliance corridor providing access to shopping, dining, entertainment, healthcare services and highways sits this desirable neighborhood. Spacious home sits on a low traffic street with no backyard neighbor and just a few houses from a neighborhood playground and covered picnic area. Other community amenities include pool, sport court, and fishing pond. Open floor plan that accommodates your versatile lifestyle. The layout is designed to flow seamlessly, offering adaptable living spaces that can be tailored to suit your preferences. Generously sized bedrooms all on 2nd floor keep sleeping quarters private. Primary suite is large enough for a sitting area and the bath offers separate tub and shower plus a large walk in closet. Enjoy modern conveniences with a sprinkler system, whole home surge protection and home security. Clean, recently refreshed with paint and carpet and ready for immediate occupancy.
Sold
Price Unknown
13268 Padre Ave, Fort Worth, TX 76244
5beds
3,104sqft
Single Family Residence
Built in 2006
5,662 Square Feet Lot
$387,400 Zestimate®
$--/sqft
$3,463 Estimated rent
Home value
$387,400
$368,000 - $407,000
$3,463/mo
Zestimate® history
Owner options
List your home for rent
$3,463/mo
Rent Zestimate®
Find your next renter with Zillow Rental Manager. Plus, with online applications, you can quickly screen prospective tenants – for free.
$3,463/mo
Rent Zestimate®
Refinance and save
$410/mo
Est. payment
Refinancing to a lower rate could help reduce your monthly payments and save thousands over the life of the loan.
$410/mo
Est. payment
Explore your selling options
Work with a Zillow partner agent
Leverage their expertise and Zillow's premium Showcase listings to get your home seen by more buyers.
Get startedList with your own agent
Get your home in front of millions of buyers by listing it on Zillow.
Learn how to do itSell it yourself
Take full control of how buyers see your home on Zillow by listing For Sale by Owner (FSBO).
List your homeWhat's special
Sport courtOpen floor planCovered picnic areaWhole home surge protectionLow traffic streetSpacious homePrimary suite
Zillow last checked:
Listing updated:
Listed by:
Paul Tosello 0346970 817-656-3519,
Keller Williams Realty 817-329-8850,
Colleen Tosello 0397361 817-656-3519,
Keller Williams Realty
Bought with:
Toni Mcmillon
Keller Williams Realty
Source: NTREIS,MLS#: 20408884
Facts & features
Interior
Bedrooms & bathrooms
- Bedrooms: 5
- Bathrooms: 3
- Full bathrooms: 2
- 1/2 bathrooms: 1
Primary bedroom
- Features: Garden Tub/Roman Tub, Separate Shower, Walk-In Closet(s)
- Level: Second
- Dimensions: 20 x 18
Bedroom
- Level: Second
- Dimensions: 12 x 12
Bedroom
- Level: Second
- Dimensions: 13 x 10
Bedroom
- Features: Walk-In Closet(s)
- Level: Second
- Dimensions: 13 x 12
Bedroom
- Level: Second
- Dimensions: 15 x 12
Breakfast room nook
- Level: First
- Dimensions: 13 x 9
Kitchen
- Features: Built-in Features, Pantry
- Level: First
- Dimensions: 13 x 11
Laundry
- Features: Built-in Features
- Level: First
- Dimensions: 11 x 6
Living room
- Level: First
- Dimensions: 22 x 12
Living room
- Features: Fireplace
- Level: First
- Dimensions: 20 x 18
Heating
- Central, Natural Gas
Cooling
- Central Air, Electric
Appliances
- Included: Dryer, Electric Range, Refrigerator, Washer
- Laundry: Washer Hookup, Electric Dryer Hookup, Laundry in Utility Room
Features
- Cable TV
- Flooring: Carpet, Laminate, Tile
- Has basement: No
- Number of fireplaces: 1
- Fireplace features: Den, Gas Starter, Wood Burning
Interior area
- Total interior livable area: 3,104 sqft
Property
Parking
- Total spaces: 2
- Parking features: Garage Faces Front, Garage, Garage Door Opener, Inside Entrance, Kitchen Level
- Attached garage spaces: 2
Features
- Levels: Two
- Stories: 2
- Patio & porch: Rear Porch, Covered, Front Porch
- Exterior features: Rain Gutters
- Pool features: None, Community
- Fencing: Back Yard,Fenced,Wood
Lot
- Size: 5,662 Square Feet
- Dimensions: 50 x 110
- Features: Landscaped, Subdivision, Sprinkler System
Details
- Parcel number: 40825620
Construction
Type & style
- Home type: SingleFamily
- Architectural style: Traditional,Detached
- Property subtype: Single Family Residence
Materials
- Brick
- Foundation: Slab
- Roof: Composition
Condition
- Year built: 2006
Utilities & green energy
- Sewer: Public Sewer
- Water: Public
- Utilities for property: Electricity Connected, Natural Gas Available, Phone Available, Sewer Available, Water Available, Cable Available
Community & HOA
Community
- Features: Fishing, Playground, Park, Pool, Curbs, Sidewalks
- Security: Security System, Carbon Monoxide Detector(s), Fire Alarm, Smoke Detector(s)
- Subdivision: Harvest Ridge Add
HOA
- Has HOA: Yes
- Services included: All Facilities, Association Management, Insurance, Maintenance Grounds
- HOA fee: $410 annually
- HOA name: Goodwin & Ci
- HOA phone: 214-445-2717
Location
- Region: Fort Worth
Financial & listing details
- Tax assessed value: $382,500
- Annual tax amount: $7,858
- Date on market: 8/17/2023
- Cumulative days on market: 22 days
- Electric utility on property: Yes
Price history
| Date | Event | Price |
|---|---|---|
| 9/28/2023 | Sold | -- |
Source: NTREIS #20408884 Report a problem | ||
| 9/20/2023 | Pending sale | $385,000$124/sqft |
Source: NTREIS #20408884 Report a problem | ||
| 9/9/2023 | Contingent | $385,000$124/sqft |
Source: NTREIS #20408884 Report a problem | ||
| 9/6/2023 | Price change | $385,000-2.5%$124/sqft |
Source: NTREIS #20408884 Report a problem | ||
| 8/17/2023 | Listed for sale | $395,000$127/sqft |
Source: NTREIS #20408884 Report a problem | ||
| 8/30/2006 | Sold | -- |
Source: Public Record Report a problem | ||
Public tax history
| Year | Property taxes | Tax assessment |
|---|---|---|
| 2025 | $6,180 -7.5% | $382,500 |
| 2024 | $6,680 +12.3% | $382,500 -3.5% |
| 2023 | $5,946 -14% | $396,577 +14.4% |
| 2022 | $6,913 | $346,792 +22.1% |
| 2021 | -- | $283,945 +12.1% |
| 2020 | $6,190 +3.8% | $253,300 |
| 2019 | $5,965 +5.2% | $253,300 +14.5% |
| 2018 | $5,670 +0.8% | $221,300 |
| 2017 | $5,625 +9% | $221,300 -1% |
| 2016 | $5,162 +7.3% | $223,547 +24.9% |
| 2015 | $4,812 | $179,000 -6.6% |
| 2014 | $4,812 | $191,700 +11.3% |
| 2013 | -- | $172,300 +1.1% |
| 2012 | -- | $170,400 |
| 2011 | -- | $170,400 |
| 2010 | -- | $170,400 -0.9% |
| 2009 | -- | $172,000 |
| 2008 | -- | $172,000 |
| 2007 | -- | $172,000 +749.4% |
| 2006 | -- | $20,250 |
Find assessor info on the county website
Neighborhood: Harvest Ridge
Nearby homes
- $414,4004 bd2 ba3k sqft13264 Padre Ave, Fort Worth, TX 76177Off Market
- $312,4003 bd2 ba1.9k sqft13300 Padre Ave, Fort Worth, TX 76244Off Market

- $383,0004 bd2 ba3k sqft13260 Padre Ave, Fort Worth, TX 76244Off Market
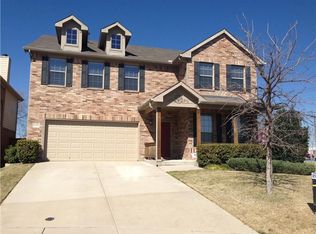
- $391,8004 bd3 ba3k sqft13304 Padre Ave, Fort Worth, TX 76244Off Market
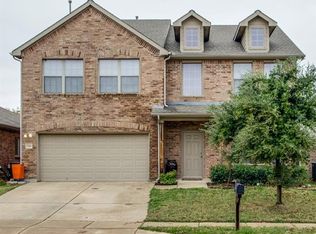
- $340,0003 bd2 ba2k sqft13308 Padre Ave, Fort Worth, TX 76244Off Market
- $336,4003 bd2 ba1.8k sqft13301 Padre Ave, Fort Worth, TX 76244Off Market
- $336,7003 bd3 ba2k sqft13255 Padre Ave, Fort Worth, TX 76244Off Market
- $371,0004 bd3 ba2.7k sqft13305 Padre Ave, Fort Worth, TX 76244Off Market
Nearby schools
GreatSchools rating
- 6/10Woodland Springs Elementary SchoolGrades: PK-4Distance: 1.7 mi
- 6/10Trinity Springs Middle SchoolGrades: 7-8Distance: 2.5 mi
- 6/10Timber Creek High SchoolGrades: 9-12Distance: 1.9 mi
Schools provided by the listing agent
- Elementary: Woodlandsp
- Middle: Trinity Springs
- High: Timber Creek
- District: Keller ISD
Source: NTREIS. This data may not be complete. We recommend contacting the local school district to confirm school assignments for this home.
Get a cash offer in 3 minutes
Find out how much your home could sell for in as little as 3 minutes with a no-obligation cash offer.
Estimated market value
$387,400
Get a cash offer in 3 minutes
Find out how much your home could sell for in as little as 3 minutes with a no-obligation cash offer.
Estimated market value
$387,400
- Texas
- Tarrant County
- Fort Worth
- 76244
- Harvest Ridge
- 13268 Padre Ave
Nearby cities
Nearby neighborhoods
Nearby zip codes
Other Fort Worth Topics
