Welcome to this beautifully refreshed single-story home nestled in the desirable Horsethief Canyon community of Corona. Offering 3 bedrooms, 2 bathrooms, and approximately 1,281 sq ft of well-designed living space on a spacious corner lot, this home delivers comfort, functionality, and a lifestyle you’ll love.
Step inside to discover a neutral paint palate and updated flooring that create a bright, modern feel throughout. Natural light fills the living spaces, enhancing the open flow between the living room and dining area perfect for both everyday living and entertaining.
The kitchen features a cozy breakfast nook and multiple windows overlooking the front yard, making it a warm and inviting space to start your day. The primary suite offers a peaceful retreat with a walk-in closet, dual sinks, and a private bath. Two additional bedrooms provide flexibility for guests, a home office, or growing needs.
Enjoy a private backyard with plenty of space to relax, garden, or entertain, along with scenic neighborhood and hillside views. With neighbors on only one side, the setting offers an added sense of privacy.
Additional highlights include central heating and air, paid in-full solar, an attached 2-car garage, and a thoughtfully designed single-level floor plan.
Located in a well-maintained community with pride of ownership, residents enjoy access to parks, playgrounds, and amenities, all with a low HOA. Conveniently close to schools, shopping, dining, and commuter routes. This is a wonderful opportunity to own a move-in ready home in one of Corona’s most inviting neighborhoods.
Sold for $630,000
Listed by: Keller Williams Empire Estates • CarmenLuz Vizcaino • Contact: 909-536-6701
Bought with: Elevate Real Estate Agency
$630,000
13268 Prairestone Dr, Corona, CA 92883
3beds
1,281sqft
Single Family Residence
Built in 1994
7,841 Square Feet Lot
$-- Zestimate®
$492/sqft
$3,211 Estimated rent
Home value
Not available
Estimated sales range
Not available
$3,211/mo
Zestimate® history
Owner options
List your home for rent
$3,211/mo
Rent Zestimate®
Find your next renter with Zillow Rental Manager. Plus, with online applications, you can quickly screen prospective tenants – for free.
$3,211/mo
Rent Zestimate®
Refinance and save
$4,156/mo
Est. payment
Refinancing to a lower rate could help reduce your monthly payments and save thousands over the life of the loan.
$4,156/mo
Est. payment
Explore your selling options
Work with a Zillow partner agent
Leverage their expertise and Zillow's premium Showcase listings to get your home seen by more buyers.
Get startedList with your own agent
Get your home in front of millions of buyers by listing it on Zillow.
Learn how to do itSell it yourself
Take full control of how buyers see your home on Zillow by listing For Sale by Owner (FSBO).
List your homeWhat's special
Beautifully refreshed single-story homeBright modern feel throughoutPrivate bathNeutral paint palateCozy breakfast nookUpdated flooringSpacious corner lot
Zillow last checked:
Listing updated:
Listed by:
CarmenLuz Vizcaino DRE #02071016 909536-6701,
Keller Williams Empire Estates,
Nancy Franklin DRE #02065372,
Keller Williams Empire Estates
Bought with:
Tom Tennant, DRE #01273093
Elevate Real Estate Agency
Source: CRMLS,MLS#: TR26072549 Originating MLS: California Regional MLS
Originating MLS: California Regional MLSFacts & features
Interior
Bedrooms & bathrooms
- Bedrooms: 3
- Bathrooms: 2
- Full bathrooms: 2
- Main level bathrooms: 2
- Main level bedrooms: 3
Rooms
- Room types: Bedroom, Den, Family Room, Kitchen, Primary Bathroom, Primary Bedroom, Other
Primary bedroom
- Features: Main Level Primary
Bedroom
- Features: All Bedrooms Down
Other
- Features: Walk-In Closet(s)
Heating
- Central
Cooling
- Central Air
Appliances
- Included: Dishwasher, Gas Oven, Water Heater
- Laundry: In Garage
Features
- Breakfast Area, Cathedral Ceiling(s), Eat-in Kitchen, High Ceilings, Open Floorplan, Recessed Lighting, All Bedrooms Down, Main Level Primary, Walk-In Closet(s)
- Flooring: Carpet, Tile
- Windows: Blinds, Double Pane Windows
- Has fireplace: Yes
- Fireplace features: Family Room
- Common walls with other units/homes: No Common Walls
Interior area
- Total interior livable area: 1,281 sqft
Property
Parking
- Total spaces: 2
- Parking features: Driveway, Garage Faces Front, Garage, Paved
- Attached garage spaces: 2
Accessibility
- Accessibility features: No Stairs
Features
- Levels: One
- Stories: 1
- Entry location: front
- Patio & porch: Concrete, Front Porch, Patio
- Exterior features: Rain Gutters
- Pool features: Association
- Has spa: Yes
- Spa features: Association
- Fencing: Wood
- Has view: Yes
- View description: Hills, Mountain(s), Neighborhood
Lot
- Size: 7,841 Square Feet
- Features: Back Yard, Corner Lot, Front Yard, Sprinklers In Rear, Sprinklers In Front, Sprinklers Timer, Sprinkler System, Sloped Up
Details
- Parcel number: 393171001
- Special conditions: Standard
Construction
Type & style
- Home type: SingleFamily
- Property subtype: Single Family Residence
Materials
- Stucco, Wood Siding
- Foundation: Slab
- Roof: Flat Tile
Condition
- Turnkey
- New construction: No
- Year built: 1994
Utilities & green energy
- Electric: Standard
- Sewer: Public Sewer
- Water: Public
- Utilities for property: Cable Available, Electricity Connected, Natural Gas Connected, Sewer Connected, Water Connected
Community & HOA
Community
- Features: Curbs, Dog Park, Gutter(s), Hiking, Mountainous, Park, Storm Drain(s), Street Lights, Suburban, Sidewalks
- Security: Carbon Monoxide Detector(s), Smoke Detector(s)
HOA
- Has HOA: Yes
- Amenities included: Clubhouse, Sport Court, Dog Park, Fitness Center, Maintenance Grounds, Meeting/Banquet/Party Room, Outdoor Cooking Area, Other Courts, Barbecue, Picnic Area, Playground, Pickleball, Pool, Pet Restrictions, Pets Allowed, Recreation Room, Spa/Hot Tub, Tennis Court(s)
- HOA fee: $120 monthly
- HOA name: Horsethief Canyon Ranch Management Corp
- HOA phone: 951-245-0268
Location
- Region: Corona
Financial & listing details
- Price per square foot: $492/sqft
- Tax assessed value: $303,000
- Date on market: 5/20/2026
- Cumulative days on market: 28 days
- Listing terms: Cash,Conventional,FHA,VA Loan
- Road surface type: Paved
Price history
| Date | Event | Price |
|---|---|---|
| 7/9/2026 | Sold | $630,000-0.8%$492/sqft |
Source:  CRMLS #TR26072549 Report a problem CRMLS #TR26072549 Report a problem | ||
| 6/23/2026 | Contingent | $635,000$496/sqft |
Source: CRMLS #TR26072549 Report a problem | ||
| 6/10/2026 | Listed for sale | $635,000+5.8%$496/sqft |
Source: CRMLS #TR26072549 Report a problem | ||
| 5/29/2026 | Contingent | $600,000$468/sqft |
Source: CRMLS #TR26072549 Report a problem | ||
| 5/20/2026 | Listed for sale | $600,000+1.7%$468/sqft |
Source: CRMLS #TR26072549 Report a problem | ||
| 5/2/2026 | Listing removed | $3,975$3/sqft |
Source: CRMLS #TR26073662 Report a problem | ||
| 4/14/2026 | Listed for rent | $3,975$3/sqft |
Source: CRMLS #TR26073662 Report a problem | ||
| 6/29/2022 | Sold | $590,000+0.9%$461/sqft |
Source: HomeSmart Intl Solds #NDP2203113_92883 Report a problem | ||
| 5/19/2022 | Pending sale | $585,000$457/sqft |
Source: CRMLS #NDP2203113 Report a problem | ||
| 5/10/2022 | Price change | $585,000+8.3%$457/sqft |
Source: CRMLS #NDP2203113 Report a problem | ||
| 4/20/2022 | Pending sale | $540,000$422/sqft |
Source: CRMLS #NDP2203113 Report a problem | ||
| 4/4/2022 | Listed for sale | $540,000$422/sqft |
Source: CRMLS #NDP2203113 Report a problem | ||
Public tax history
| Year | Property taxes | Tax assessment |
|---|---|---|
| 2016 | -- | $303,000 +1% |
| 2015 | $4,888 +5.8% | $300,000 +6.8% |
| 2014 | $4,621 | $281,000 +25.4% |
| 2013 | -- | $224,000 +7.2% |
| 2012 | -- | $209,000 +2% |
| 2011 | -- | $205,000 -6% |
| 2010 | -- | $218,000 +2.3% |
| 2009 | -- | $213,000 -30.4% |
| 2008 | -- | $306,000 -19.9% |
| 2007 | -- | $382,034 +2% |
| 2006 | -- | $374,544 +2% |
| 2005 | -- | $367,200 +134.5% |
| 2003 | -- | $156,561 +2% |
| 2002 | -- | $153,492 +2% |
| 2001 | $2,922 +2.8% | $150,484 +3.8% |
| 2000 | $2,842 | $145,000 |
Find assessor info on the county website
Neighborhood: Horsethief Canyon Ranch
Nearby homes
- $630,0003 bd2 ba1.2k sqft13268 Prairestone Dr, Corona, CA 92883Sold
- $363,0004 bd3 ba1.7k sqft13256 Prairestone Dr, Corona, CA 92883Off Market
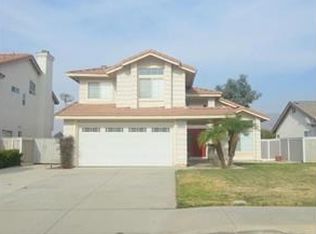
- $670,7004 bd2 ba1.7k sqft13256 Prairestone Dr, Corona, CA 92883Off Market
- $350,0004 bd2 ba1.5k sqft13246 Prairestone Dr, Corona, CA 92883Off Market
- $684,8004 bd2 ba1.5k sqft13246 Prairestone Dr, Corona, CA 92883Off Market
- $211,0343 bd2 ba1.2k sqft13265 Lost Trail Ct, Corona, CA 92883Off Market
- $640,2003 bd2 ba1.2k sqft13265 Lost Trail Ct, Corona, CA 92883Off Market
- $224,8084 bd3 ba1.8k sqft13253 Lost Trail Ct, Corona, CA 92883Off Market
Nearby schools
GreatSchools rating
- 6/10Luiseño SchoolGrades: K-8Distance: 0.6 mi
- 7/10Temescal Canyon High SchoolGrades: 9-12Distance: 5 mi


Get pre-qualified for a loan
At Zillow Home Loans, we can pre-qualify you in as little as 5 minutes with no impact to your credit score.An equal housing lender. NMLS #10287.
- California
- Riverside County
- Corona
- 92883
- Horsethief Canyon Ranch
- 13268 Prairestone Dr
Nearby cities
Nearby neighborhoods
Nearby zip codes
Other Corona Topics
