Skip main navigation
Off market
  • $339,800

    13268 Sea Bridge Dr, Hudson, FL 34669

    4beds
    1,928sqft
    Single Family Residence
    Built in 2021
    7,318 Square Feet Lot
    $339,800 Zestimate®
    $176/sqft
    $2,376 Estimated rent

    Home value

    $339,800

    $323,000 - $357,000

    $2,376/mo

    Zestimate® history
    Loading
    Loading...

    Owner options

    List your home for rent

    $2,376/mo

    Rent Zestimate®

    Find your next renter with Zillow Rental Manager. Plus, with online applications, you can quickly screen prospective tenants – for free.

    Learn more

    $2,376/mo

    Rent Zestimate®

    Refinance and save

    $2,323/mo

    Est. payment

    Refinancing to a lower rate could help reduce your monthly payments and save thousands over the life of the loan.

    See today's rates

    $2,323/mo

    Est. payment

    Explore your selling options

    Work with a Zillow partner agent

    Leverage their expertise and Zillow's premium Showcase listings to get your home seen by more buyers.

    Get started

    List with your own agent

    Get your home in front of millions of buyers by listing it on Zillow.

    Learn how to do it

    Sell it yourself

    Take full control of how buyers see your home on Zillow by listing For Sale by Owner (FSBO).

    List your home

    What's special

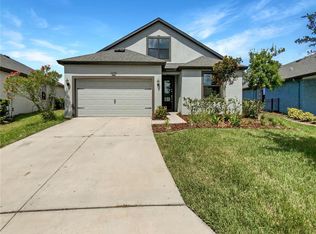
    Quick Move-In Sweetwater Home Offers Style and Affordability At 1,928 square feet of beautifully designed space, this home lives much larger thanks to the light-filled open-concept layout at the center of the home, 4 bedrooms, 2 baths, and a 2-Car Garage. Priced right, and ready to sell, this new home could be yours this fall! Beautiful Master SuiteThe fully-upgraded master suite has an added sitting area with Bay window, extending the bedroom. The spa-inspired master bath features a Roman walk-in shower, and a dual-sink solid surface-topped vanity, making the start or end of your day a luxurious getaway. Open and Airy LayoutThe heart of the home is open and airy and includes the great room, kitchen, and dining room. The kitchen includes stainless steel appliances, and is adjoined by the café area, perfect for casual family meals. The great room opens via triple-sliders to the covered lanai, extending your living space. Designer Selections Built-InAll selections have all been made by our designer! From the exterior paint to the door handle knobs, this home will look fantastic and totally pulled together. We've combined a modern gray palette from the exterior to the interior. The front door will be burgundy, for that special pop of color! Fabulous white carpet in the bedrooms, and solid white surfaces in the baths. Light gray ceramic tile flooring ties it all toget...

    This property is off market, which means it's not currently listed for sale or rent on Zillow. This may be different from what's available on other websites or public sources.

    Originating MLS: Tampa

    Facts & features

    Interior

    Bedrooms & bathrooms
    • Bedrooms: 4
    • Bathrooms: 2
    • Full bathrooms: 2
    Heating
    • Forced air
    Cooling
    • Central
    Appliances
    • Laundry: Inside
    Features
    • Eating Space In Kitchen, High Ceiling(s), Open Floorplan, Thermostat, In Wall Pest System
    • Flooring: Other, Carpet
    Interior area
    • Total interior livable area: 1,928 sqft

    Property

    Parking
    • Total spaces: 2
    Features
    • Levels: One
    • Patio & porch: Covered
    • Exterior features: Stucco
    Lot
    • Size: 7,318 Square Feet
    • Features: Sidewalk, Street Paved
    Details
    • Parcel number: 3424170110000004530
    • Zoning: MPUD

    Construction

    Type & style
    • Home type: SingleFamily
    • Architectural style: Contemporary, Florida
    • Property subtype: Single Family Residence
    Materials
    • Concrete Block
    • Roof: Asphalt
    Condition
    • Completed
    • New construction: No
    • Year built: 2021
    Details
    • Builder model: Sweetwater
    • Builder name: William Ryan Homes Florida Inc

    Utilities & green energy

    • Sewer: Public Sewer
    • Water: Public
    • Utilities for property: Public
    Green energy
    • Energy efficient items: Thermostat, HVAC
    • Indoor air quality: Non Toxic Pest Control, HVAC Filter MERV 8+

    Community & HOA

    Community
    • Security: Smoke Detector(s)
    • Subdivision: LAKESIDE PH 3
    HOA
    • Amenities included: Pool, Dock
    • Services included: Community Pool, Maintenance Grounds
    Location
    • Region: Hudson

    Financial & listing details

    • Price per square foot: $176/sqft
    • Tax assessed value: $313,676
    • Annual tax amount: $6,288
    • Listing terms: Cash, Conventional, FHA, VA Loan
    • Ownership: Fee Simple

    Price history

    DateEventPrice
    3/19/2021Sold$289,900$150/sqft
    Source: HCMLS #2212342 Report a problem
    2/2/2021Pending sale$289,900$150/sqft
    Source: William Ryan Homes #T3268924 Report a problem
    10/14/2020Price change$289,900-0.8%$150/sqft
    Source: William Ryan Homes Report a problem
    10/1/2020Price change$292,145+2.9%$152/sqft
    Source: William Ryan Homes Report a problem
    8/14/2020Price change$283,900+1.4%$147/sqft
    Source: William Ryan Homes Report a problem
    7/8/2020Listed for sale$279,900$145/sqft
    Source: William Ryan Homes Report a problem

    Public tax history

    YearProperty taxesTax assessment
    2024$6,288 +3.3%$268,430
    2023$6,089 +7.8%$268,430 +7.2%
    2022$5,648 +7.8%$250,470 +30.4%
    2021$5,238 +147.5%$192,140 +805.9%
    2020$2,116 -2.5%$21,210
    2019$2,170 $21,210
    Find assessor info on the county website

    Neighborhood: 34669

    Nearby schools

    GreatSchools rating
    Get a cash offer in 3 minutes
    Find out how much your home could sell for in as little as 3 minutes with a no-obligation cash offer.
    Estimated market value
    $339,800
    Get a cash offer in 3 minutes
    Find out how much your home could sell for in as little as 3 minutes with a no-obligation cash offer.
    Estimated market value
    $339,800