Welcome Home To This Exceptionally Spacious 2023 Built, 4 Bedroom plus a den/office, 3 Car Garage Home in South Gulf Cove! This split layout, open great room floor plan provides plenty of space for family and guests to enjoy. Sliding glass doors in the living area gives access to the lanai overlooking the large backyard where you have plenty of room to add a pool. The kitchen features white shaker style cabinets with crown molding, granite countertops, stainless steel appliances, reach-in pantry, breakfast bar, tile flooring and a charming breakfast nook space. The dining room is perfect for entertaining and hosting gatherings. The ensuite primary bedroom has a tray ceiling, two walk-in closets, and a French door for accessing the lanai. When it’s time to get ready for your day, the primary bathroom has dual separate vanities and both a soaking tub and walk-in shower to choose from. Having three additional bedrooms and two additional bathrooms means plenty of room for guests to relax and feel at home during their visit. The bonus room is another great addition that can serve as a den, office, or sitting room. South Gulf Cove is a voluntary HOA that is nestled along the scenic waterways of Charlotte Harbor where residents can enjoy boating and fishing from the numerous navigable canals that weave through the neighborhoods. Nature enthusiasts will appreciate the lush conservation areas, perfect for hiking, birdwatching, and enjoying sunsets. The optional low yearly HOA fee will allow you access to the many community amenities that include two boat ramps for launching your watercraft or kayaks, a clubhouse, a learning garden park, walking paths, playgrounds, and picnic areas, ideal for family gatherings and outdoor leisure activities. Leaving the community you will love the convenience to Historic Boca Grande, known for their beautiful beaches, shopping and dining. Medical facilities, grocery stores, restaurants and more are also within easy driving distance. South Gulf Cove offers a relaxed coastal lifestyle if you are seeking the ultimate Florida experience. Contact us today to schedule your appointment to see this beautiful home.
Sold for $387,000
$387,000
13269 AMARYLLIS CIRCLE, PORT CHARLOTTE, FL 33981
4beds
2,274sqft
Single Family Residence
Built in 2023
10,000 Square Feet Lot
$366,600 Zestimate®
$170/sqft
$2,510 Estimated rent
Home value
$366,600
$341,000 - $392,000
$2,510/mo
Zestimate® history
Owner options
List your home for rent
$2,510/mo
Rent Zestimate®
Find your next renter with Zillow Rental Manager. Plus, with online applications, you can quickly screen prospective tenants – for free.
$2,510/mo
Rent Zestimate®
Refinance and save
$2,628/mo
Est. payment
Refinancing to a lower rate could help reduce your monthly payments and save thousands over the life of the loan.
$2,628/mo
Est. payment
Explore your selling options
Work with a Zillow partner agent
Leverage their expertise and Zillow's premium Showcase listings to get your home seen by more buyers.
Get startedList with your own agent
Get your home in front of millions of buyers by listing it on Zillow.
Learn how to do itSell it yourself
Take full control of how buyers see your home on Zillow by listing For Sale by Owner (FSBO).
List your homeWhat's special
Zillow last checked:
Listing updated:
Listed by:
Carla Stiver, PA 941-270-1460,
RE/MAX ALLIANCE GROUP 941-473-8484
Bought with:
Elizabeth Wiggins, 3479425
TREND REALTY
Source: Stellar MLS,MLS#: D6135548 Originating MLS: Englewood
Originating MLS: Englewood
Facts & features
Interior
Bedrooms & bathrooms
- Bedrooms: 4
- Bathrooms: 3
- Full bathrooms: 3
Rooms
- Room types: Breakfast Room Separate, Dining Room, Utility Room
Primary bedroom
- Features: En Suite Bathroom, Walk-In Closet(s)
- Level: First
- Dimensions: 13x15
Bedroom 2
- Features: Built-in Closet
- Level: First
- Dimensions: 10x11
Bedroom 3
- Features: Built-in Closet
- Level: First
- Dimensions: 10x11
Bedroom 4
- Features: Built-in Closet
- Level: First
- Dimensions: 10x10
Primary bathroom
- Features: Dual Sinks, Granite Counters, Shower No Tub, Split Vanities
- Level: First
- Dimensions: 13x10
Bathroom 2
- Features: Dual Sinks, Granite Counters, Tub With Shower
- Level: First
- Dimensions: 11x8
Bathroom 3
- Features: Granite Counters, Single Vanity, Tub With Shower
- Level: First
- Dimensions: 8x5
Balcony porch lanai
- Level: First
- Dimensions: 23x9
Dinette
- Level: First
- Dimensions: 9x9
Dining room
- Level: First
- Dimensions: 12x9
Great room
- Level: First
- Dimensions: 19x23
Kitchen
- Features: Breakfast Bar, Granite Counters
- Level: First
- Dimensions: 12x11
Laundry
- Features: Built-In Shelving
- Level: First
- Dimensions: 7x10
Heating
- Central, Electric
Cooling
- Central Air
Appliances
- Included: Dishwasher, Microwave, Range, Refrigerator
- Laundry: Inside, Laundry Room
Features
- Eating Space In Kitchen, High Ceilings, Kitchen/Family Room Combo, Living Room/Dining Room Combo, Open Floorplan, Solid Wood Cabinets, Split Bedroom, Stone Counters, Thermostat, Tray Ceiling(s), Walk-In Closet(s)
- Flooring: Carpet, Tile
- Doors: Sliding Doors
- Windows: Drapes, Window Treatments, Hurricane Shutters, Hurricane Shutters/Windows
- Has fireplace: No
Interior area
- Total structure area: 3,161
- Total interior livable area: 2,274 sqft
Property
Parking
- Total spaces: 3
- Parking features: Driveway, Garage Door Opener, Oversized
- Attached garage spaces: 3
- Has uncovered spaces: Yes
- Details: Garage Dimensions: 29x22
Features
- Levels: One
- Stories: 1
- Patio & porch: Patio, Porch, Rear Porch
- Exterior features: Lighting, Rain Gutters
- Has view: Yes
- View description: Trees/Woods
Lot
- Size: 10,000 Square Feet
- Dimensions: 80 x 125
- Features: Landscaped, Near Golf Course, Near Marina
- Residential vegetation: Mature Landscaping, Trees/Landscaped
Details
- Parcel number: 412120334017
- Zoning: RSF3.5
- Special conditions: None
Construction
Type & style
- Home type: SingleFamily
- Property subtype: Single Family Residence
Materials
- Block, Stucco
- Foundation: Slab
- Roof: Shingle
Condition
- New construction: No
- Year built: 2023
Utilities & green energy
- Sewer: Public Sewer
- Water: Public
- Utilities for property: BB/HS Internet Available, Cable Available, Cable Connected, Electricity Available, Electricity Connected, Public, Sewer Available, Sewer Connected, Water Available, Water Connected
Community & HOA
Community
- Features: Water Access, Park, Playground
- Security: Smoke Detector(s)
- Pet fee: $0 monthly
- Subdivision: SOUTH GULF COVE
HOA
- Has HOA: Yes
- Amenities included: Park, Playground
- HOA fee: $10 monthly
Location
- Region: Port Charlotte
Financial & listing details
- Price per square foot: $170/sqft
- Tax assessed value: $421,401
- Annual tax amount: $531
- Date on market: 3/19/2024
- Cumulative days on market: 79 days
- Listing terms: Cash,Conventional,VA Loan
- Ownership: Fee Simple
- Total actual rent: 0
- Electric utility on property: Yes
- Road surface type: Paved
Price history
| Date | Event | Price |
|---|---|---|
| 9/8/2024 | Listing removed | $2,300$1/sqft |
Source: Stellar MLS #C7496659 Report a problem | ||
| 8/22/2024 | Listed for rent | $2,300$1/sqft |
Source: Stellar MLS #C7496659 Report a problem | ||
| 7/18/2024 | Sold | $387,000-3.2%$170/sqft |
Source:  Stellar MLS #D6135548 Report a problem Stellar MLS #D6135548 Report a problem | ||
| 6/7/2024 | Pending sale | $399,900$176/sqft |
Source: Stellar MLS #D6135548 Report a problem | ||
| 5/15/2024 | Price change | $399,900-2.4%$176/sqft |
Source: Stellar MLS #D6135548 Report a problem | ||
| 5/2/2024 | Price change | $409,900-2.4%$180/sqft |
Source: Stellar MLS #D6135548 Report a problem | ||
| 4/3/2024 | Price change | $419,900-3.4%$185/sqft |
Source: Stellar MLS #D6135548 Report a problem | ||
| 3/27/2024 | Price change | $434,900-3.3%$191/sqft |
Source: Stellar MLS #D6135548 Report a problem | ||
| 3/19/2024 | Listed for sale | $449,900+31.5%$198/sqft |
Source: Stellar MLS #D6135548 Report a problem | ||
| 7/14/2023 | Sold | $342,100+34110%$150/sqft |
Source: Public Record Report a problem | ||
| 4/2/1998 | Sold | $1,000 |
Source: Public Record Report a problem | ||
Public tax history
| Year | Property taxes | Tax assessment |
|---|---|---|
| 2025 | $5,986 -2.7% | $318,961 -8.8% |
| 2024 | $6,153 +1058.2% | $349,677 +3677.4% |
| 2023 | $531 +23.7% | $9,257 +10% |
| 2022 | $430 +10.7% | $8,415 +10% |
| 2021 | $388 +5.5% | $7,650 +2.6% |
| 2020 | $368 -8.9% | $7,456 +10% |
| 2019 | $404 -4.1% | $6,778 +10% |
| 2018 | $421 | $6,162 -31% |
| 2017 | $421 +2.1% | $8,925 +75.2% |
| 2016 | $412 +3.4% | $5,093 +10% |
| 2015 | $399 +16.2% | $4,630 +10% |
| 2014 | $343 +411.7% | $4,209 +3.2% |
| 2013 | $67 -4.4% | $4,080 -18.6% |
| 2012 | $70 -17.9% | $5,015 |
| 2011 | $85 -15.9% | $5,015 -14.5% |
| 2010 | $102 -17.7% | $5,865 -23.3% |
| 2009 | $123 | $7,650 |
Find assessor info on the county website
Neighborhood: 33981
Nearby homes
- $24,000-- bd-- ba-- sqft13261 Amaryllis Cir, Port Charlotte, FL 33981Off Market
- $437,6004 bd3 ba2.1k sqft13293 Amaryllis Cir, Port Charlotte, FL 33981Sold
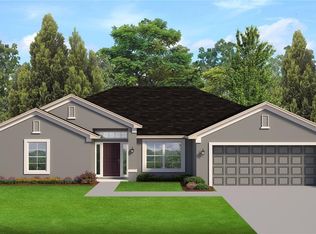
- $10,00010,454.4 Square Feet13341 Amaryllis Cir, Port Charlotte, FL 33981Sold
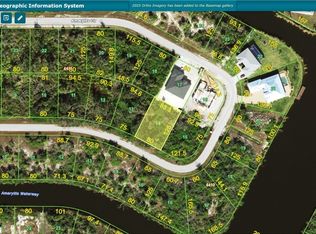
- $24,000-- bd-- ba-- sqft13325 Amaryllis Cir, Port Charlotte, FL 33981Off Market
- $24,00010,018 Square Feet13349 Amaryllis Cir, Port Charlotte, FL 33981Off Market
- $24,000-- bd-- ba-- sqft13253 Amaryllis Cir, Port Charlotte, FL 33981Off Market
- $79,000-- bd-- ba-- sqft13268 Amaryllis Cir, Port Charlotte, FL 33981Off Market
- $79,00010,624 Square Feet13276 Amaryllis Cir, Port Charlotte, FL 33981Off Market
Nearby schools
GreatSchools rating
- 6/10Myakka River Elementary SchoolGrades: PK-5Distance: 3.5 mi
- 7/10L. A. Ainger Middle SchoolGrades: 6-8Distance: 3.8 mi
- 5/10Lemon Bay High SchoolGrades: 9-12Distance: 6.6 mi
Schools provided by the listing agent
- Elementary: Myakka River Elementary
- Middle: L.A. Ainger Middle
- High: Lemon Bay High
Source: Stellar MLS. This data may not be complete. We recommend contacting the local school district to confirm school assignments for this home.
Get a cash offer in 3 minutes
Find out how much your home could sell for in as little as 3 minutes with a no-obligation cash offer.
Estimated market value
$366,600
Get a cash offer in 3 minutes
Find out how much your home could sell for in as little as 3 minutes with a no-obligation cash offer.
Estimated market value
$366,600
- Florida
- Charlotte County
- Port Charlotte
- 33981
- 13269 AMARYLLIS CIRCLE
Nearby cities
Nearby zip codes
Other Port Charlotte Topics
