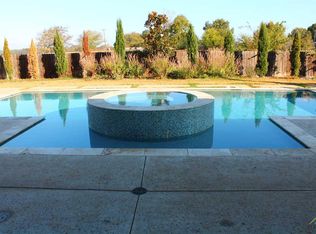
Stunning Family Retreat in Flint's Sought-After Community! Discover your dream home in the heart of Flint, TX, where charm meets functionality. Nestled within a prestigious neighborhood and zoned for the acclaimed Bullard ISD, this elegant residence offers spacious living throughout its 4 bedrooms and 3 baths, perfectly complemented by a versatile 3-car garage. With thoughtfully designed living spaces, this property promises an unparalleled lifestyle for those who love to entertain or simply cherish great family moments. Upon entering, you are embraced by a welcoming and bright open floor plan ideal for gatherings and cozy evenings alike. The split-bedroom design ensures privacy and tranquility, featuring a luxurious master suite and three additional well-appointed bedrooms. The heart of the home centers around a gourmet kitchen that flows effortlessly into the dining and living areas, inviting you to create memorable dining experiences. Adding to the home's allure is a spacious game room or flex room, providing endless possibilities for entertainment, relaxation, or even a home office. This flexible space easily adapts to your lifestyle needs, ensuring every member of the household has their own retreat. Step outside to a beautifully landscaped large backyard designed for both leisure and recreation. Enjoy alfresco dining on the shaded patio, equipped with an electric shade for year-round comfort. The backyard is a host’s paradise, featuring a putting green for impromptu golf practice, a sparkling heated pool for year round fun, and a dedicated workshop space for your creative endeavors. The expansive outdoor area is perfect for hosting gatherings or simply enjoying serene evenings in your private oasis. Don't miss the opportunity to own this exceptional property that offers abundant features and a prestigious location. Welcome HOME!!
Sold
Price Unknown
13269 Creek Side Dr, Flint, TX 75762
4beds
2,656sqft
Single Family Residence
Built in 2017
-- sqft lot
$596,700 Zestimate®
$--/sqft
$4,207 Estimated rent
Home value
$596,700
$567,000 - $633,000
$4,207/mo
Zestimate® history
Owner options
List your home for rent
$4,207/mo
Rent Zestimate®
Find your next renter with Zillow Rental Manager. Plus, with online applications, you can quickly screen prospective tenants – for free.
$4,207/mo
Rent Zestimate®
Refinance and save
Refinancing to a lower rate could help reduce your monthly payments and save thousands over the life of the loan.
Explore your selling options
Work with a Zillow partner agent
Leverage their expertise and Zillow's premium Showcase listings to get your home seen by more buyers.
Get startedList with your own agent
Get your home in front of millions of buyers by listing it on Zillow.
Learn how to do itSell it yourself
Take full control of how buyers see your home on Zillow by listing For Sale by Owner (FSBO).
List your homeWhat's special
Sparkling heated poolBeautifully landscaped large backyardPrivate oasisShaded patioExpansive outdoor areaSpacious livingElectric shade
Zillow last checked:
Listing updated:
Listed by:
Paige Guy 903-372-5951,
Coldwell Banker Apex - Tyler
Bought with:
Jennifer Fair, TREC# 0726973
Source: GTARMLS,MLS#: 24014309
Facts & features
Interior
Bedrooms & bathrooms
- Bedrooms: 4
- Bathrooms: 3
- Full bathrooms: 3
Rooms
- Room types: Game Room, Family Room, Utility Room, 2 Living Areas
Primary bedroom
- Features: Master Bedroom Split, Sitting Area in Master
Bedroom
- Features: Guest Bedroom Split, Walk-In Closet(s)
- Level: Main
Bathroom
- Features: Shower Only, Shower and Tub, Bar
Dining room
- Features: Separate Formal Dining
Kitchen
- Features: Kitchen/Eating Combo
Heating
- Central/Gas
Cooling
- Central Electric
Appliances
- Included: Dishwasher, Disposal, Microwave, Double Oven, Gas Cooktop
Features
- Ceiling Fan(s), Pantry, Kitchen Island
- Windows: Blinds
- Has fireplace: Yes
- Fireplace features: Gas Log
Interior area
- Total structure area: 2,656
- Total interior livable area: 2,656 sqft
Property
Parking
- Total spaces: 3
- Parking features: Garage
- Garage spaces: 3
Features
- Levels: One
- Stories: 1
- Patio & porch: Screened Porch, Patio Covered
- Exterior features: Sprinkler System, Gutter(s)
- Pool features: Heated, In Ground, Chlorine
- Fencing: Wood
Details
- Additional structures: Metal Outbuilding(s)
- Parcel number: 118498000100002000
- Special conditions: None
Construction
Type & style
- Home type: SingleFamily
- Architectural style: Traditional
- Property subtype: Single Family Residence
Materials
- Brick Veneer, Alum/Vinyl Siding
- Foundation: Slab
- Roof: Composition
Condition
- Year built: 2017
Community & HOA
Community
- Security: Security System
Location
- Region: Flint
Financial & listing details
- Tax assessed value: $535,000
- Annual tax amount: $7,749
- Date on market: 9/17/2025
Price history
| Date | Event | Price |
|---|---|---|
| 11/22/2024 | Sold | -- |
Source:  GTARMLS #24014309 Report a problem GTARMLS #24014309 Report a problem | ||
| 10/15/2024 | Listed for sale | $595,000+9.6%$224/sqft |
Source: GTARMLS #24014309 Report a problem | ||
| 5/24/2023 | Sold | -- |
Source: GTARMLS #23003440 Report a problem | ||
| 4/6/2023 | Pending sale | $543,000$204/sqft |
Source: GTARMLS #23003440 Report a problem | ||
| 4/1/2023 | Listed for sale | $543,000$204/sqft |
Source: GTARMLS #23003440 Report a problem | ||
| 3/24/2023 | Pending sale | $543,000$204/sqft |
Source: GTARMLS #23003440 Report a problem | ||
| 3/20/2023 | Listed for sale | $543,000+44.8%$204/sqft |
Source: GTARMLS #23003440 Report a problem | ||
| 2/28/2020 | Listing removed | $374,900$141/sqft |
Source: Hometiva #10117544 Report a problem | ||
| 1/30/2020 | Listed for sale | $374,900$141/sqft |
Source: Hometiva #10117544 Report a problem | ||
| 1/22/2020 | Pending sale | $374,900$141/sqft |
Source: Hometiva #10117544 Report a problem | ||
| 1/16/2020 | Listed for sale | $374,900$141/sqft |
Source: Hometiva #10117544 Report a problem | ||
Public tax history
| Year | Property taxes | Tax assessment |
|---|---|---|
| 2024 | $7,749 +29.7% | $535,000 -2.6% |
| 2023 | $5,976 -9.9% | $549,151 +39.1% |
| 2022 | $6,630 +6.1% | $394,719 +5.4% |
| 2021 | $6,250 -1.1% | $374,368 |
| 2020 | $6,321 +3.1% | $374,368 +9.4% |
| 2019 | $6,130 -5.4% | $342,053 +1.9% |
| 2018 | $6,479 | $335,613 |
Find assessor info on the county website
Neighborhood: 75762
Nearby homes
- $524,8004 bd3 ba2.3k sqft13264 Creek Side Dr, Flint, TX 75762Off Market
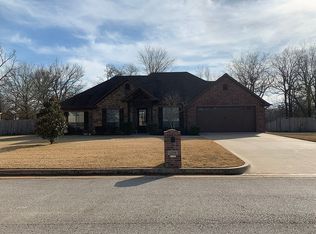
- $422,5004 bd3 ba2.1k sqft13259 Creek Side Dr, Flint, TX 75762Off Market
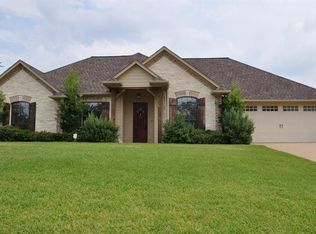
- $486,0004 bd3 ba2.3k sqft13234 Creek Side Dr, Flint, TX 75762Off Market
- $480,1004 bd2 ba2.3k sqft13274 Creek Side Dr, Flint, TX 75762Off Market
- $405,5004 bd2 ba2k sqft13224 Creek Side Dr, Flint, TX 75762Off Market
- $746,100-- bd-- ba6k sqft21051 County Road 178, Flint, TX 75762Off Market
- $294,000-- bd-- ba-- sqft21051 County Road 178, Flint, TX 75762Off Market
- $523,9003 bd2 ba2.3k sqft13254 Creek Side Dr, Flint, TX 75762Off Market
Nearby schools
GreatSchools rating
- 7/10Bullard Intermediate SchoolGrades: 5-6Distance: 4.7 mi
- 9/10Bullard Middle SchoolGrades: 7-8Distance: 4.6 mi
- 7/10Bullard High SchoolGrades: 9-12Distance: 5.2 mi
Schools provided by the listing agent
- Elementary: Bullard
- Middle: Bullard
- High: Bullard
Source: GTARMLS. This data may not be complete. We recommend contacting the local school district to confirm school assignments for this home.
Sell for more on Zillow
Get a Zillow Showcase℠ listing at no additional cost and you could sell for .
$596,700
2% more
+$11,934
With Zillow Showcase(estimated)
$608,634
- Texas
- Smith County
- Bullard
- 75762
- 13269 Creek Side Dr
Nearby cities
Nearby neighborhoods
Nearby zip codes
Other Bullard Topics
