This desirable Westlake Village home offers a range of features and amenities that make it a highly desirable property. Here is a description of the house: The house boasts vaulted ceilings, creating a spacious and airy atmosphere throughout the living spaces. The kitchen is equipped with sleek stainless steel appliances, adding a modern touch to the space. Convenience is key with a first-floor laundry room, making it easy to take care of chores without having to go up and down stairs. The lower level has been beautifully finished and features two bonus rooms that can be used as a guest bedroom and a family room. Step outside onto the new deck and enjoy the scenic views of the countryside. The property also includes an invisible dog fence, providing a safe and secure area for your furry friends to roam. The house is designed as a ranch-style home, offering single-level living for added convenience. The master bedroom features an en-suite bathroom and a spacious walk-in closet, providing ample storage space. For car enthusiasts or families with multiple vehicles, the property offers a 3-car garage, ensuring plenty of room for parking and storage. Inside the house, you'll find hardwood floors in the great room, adding elegance and durability to the space. The freshly painted ceilings give a fresh and clean feel to the rooms. Stay cozy during the colder months with a gas fireplace, perfect for gathering around with family and friends. The house also features 6-panel doors, adding a touch of sophistication to the interior. The home is equipped with central and April air conditioning, both of which are just one year old, ensuring a comfortable climate year-round. The Roof and appliances are under 3 years old. In terms of layout, the house offers 3 bedrooms and 2 bathrooms, providing ample space for a family or guests. The total square footage of the property is approximately 2,100 square feet, offering plenty of room to spread out and make it your own. Overall, this Westlake Village home combines desirable features, stunning views, and functional spaces to create a comfortable and inviting living environment.
Sold for $232,000
$232,000
13269 Foxglove Ln, Winnebago, IL 61088
3beds
2,180sqft
Single Family Residence
Built in 2008
4,356 Square Feet Lot
$285,600 Zestimate®
$106/sqft
$2,482 Estimated rent
Home value
$285,600
$271,000 - $300,000
$2,482/mo
Zestimate® history
Owner options
List your home for rent
$2,482/mo
Rent Zestimate®
Find your next renter with Zillow Rental Manager. Plus, with online applications, you can quickly screen prospective tenants – for free.
$2,482/mo
Rent Zestimate®
Refinance and save
$2,044/mo
Est. payment
Refinancing to a lower rate could help reduce your monthly payments and save thousands over the life of the loan.
$2,044/mo
Est. payment
Explore your selling options
Work with a Zillow partner agent
Leverage their expertise and Zillow's premium Showcase listings to get your home seen by more buyers.
Get startedList with your own agent
Get your home in front of millions of buyers by listing it on Zillow.
Learn how to do itSell it yourself
Take full control of how buyers see your home on Zillow by listing For Sale by Owner (FSBO).
List your homeWhat's special
Gas fireplaceInvisible dog fenceWestlake village homeFunctional spacesStunning viewsHardwood floorsFreshly painted ceilings
Zillow last checked:
Listing updated:
Listed by:
Tarina Frisella 815-509-8880,
Dickerson & Nieman
Bought with:
Ginny Meyer, 475083271
Gambino Realtors
Source: NorthWest Illinois Alliance of REALTORS®,MLS#: 202303335
Facts & features
Interior
Bedrooms & bathrooms
- Bedrooms: 3
- Bathrooms: 2
- Full bathrooms: 2
- Main level bathrooms: 2
- Main level bedrooms: 3
Primary bedroom
- Level: Main
- Area: 179.55
- Dimensions: 13.5 x 13.3
Bedroom 2
- Level: Main
- Area: 144
- Dimensions: 12 x 12
Bedroom 3
- Level: Main
- Area: 120
- Dimensions: 12 x 10
Kitchen
- Level: Main
- Area: 193.6
- Dimensions: 17.6 x 11
Living room
- Level: Main
- Area: 374.3
- Dimensions: 19.7 x 19
Heating
- Forced Air, Natural Gas
Cooling
- Central Air
Appliances
- Included: Dishwasher, Dryer, Microwave, Refrigerator, Stove/Cooktop, Natural Gas Water Heater
- Laundry: Main Level
Features
- L.L. Finished Space
- Basement: Full
- Has fireplace: Yes
- Fireplace features: Gas
Interior area
- Total structure area: 2,180
- Total interior livable area: 2,180 sqft
- Finished area above ground: 1,380
- Finished area below ground: 800
Property
Parking
- Total spaces: 3
- Parking features: Asphalt, Attached
- Garage spaces: 3
Features
- Patio & porch: Deck-Leveled
- Fencing: Invisible
- Has view: Yes
- View description: Country
Lot
- Size: 4,356 Square Feet
- Dimensions: 86 x 130 x 86 x 130
- Features: City/Town
Details
- Parcel number: 0925351028
Construction
Type & style
- Home type: SingleFamily
- Architectural style: Ranch
- Property subtype: Single Family Residence
Materials
- Siding
- Roof: Shingle
Condition
- Year built: 2008
Utilities & green energy
- Electric: Circuit Breakers
- Sewer: City/Community
- Water: City/Community
Community & HOA
Community
- Subdivision: IL
HOA
- Has HOA: Yes
- Services included: None
- HOA fee: $244 quarterly
Location
- Region: Winnebago
Financial & listing details
- Price per square foot: $106/sqft
- Tax assessed value: $229,422
- Annual tax amount: $3,623
- Price range: $232K - $232K
- Date on market: 6/19/2023
- Cumulative days on market: 17 days
- Ownership: Fee Simple
Price history
| Date | Event | Price |
|---|---|---|
| 8/18/2023 | Sold | $232,000$106/sqft |
Source:  NorthWest Illinois Alliance of REALTORS® #202303335 Report a problem NorthWest Illinois Alliance of REALTORS® #202303335 Report a problem | ||
| 7/6/2023 | Pending sale | $232,000$106/sqft |
Source: NorthWest Illinois Alliance of REALTORS® #202303335 Report a problem | ||
| 6/19/2023 | Listed for sale | $232,000+56.8%$106/sqft |
Source: NorthWest Illinois Alliance of REALTORS® #202303335 Report a problem | ||
| 4/13/2009 | Sold | $148,000-2.1%$68/sqft |
Source: Public Record Report a problem | ||
| 5/30/2008 | Listing removed | $151,135$69/sqft |
Source: NCI Report a problem | ||
| 2/1/2008 | Listed for sale | $151,135$69/sqft |
Source: NCI Report a problem | ||
Public tax history
| Year | Property taxes | Tax assessment |
|---|---|---|
| 2024 | $5,019 +28% | $76,474 +32.5% |
| 2023 | $3,921 +8.2% | $57,703 +12.1% |
| 2022 | $3,624 | $51,493 +6.4% |
| 2021 | -- | $48,418 +3.8% |
| 2020 | $3,399 -13.6% | $46,645 +5.1% |
| 2019 | $3,935 +2.3% | $44,373 +3% |
| 2018 | $3,848 +2.2% | $43,064 +2.1% |
| 2017 | $3,764 | $42,194 +1% |
| 2016 | $3,764 +1.2% | $41,776 +1% |
| 2015 | $3,720 +1.6% | $41,358 |
| 2014 | $3,662 -1.2% | $41,358 +32.4% |
| 2009 | $3,706 | $31,237 |
Find assessor info on the county website
Neighborhood: 61088
Nearby homes
- $304,2003 bd3 ba1.8k sqft13303 Foxglove Ln, Winnebago, IL 61088Off Market
- $274,4004 bd2 ba1.5k sqft13247 Foxglove Ln, Winnebago, IL 61088Off Market

- $317,8004 bd3 ba2.4k sqft13335 Foxglove Ln, Winnebago, IL 61088Off Market

- $261,4003 bd2 ba1.4k sqft13225 Foxglove Ln, Winnebago, IL 61088Off Market
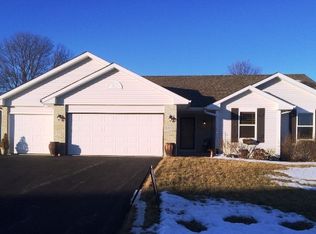
- $275,0003 bd2 ba1.7k sqft13246 Foxglove Ln, Winnebago, IL 61088Sold
- $333,7004 bd4 ba3k sqft13262 Foxglove Ln, Winnebago, IL 61088Off Market
- $299,2003 bd2 ba1.8k sqft13310 Foxglove Ln, Winnebago, IL 61088Off Market
- $329,5003 bd2 ba1.8k sqft13357 Foxglove Ln, Winnebago, IL 61088Sold
Nearby schools
GreatSchools rating
- 4/10Pecatonica Community Middle SchoolGrades: 5-8Distance: 3.3 mi
- 4/10Pecatonica High SchoolGrades: 9-12Distance: 3.1 mi
- 6/10Pecatonica Elementary SchoolGrades: PK-4Distance: 3.3 mi
Schools provided by the listing agent
- Elementary: Pecatonica 321
- Middle: Pecatonica Comm Middle
- High: Pecatonica High
- District: Pecatonica 321
Source: NorthWest Illinois Alliance of REALTORS®. This data may not be complete. We recommend contacting the local school district to confirm school assignments for this home.


Get pre-qualified for a loan
At Zillow Home Loans, we can pre-qualify you in as little as 5 minutes with no impact to your credit score.An equal housing lender. NMLS #10287.
Sell for more on Zillow
Get a Zillow Showcase℠ listing at no additional cost and you could sell for .
$285,600
2% more
+$5,712
With Zillow Showcase(estimated)
$291,312
- Illinois
- Winnebago County
- Winnebago
- 61088
- 13269 Foxglove Ln
Nearby cities
Nearby zip codes
Other Winnebago Topics
