Nestled in the heart of Sendera Ranch, this stunning multigenerational home offers a rare combination of spacious design, thoughtful upgrades, and resort-style outdoor living. With dual primary suites, a private study, and a media room, this layout is ideal for accommodating extended family, guests, or work-from-home needs. The impressive 5-car garage provides abundant storage for vehicles, tools, or even a home gym setup—perfect for hobbyists or car enthusiasts. Inside, you're welcomed by soaring ceilings, elegant wood-look flooring, and an abundance of natural light. A floor-to-ceiling stone fireplace anchors the main living area, which flows effortlessly into the formal dining room and breakfast nook. The gourmet kitchen is a chef’s dream—complete with granite countertops, rich cabinetry, stainless steel appliances, double ovens, gas cooktop, and a large center island with bar seating. Primary suite is a spacious retreat—one located on the main floor and the other upstairs—each featuring ensuite baths, separate showers, and dual vanities. Upstairs also includes three additional bedrooms, a large game room, and a fully equipped media room with projector and screen for immersive movie nights. Dual shower heads in upstairs Primary and an additional Jack and Jill bathroom as well. Step outside to your private backyard oasis featuring a shimmering pool, covered patio, and extended entertaining space—all situated on an oversized lot. The immaculate landscaping and upgraded fencing provide both beauty and privacy. Located in the highly acclaimed Northwest ISD, Sendera Ranch residents enjoy an impressive array of community amenities including multiple pools, splash pad, walking trails, parks, playgrounds and greenbelts. Plus, you're just minutes from Alliance Town Center, Tanger Outlets, shopping, dining, and major highways for easy commuting. With flexible space for multigenerational living, over 5 garage bays, and every upgrade imaginable—this home truly has it all.
Sold
Price Unknown
13269 Moonlake Way, Fort Worth, TX 76103
5beds
4,396sqft
Single Family Residence
Built in 2006
0.46 Acres Lot
$624,900 Zestimate®
$--/sqft
$3,988 Estimated rent
Home value
$624,900
$594,000 - $656,000
$3,988/mo
Zestimate® history
Owner options
List your home for rent
$3,988/mo
Rent Zestimate®
Find your next renter with Zillow Rental Manager. Plus, with online applications, you can quickly screen prospective tenants – for free.
$3,988/mo
Rent Zestimate®
Refinance and save
$484/mo
Est. payment
Refinancing to a lower rate could help reduce your monthly payments and save thousands over the life of the loan.
$484/mo
Est. payment
Explore your selling options
Work with a Zillow partner agent
Leverage their expertise and Zillow's premium Showcase listings to get your home seen by more buyers.
Get startedList with your own agent
Get your home in front of millions of buyers by listing it on Zillow.
Learn how to do itSell it yourself
Take full control of how buyers see your home on Zillow by listing For Sale by Owner (FSBO).
List your homeWhat's special
Zillow last checked:
Listing updated:
Listed by:
Billy Vaselo Happy 0658634 817-946-9789,
Keller Williams Realty 817-329-8850,
Duncan Clendenin 0805387 817-455-1292,
Keller Williams Realty
Bought with:
Robin Glaysher, 0617401
Redfin Corporation
Source: NTREIS,MLS#: 21161523
Facts & features
Interior
Bedrooms & bathrooms
- Bedrooms: 5
- Bathrooms: 5
- Full bathrooms: 4
- 1/2 bathrooms: 1
Primary bedroom
- Features: Ceiling Fan(s), Dual Sinks, Double Vanity, Garden Tub/Roman Tub, Separate Shower, Walk-In Closet(s)
- Level: First
- Dimensions: 14 x 18
Dining room
- Level: First
- Dimensions: 17 x 12
Laundry
- Level: First
- Dimensions: 14 x 5
Living room
- Features: Ceiling Fan(s), Fireplace
- Level: First
- Dimensions: 16 x 20
Media room
- Level: Second
- Dimensions: 22 x 12
Office
- Level: First
- Dimensions: 10 x 14
Heating
- Central
Cooling
- Central Air, Ceiling Fan(s), Electric
Appliances
- Included: Some Gas Appliances, Double Oven, Dishwasher, Electric Oven, Gas Cooktop, Disposal, Gas Water Heater, Microwave, Plumbed For Gas, Trash Compactor
Features
- Cathedral Ceiling(s), Decorative/Designer Lighting Fixtures, Double Vanity, Kitchen Island, Pantry
- Flooring: Carpet, Ceramic Tile, Laminate
- Has basement: No
- Number of fireplaces: 1
- Fireplace features: Family Room, Stone, Wood Burning
Interior area
- Total interior livable area: 4,396 sqft
Property
Parking
- Total spaces: 5
- Parking features: Covered, Driveway, Garage Faces Front, Garage, Garage Door Opener, Garage Faces Side
- Attached garage spaces: 5
Features
- Levels: Two
- Stories: 2
- Patio & porch: Rear Porch, Covered
- Pool features: Cabana, Gunite, In Ground, Pool, Community
Lot
- Size: 0.46 Acres
Details
- Parcel number: 40623394
Construction
Type & style
- Home type: SingleFamily
- Architectural style: Detached
- Property subtype: Single Family Residence
Materials
- Foundation: Slab
- Roof: Composition
Condition
- Year built: 2006
Utilities & green energy
- Sewer: Public Sewer
- Water: Public
- Utilities for property: Sewer Available, Water Available
Community & HOA
Community
- Features: Park, Pool, Sidewalks
- Security: Smoke Detector(s)
- Subdivision: Sendera Ranch
HOA
- Has HOA: Yes
- Services included: Association Management
- HOA fee: $484 annually
- HOA name: Sbb Community Management
- HOA phone: 972-960-2800
Location
- Region: Fort Worth
Financial & listing details
- Annual tax amount: $13,098
- Date on market: 1/29/2026
- Cumulative days on market: 172 days
- Listing terms: Cash,Conventional,FHA,VA Loan
Price history
| Date | Event | Price |
|---|---|---|
| 7/20/2026 | Sold | -- |
Source: NTREIS #21161523 Report a problem | ||
| 5/19/2026 | Contingent | $650,000$148/sqft |
Source: NTREIS #21161523 Report a problem | ||
| 5/18/2026 | Pending sale | $650,000$148/sqft |
Source: NTREIS #21161523 Report a problem | ||
| 5/8/2026 | Contingent | $650,000$148/sqft |
Source: NTREIS #21161523 Report a problem | ||
| 3/10/2026 | Price change | $650,000-3.7%$148/sqft |
Source: NTREIS #21161523 Report a problem | ||
| 1/29/2026 | Listed for sale | $675,000-2.2%$154/sqft |
Source: NTREIS #21161523 Report a problem | ||
| 11/4/2025 | Listing removed | $689,999$157/sqft |
Source: NTREIS #20980565 Report a problem | ||
| 8/7/2025 | Price change | $689,999-1.4%$157/sqft |
Source: NTREIS #20980565 Report a problem | ||
| 6/27/2025 | Listed for sale | $699,999$159/sqft |
Source: NTREIS #20980565 Report a problem | ||
Public tax history
Tax history is unavailable.
Neighborhood: Sendera Ranch
Nearby homes
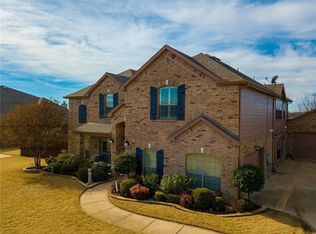
- $629,5005 bd5 ba4.3k sqft13269 Moonlake Way, Haslet, TX 76052Off Market
- $604,7004 bd3 ba3.6k sqft13277 Moonlake Way, Haslet, TX 76052Off Market
- $540,8004 bd3 ba3.4k sqft13261 Moonlake Way, Haslet, TX 76052Off Market
- $---- bd-- ba-- sqft13268 Moonlake Way, Fort Worth, TX 76052Off Market
- $543,9003 bd2 ba3.8k sqft13301 Moonlake Way, Haslet, TX 76052Off Market
- $417,8003 bd2 ba2.3k sqft13253 Moonlake Way, Haslet, TX 76052Off Market
- $482,4004 bd3 ba3.1k sqft13268 Moonlake Way, Haslet, TX 76052Off Market
- $347,4193 bd2 ba3.2k sqft13260 Moonlake Way, Haslet, TX 76052Off Market
Nearby schools
GreatSchools rating
- 5/10Sendera Ranch Elementary SchoolGrades: PK-5Distance: 0.8 mi
- 6/10Truett Wilson Middle SchoolGrades: 6-8Distance: 1 mi
- 7/10V R Eaton High SchoolGrades: 9-12Distance: 2.1 mi
Schools provided by the listing agent
- Elementary: Sendera Ranch
- Middle: Wilson
- High: Eaton
- District: Northwest ISD
Source: NTREIS. This data may not be complete. We recommend contacting the local school district to confirm school assignments for this home.
Get a cash offer in 3 minutes
Find out how much your home could sell for in as little as 3 minutes with a no-obligation cash offer.
Estimated market value
$624,900
Get a cash offer in 3 minutes
Find out how much your home could sell for in as little as 3 minutes with a no-obligation cash offer.
Estimated market value
$624,900
- Texas
- Tarrant County
- Haslet
- 76103
- Sendera Ranch
- 13269 Moonlake Way
