Skip main navigation
Off market
  • $729,100

    13269 Queensdale Dr, Woodbridge, VA 22193

    4beds
    3,126sqft
    SingleFamily
    Built in 1998
    0.48 Acres Lot
    $729,100 Zestimate®
    $233/sqft
    $3,437 Estimated rent

    Home value

    $729,100

    $693,000 - $766,000

    $3,437/mo

    Zestimate® history
    Loading
    Loading...

    Owner options

    List your home for rent

    $3,437/mo

    Rent Zestimate®

    Find your next renter with Zillow Rental Manager. Plus, with online applications, you can quickly screen prospective tenants – for free.

    Learn more

    $3,437/mo

    Rent Zestimate®

    Refinance and save

    $4,497/mo

    Est. payment

    Refinancing to a lower rate could help reduce your monthly payments and save thousands over the life of the loan.

    See today's rates

    $4,497/mo

    Est. payment

    Explore your selling options

    Work with a Zillow partner agent

    Leverage their expertise and Zillow's premium Showcase listings to get your home seen by more buyers.

    Get started

    List with your own agent

    Get your home in front of millions of buyers by listing it on Zillow.

    Learn how to do it

    Sell it yourself

    Take full control of how buyers see your home on Zillow by listing For Sale by Owner (FSBO).

    List your home

    What's special

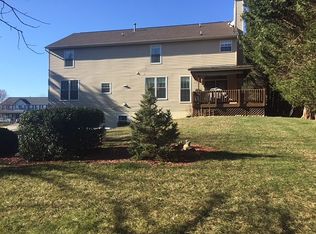
    **Colgan High School District**This beautiful 4 bedroom, 3.5 bath colonial nestled on a lovely .48 acre lot has been updated with designer finishes and has everything you're looking for in a home. A tailored siding exterior with front porch entry, 2-car garage, vibrant landscaping, custom designed patio, sparkling in-ground pool, and fenced-in yard with gardener's shed are only some of the outdoor features that make this home appealing. Inside, an open floor plan, refinished hardwood flooring and fresh on trend neutral paint, decorative moldings, an abundance of windows, and updated kitchen and baths create instant appeal. Meticulous maintenance and updates galore including new windows and carpet, granite countertops, newer appliances, new sand filter for the pool, and more make it move in ready!******Rich hardwood flooring in grand two-story foyer welcomes you home and ushers you into the formal living room where a twin windows streams natural light illuminating warm neutral paint and crisp crown molding. Decorative columns introduce the elegant dining room that offers plenty of space for all occasions and is highlighted by chair railing and a 5-arm chandelier adding a refined touch.******The updated kitchen serves up a feast for the eyes with gleaming granite countertops, an abundance of traditional and glass-front French country white 42" cabinetry, custom tile backsplash, and quality stainless steel appliances including a gas range and French door refrigerator. A peninsula with under-mount sink provides an additional working surface, as dual pendant lighting strikes the perfect balance between style and illumination. Tile floors spill into the breakfast area with a coordinating chandelier and window delivering serene views sure to enhance any meal. Steps away, the family room beckons with a cozy gas fireplace serving as the focal point of the room, and sliding glass doors granting access to stairs descending to a custom paver patio, a shimmering in ground pool encircled by custom deck, and a huge fenced-in yard sheltered by majestic trees, seamlessly blending indoor/outdoor living and creating your own private retreat! A powder room updated to perfection and laundry room complement the main level.******Upstairs, the gracious owner's suite features plush carpet, crown molding and chair railing, a lighted ceiling fan, walk-in closet, and a private bath with a dual sink vanity, sumptuous soaking tub, glass-enclosed shower, and spa-toned flooring. Down the hall, three additional bright and cheerful bedrooms, each with decorative moldings and chic ceiling fans, share access to the well-appointed hall bath. The expansive lower level recreation room with wet bar area provides plenty of space for games, media, and relaxation; while a versatile den/fifth bedroom and full bath complete the comfort and luxury of this wonderful home.******All this can be found in a serene setting with no HOA that feels miles away from the hustle and bustle of Northern Virginia yet providing easy access to Prince William Parkway, Route 234, Dale Boulevard, commuter lots, and minutes to I-95. There is plenty of diverse shopping, dining, and entertainment choices in every direction! For a suburban retreat that offers sophistication and comfort, come home to Queensdale Drive!

    This property is not currently displayed as for sale or rent on Zillow. This may be different from what's on other websites or public sources.
    Facts & features

    Interior

    Bedrooms & bathrooms
    • Bedrooms: 4
    • Bathrooms: 4
    • Full bathrooms: 3
    • 1/2 bathrooms: 1
    Heating
    • Forced air
    Cooling
    • Central
    Appliances
    • Included: Dishwasher, Dryer, Garbage disposal
    Features
    • Ceiling Fan(s), Window Treatments, Pantry, Walk-In Closet(s), Dining Area, Soaking Tub, Crown Molding, Carpet, Open Floorplan, Wood Floors, Wet/Dry Bar, Formal/Separate Dining Room, Breakfast Area, Upgraded Countertops, Kitchen - Table Space, Kitchen - Gourmet, Family Room Off Kitchen, Chair Railings, Stall Shower, Tub Shower, Primary Bath(s)
    • Flooring: Hardwood
    • Basement: Finished
    • Has fireplace: Yes
    Interior area
    • Total interior livable area: 3,126 sqft
    • Finished area below ground: 940

    Property

    Parking
    • Total spaces: 2
    • Parking features: Garage - Attached
    Features
    • Exterior features: Vinyl
    • Pool features: Private
    Lot
    • Size: 0.48 Acres
    Details
    • Parcel number: 8092677502
    • Special conditions: Standard

    Construction

    Type & style
    • Home type: SingleFamily
    • Architectural style: Colonial
    Materials
    • Roof: Other
    Condition
    • Year built: 1998

    Community & HOA

    Location
    • Region: Woodbridge

    Financial & listing details

    • Price per square foot: $233/sqft
    • Tax assessed value: $696,300
    • Annual tax amount: $6,827

    Price history

    DateEventPrice
    11/24/2020Sold$575,000+7.5%$184/sqft
    Source: Public Record Report a problem
    10/7/2020Pending sale$535,000$171/sqft
    Source: Keller Williams Chantilly Ventures LLC #VAPW505708 Report a problem
    10/2/2020Listed for sale$535,000+42.7%$171/sqft
    Source: Keller Williams Chantilly Ventures LLC #VAPW505708 Report a problem
    1/2/2013Sold$375,000-3.7%$120/sqft
    Source: Public Record Report a problem
    12/6/2012Pending sale$389,500$125/sqft
    Source: Millennium Realty Group Inc. #PW7970965 Report a problem
    11/30/2012Listed for sale$389,500+38.1%$125/sqft
    Source: Millennium Realty Group Inc. #PW7970965 Report a problem
    11/7/2012Sold$282,100-44.9%$90/sqft
    Source: Public Record Report a problem
    4/1/2005Sold$512,000+134.6%$164/sqft
    Source: Public Record Report a problem
    8/27/1998Sold$218,200$70/sqft
    Source: Public Record Report a problem

    Public tax history

    YearProperty taxesTax assessment
    2025$6,827 +11.9%$696,300 +13.5%
    2024$6,103 +2.6%$613,700 +7.4%
    2023$5,947 -3.9%$571,600 +4.2%
    2022$6,186 +6.1%$548,300 +14.8%
    2021$5,830 +4%$477,700 +4.9%
    2020$5,606 +103.6%$455,200 -0.2%
    2019$2,753 -48.8%$456,000 +2.4%
    2018$5,378 -0.4%$445,400 -0.4%
    2017$5,399 +8.4%$447,400 +9.7%
    2016$4,981 +4.9%$407,700 +1%
    2015$4,748 $403,500 +6.2%
    2014$4,748 $379,900 +7.7%
    2013-- $352,700 +8.8%
    2012-- $324,200 +5.3%
    2010-- $307,900 -10.4%
    2009-- $343,700 -20.9%
    2008-- $434,700 -15.5%
    2007-- $514,400 +0.9%
    2006-- $509,900 +18.4%
    2005-- $430,500 +36.9%
    2004-- $314,400 +15%
    2003-- $273,400 +18.3%
    2002-- $231,100 +10.4%
    2001-- $209,300
    Find assessor info on the county website

    Neighborhood: Dale City

    Nearby schools

    GreatSchools rating
    Schools provided by the listing agent
    • Elementary: PENN
    • Middle: BEVILLE
    • High: CHARLES J. COLGAN SENIOR
    • District: PRINCE WILLIAM COUNTY PUBLIC SCHOOLS

    Source: The MLS. This data may not be complete. We recommend contacting the local school district to confirm school assignments for this home.

    Get a cash offer in 3 minutes
    Find out how much your home could sell for in as little as 3 minutes with a no-obligation cash offer.
    Estimated market value
    $729,100
    Get a cash offer in 3 minutes
    Find out how much your home could sell for in as little as 3 minutes with a no-obligation cash offer.
    Estimated market value
    $729,100