The Niagara Falls home you've been waiting for has finally arrived! Welcome to 1327 104th st! This lovely brick faced ranch has plenty to offer. Situated perfectly on the edge of the Niagara Falls/Wheatfield border with close proximity to the airport, Niagara falls blvd and all the amenities both Niagara falls as well as Wheatfield has to offer. Let’s start outside where you'll first notice the perfectly pruned landscaping with concrete edging (2024), brick covered front porch and a 2 car garage. Garage door (2013). Opener and springs (2021). Then the expansive concrete driveway, walk-way and patio poured in 2023. Complemented by a massive composite deck with enough space for all your hosting needs. Lastly, enjoy a completely fenced in yard with gates and a shed that offers even more space for storage. Let’s head inside! You will first be greeted by bright lighting, vinyl windows (2010) fresh paint throughout and gleaming hardwood floors (2012). The living room and dining room are perfectly positioned adjacent to the large eat-in kitchen with breakfast bar and plenty of cabinet space. The family room offers even more space to kick back and relax with the built-in gas fireplace with bookshelf (2013). Easy access from the family room to the 1/2 bathroom, garage and sliding glass doors off to the patio. Enjoy 3 large bedrooms all on the first floor nearby the main updated bathroom. Once you're done touring the first floor lets head to the basement. Offering a huge open space with work shop, another full bathroom and 2 more rooms that can be converted to even more living space! While in the basement you'll see and updated furnace (2021), updated AC (2016) and sump pump (2021). This beautiful home is truly move-in ready with the love and care that its been offered over the past 25 years. Take a tour today or visit at the open house, it wont disappoint! Showings start immediately, open house 8/2/2025 from 11-1, negotiations delayed until 8/4/2025 at 12pm!
Closed
$315,000
1327 104th St, Niagara Falls, NY 14304
3beds
1,438sqft
Single Family Residence
Built in 1981
9,038 Square Feet Lot
$325,700 Zestimate®
$219/sqft
$2,334 Estimated rent
Home value
$325,700
$290,000 - $368,000
$2,334/mo
Zestimate® history
Owner options
List your home for rent
$2,334/mo
Rent Zestimate®
Find your next renter with Zillow Rental Manager. Plus, with online applications, you can quickly screen prospective tenants – for free.
$2,334/mo
Rent Zestimate®
Refinance and save
$2,287/mo
Est. payment
Refinancing to a lower rate could help reduce your monthly payments and save thousands over the life of the loan.
$2,287/mo
Est. payment
Explore your selling options
Work with a Zillow partner agent
Leverage their expertise and Zillow's premium Showcase listings to get your home seen by more buyers.
Get startedList with your own agent
Get your home in front of millions of buyers by listing it on Zillow.
Learn how to do itSell it yourself
Take full control of how buyers see your home on Zillow by listing For Sale by Owner (FSBO).
List your homeWhat's special
Brick faced ranchBuilt-in gas fireplaceMassive composite deckUpdated furnaceSump pumpBreakfast barSliding glass doors
Zillow last checked:
Listing updated:
Listed by:
Joseph D Sciandra 716-333-4663,
Avant Realty LLC
Bought with:
Michael R Iannello, 10491208962
Sinatra and Company Real Estate LLC
Source: NYSAMLSs,MLS#: B1625762 Originating MLS: Buffalo
Originating MLS: BuffaloFacts & features
Interior
Bedrooms & bathrooms
- Bedrooms: 3
- Bathrooms: 3
- Full bathrooms: 2
- 1/2 bathrooms: 1
- Main level bathrooms: 2
- Main level bedrooms: 3
Heating
- Gas, Forced Air
Cooling
- Central Air
Appliances
- Included: Appliances Negotiable, Gas Water Heater
- Laundry: In Basement
Features
- Breakfast Bar, Ceiling Fan(s), Separate/Formal Dining Room, Eat-in Kitchen, Separate/Formal Living Room, Great Room, Kitchen Island, Sliding Glass Door(s), Bedroom on Main Level, Main Level Primary, Workshop
- Flooring: Carpet, Ceramic Tile, Hardwood, Varies
- Doors: Sliding Doors
- Basement: Full,Partially Finished,Sump Pump
- Number of fireplaces: 1
Interior area
- Total structure area: 1,438
- Total interior livable area: 1,438 sqft
Property
Parking
- Total spaces: 2
- Parking features: Attached, Garage, Garage Door Opener
- Attached garage spaces: 2
Features
- Levels: One
- Stories: 1
- Patio & porch: Deck, Patio
- Exterior features: Concrete Driveway, Deck, Fully Fenced, Patio
- Fencing: Full
Lot
- Size: 9,038 Square Feet
- Dimensions: 60 x 150
- Features: Rectangular, Rectangular Lot, Residential Lot
Details
- Additional structures: Shed(s), Storage
- Parcel number: 2911001610070004013000
- Special conditions: Standard
Construction
Type & style
- Home type: SingleFamily
- Architectural style: Ranch
- Property subtype: Single Family Residence
Materials
- Brick, Composite Siding, Copper Plumbing
- Foundation: Poured
Condition
- Resale
- Year built: 1981
Utilities & green energy
- Electric: Circuit Breakers
- Sewer: Connected
- Water: Connected, Public
- Utilities for property: Cable Available, Electricity Connected, High Speed Internet Available, Sewer Connected, Water Connected
Community & HOA
Community
- Security: Security System Owned
- Subdivision: 104th Street
Location
- Region: Niagara Falls
Financial & listing details
- Price per square foot: $219/sqft
- Tax assessed value: $93,400
- Annual tax amount: $4,640
- Date on market: 7/28/2025
- Cumulative days on market: 7 days
- Listing terms: Cash,Conventional,FHA,VA Loan
Price history
| Date | Event | Price |
|---|---|---|
| 10/3/2025 | Sold | $315,000+18.9%$219/sqft |
Source:  NYSAMLSs #B1625762 Report a problem NYSAMLSs #B1625762 Report a problem | ||
| 8/4/2025 | Pending sale | $265,000$184/sqft |
Source: NYSAMLSs #B1625762 Report a problem | ||
| 7/28/2025 | Listed for sale | $265,000+211.8%$184/sqft |
Source: NYSAMLSs #B1625762 Report a problem | ||
| 7/6/2000 | Sold | $85,000$59/sqft |
Source: Public Record Report a problem | ||
Public tax history
| Year | Property taxes | Tax assessment |
|---|---|---|
| 2025 | -- | $93,400 |
| 2024 | -- | $93,400 |
| 2023 | -- | $93,400 |
| 2022 | -- | $93,400 |
| 2021 | -- | $93,400 |
| 2020 | -- | $93,400 |
| 2019 | -- | $93,400 |
| 2018 | -- | $93,400 |
| 2017 | $3,867 | $93,400 |
| 2016 | -- | $93,400 |
| 2015 | -- | $93,400 |
| 2014 | -- | $93,400 |
| 2013 | -- | $93,400 |
| 2012 | -- | $93,400 |
| 2011 | -- | $93,400 |
| 2010 | -- | $93,400 |
| 2009 | -- | $93,400 |
| 2008 | -- | $93,400 |
| 2007 | -- | $93,400 |
| 2006 | -- | $93,400 |
| 2005 | -- | $93,400 |
| 2004 | -- | $93,400 +9.9% |
| 2003 | -- | $85,000 |
| 2002 | -- | $85,000 -3.1% |
| 2001 | -- | $87,700 |
| 2000 | -- | $87,700 |
Find assessor info on the county website
Neighborhood: 14304
Nearby homes
- $253,0003 bd1 ba1.4k sqft1331 104th St, Niagara Falls, NY 14304Off Market
- $256,2003 bd1 ba1.4k sqft1323 104th St, Niagara Falls, NY 14304Off Market
- $249,1002 bd2 ba948 sqft1335 104th St, Niagara Falls, NY 14304Off Market

- $195,0003 bd2 ba912 sqft1319 104th St, Niagara Falls, NY 14304Sold
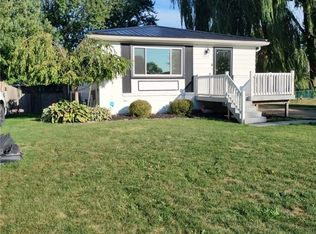
- $231,7003 bd1 ba1.1k sqft1341 104th St, Niagara Falls, NY 14304Off Market
- $244,7003 bd1 ba1.1k sqft1328 104th St, Niagara Falls, NY 14304Off Market
- $258,2003 bd2 ba1.1k sqft1324 104th St, Niagara Falls, NY 14304Off Market
- $236,1003 bd1 ba1.1k sqft1332 104th St, Niagara Falls, NY 14304Off Market
Nearby schools
GreatSchools rating
- 7/10Geraldine J Mann SchoolGrades: PK-6Distance: 0.5 mi
- 4/10Lasalle Preparatory SchoolGrades: 7-8Distance: 2.1 mi
- 3/10Niagara Falls High SchoolGrades: 9-12Distance: 3.5 mi
Schools provided by the listing agent
- District: Niagara Falls
Source: NYSAMLSs. This data may not be complete. We recommend contacting the local school district to confirm school assignments for this home.
- New York
- Niagara County
- Niagara Falls
- 14304
- 1327 104th St
