Exceptional Fircrest Townhouse Duplexes w/ serene park-like landscaping! Tucked away on a quiet cul-de-sac, these units feature open floor plans & plentiful natural light bursting from all around. Living rooms w/ cozy fireplaces flow through to the spacious kitchens that feature bar seating at the countertop, ideal for entertaining! Primary suites are complete w/ private ensuite baths & walk-in closets & the add'l bedrooms are certain to impress, w/ separate baths, and are ready to adapt to your various needs! These homes feature their own private attached garages w/ add'l ample driveway parking! Central location provides simple access to the new Fircrest Community Center & Pool, UP School District schools, shopping, dining & much more!
Sold
Listed by: RE/MAX Northwest • Jay Karlin
Bought with: Skyline Properties, Inc.
$1,425,000
1327 1333 Contra Costa Avenue, Fircrest, WA 98466
8beds
8baths
6,248sqft
Duplex, Multi Family
Built in 1988
-- sqft lot
$1,435,200 Zestimate®
$228/sqft
$2,007 Estimated rent
Home value
$1,435,200
$1.35M - $1.54M
$2,007/mo
Zestimate® history
Owner options
List your home for rent
$2,007/mo
Rent Zestimate®
Find your next renter with Zillow Rental Manager. Plus, with online applications, you can quickly screen prospective tenants – for free.
$2,007/mo
Rent Zestimate®
Refinance and save
$8,701/mo
Est. payment
Refinancing to a lower rate could help reduce your monthly payments and save thousands over the life of the loan.
$8,701/mo
Est. payment
Explore your selling options
Work with a Zillow partner agent
Leverage their expertise and Zillow's premium Showcase listings to get your home seen by more buyers.
Get startedList with your own agent
Get your home in front of millions of buyers by listing it on Zillow.
Learn how to do itSell it yourself
Take full control of how buyers see your home on Zillow by listing For Sale by Owner (FSBO).
List your homeWhat's special
Cozy fireplacesAmple driveway parkingPlentiful natural lightPrivate attached garagesWalk-in closetsSerene park-like landscapingOpen floor plans
Zillow last checked:
Listing updated:
Listed by:
Jay Karlin,
RE/MAX Northwest
Bought with:
Eunice Ham, 23015102
Skyline Properties, Inc.
Source: NWMLS as distributed by MLS GRID,MLS#: 2415361
Facts & features
Interior
Bedrooms & bathrooms
- Bedrooms: 8
- Bathrooms: 8
Heating
- Forced Air, Electric
Cooling
- Forced Air
Features
- Flooring: Laminate, Carpet
- Has fireplace: No
Interior area
- Total structure area: 6,248
- Total interior livable area: 6,248 sqft
Property
Parking
- Total spaces: 8
- Parking features: Open
- Covered spaces: 4
- Uncovered spaces: 4
Lot
- Size: 0.67 Acres
- Features: Cul-De-Sac, Paved, Deck, High Speed Internet, Patio
Details
- Parcel number: 5213000050
- Zoning description: Multi-Family,Jurisdiction: City
- Special conditions: Standard
Construction
Type & style
- Home type: MultiFamily
- Architectural style: Duplex
- Property subtype: Duplex, Multi Family
Materials
- Wood Siding
- Foundation: Poured Concrete
- Roof: Composition
Condition
- Good
- Year built: 1988
- Major remodel year: 1992
Utilities & green energy
- Electric: Company: Tacoma Public Utilities
- Sewer: Sewer Connected, Company: City of Fircrest
- Water: Public, Company: Tacoma Public Utilities
Community & HOA
Community
- Subdivision: Fircrest
Location
- Region: Tacoma
Financial & listing details
- Price per square foot: $228/sqft
- Annual tax amount: $12,488
- Date on market: 9/17/2025
- Cumulative days on market: 308 days
- Listing terms: Conventional
Price history
| Date | Event | Price |
|---|---|---|
| 11/20/2025 | Sold | $1,425,000-10.9%$228/sqft |
Source:  NWMLS as distributed by MLS GRID #2415361 Report a problem NWMLS as distributed by MLS GRID #2415361 Report a problem | ||
| 11/4/2025 | Pending sale | $1,600,000$256/sqft |
Source: NWMLS as distributed by MLS GRID #2415361 Report a problem | ||
| 9/29/2025 | Price change | $1,600,000-3%$256/sqft |
Source: NWMLS as distributed by MLS GRID #2415361 Report a problem | ||
| 9/15/2025 | Price change | $1,650,000+3.1%$264/sqft |
Source: NWMLS as distributed by MLS GRID #2415361 Report a problem | ||
| 8/1/2025 | Listed for sale | $1,600,000-3%$256/sqft |
Source: NWMLS as distributed by MLS GRID #2415361 Report a problem | ||
| 5/20/2022 | Listing removed | -- |
Source:  RE/MAX International Report a problem RE/MAX International Report a problem | ||
| 5/17/2022 | Listed for sale | $1,650,000$264/sqft |
Source: RE/MAX International #1884097 Report a problem | ||
Public tax history
Tax history is unavailable.
Neighborhood: 98466
Nearby homes
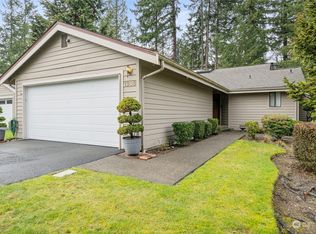
- $550,0002 bd2 ba1.6k sqft1338 Boise St, Fircrest, WA 98466Sold
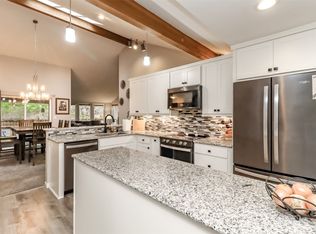
- $612,0002 bd2 ba1.6k sqft1346 Boise St, Fircrest, WA 98466Sold
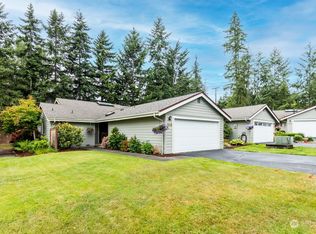
- $498,1002 bd2 ba1.4k sqft1348 Boise St, Fircrest, WA 98466Off Market
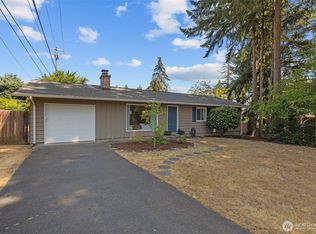
- $530,0003 bd2 ba1.1k sqft4001 Alturus St W, University Place, WA 98466Sold
- $399,0002 bd2 ba1.3k sqft1324 Boise St, Fircrest, WA 98466For Sale
- $375,0002 bd2 ba1.2k sqft1330 Boise St, Fircrest, WA 98466For Sale
- $382,0002 bd2 ba1.2k sqft1310 Boise St, Fircrest, WA 98466For Sale
- $650,0003 bd2 ba1.5k sqft1420 Boise St, Fircrest, WA 98466Sold
Nearby schools
GreatSchools rating
- 8/10Evergreen Primary SchoolGrades: PK-4Distance: 0.9 mi
- 10/10Narrows View Intermediate SchoolGrades: 5-7Distance: 1.4 mi
- 9/10Curtis Senior High SchoolGrades: 10-12Distance: 1.8 mi
Schools provided by the listing agent
- Elementary: Evergreen Primary
- Middle: Curtis Jnr High
- High: Curtis Bridge Pgm
Source: NWMLS as distributed by MLS GRID. This data may not be complete. We recommend contacting the local school district to confirm school assignments for this home.
Get a cash offer in 3 minutes
Find out how much your home could sell for in as little as 3 minutes with a no-obligation cash offer.
Estimated market value
$1,435,200
Get a cash offer in 3 minutes
Find out how much your home could sell for in as little as 3 minutes with a no-obligation cash offer.
Estimated market value
$1,435,200
- Washington
- Pierce County
- Fircrest
- 98466
- 1327 1333 Contra Costa Avenue
Nearby cities
Nearby zip codes
Other Fircrest Topics
