Skip main navigation
For sale
  • $199,500

    1327 13th St, Huntington, WV 25701

    3beds
    1,725sqft
    : 
    $1,262/mo
    Get pre-qualified
    Single Family Residence
    Built in 1924
    3,049 Square Feet Lot
    $195,900 Zestimate®
    $116/sqft
    $-- HOA

    What's special

    Off street parkingBrick homeNewly paintedNewer windows throughoutRefinished hardwood floors throughoutNewer hvac unit
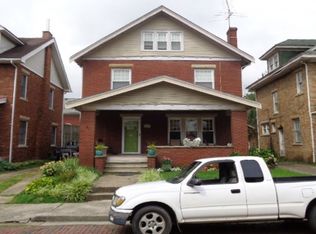
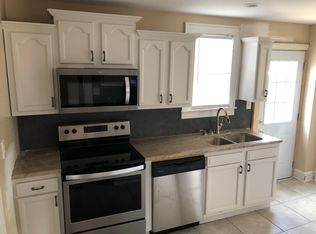
    Charming 2 1/2 story brick home conveniently located within minutes to Ritter Park, Cabell Huntington Hospital, and I-64. This homes offers 1725 sf of usable space, 4 sizable bedrooms, an inviting living room with FP and custom built-ins, a large dining room with FP, updated kitchen with stainless steel appliances, and newly remodeled full and half bath. Additional 222 sq ft of finished attic space that could be utilized as an additional bedroom. Additional updates include: refinished hardwood floors throughout, newly painted, newer windows throughout, and a newer HVAC unit. Off street parking and private back yard. Subject property is not located in the flood zone. This is a must see!
    12 hours
    |
    316
    |
    19
    |

    Zillow last checked:

    Listing updated:

    Listed by:

    Mary Kelley 304-638-3791,

    Century 21 Excellence Realty

    Source: HUNTMLS,MLS#: 184661MLS Logo

      Facts & features

      Interior

      Bedrooms & bathrooms
      • Bedrooms: 3
      • Bathrooms: 2
      • Full bathrooms: 1
      • 1/2 bathrooms: 1
      Rooms
      • Room types: Laundry
      Bedroom
      • Features: Wood Floor
      • Level: Second
      • Area: 306.9
      • Dimensions: 18.6 x 16.5
      Bedroom 1
      • Features: Ceiling Fan(s), Wood Floor
      • Level: Second
      • Area: 155.25
      • Dimensions: 13.5 x 11.5
      Bedroom 2
      • Features: Ceiling Fan(s), Wood Floor
      • Level: Second
      • Area: 130.42
      • Dimensions: 12.9 x 10.11
      Bedroom 3
      • Features: Ceiling Fan(s), Wood Floor
      • Level: Third
      • Area: 222
      • Dimensions: 20 x 11.1
      Bathroom 1
      • Features: Laminate Floor
      • Level: Second
      Bathroom 2
      • Features: Laminate Floor
      • Level: First
      Dining room
      • Features: Ceiling Fan(s), Wood Floor, Fireplace
      • Level: First
      • Area: 189
      • Dimensions: 15 x 12.6
      Kitchen
      • Features: Laminate Floor
      • Level: First
      • Area: 108.8
      • Dimensions: 13.6 x 8
      Living room
      • Features: Ceiling Fan(s), Wood Floor, Fireplace
      • Level: First
      • Area: 288.6
      • Dimensions: 26 x 11.1
      Heating
      • Natural Gas
      Cooling
      • Ceiling Fan(s), Central Air
      Appliances
      • Included: Dishwasher, Range/Oven, Refrigerator, Washer
      • Laundry: Washer/Dryer Connection
      Features
      • Flooring: Wood
      • Windows: Window Treatments, Insulated Windows
      • Basement: Partial,Unfinished,Interior Entry,Exterior Access,Concrete
      • Attic: Walk-up,Floored,Finished
      • Has fireplace: Yes
      • Fireplace features: Fireplace
      Interior area
      • Total structure area: 1,725
      • Total interior livable area: 1,725 sqft

      Property

      Parking
      • Total spaces: 2
      • Parking features: Detached, 2 Cars, Off Street, Parking Pad, On Street
      • Has garage: Yes
      • Has uncovered spaces: Yes
      Features
      • Levels: Two and a Half
      • Stories: 2
      • Patio & porch: Porch, Deck
      • Exterior features: Lighting, Private Yard
      • Fencing: Privacy,Wood
      Lot
      • Size: 3,049 Square Feet
      • Topography: Level
      Details
      • Parcel number: 599

      Construction

      Type & style
      • Home type: SingleFamily
      • Property subtype: Single Family Residence
      Materials
      • Brick
      • Roof: Shingle
      Condition
      • Year built: 1924

      Utilities & green energy

      • Sewer: Public Sewer
      • Water: Public Water
      • Utilities for property: Cable Available, Cable Connected

      Community & HOA

      Community
      • Security: Smoke Detector(s)
      Location
      • Region: Huntington

      Financial & listing details

      • Price per square foot: $116/sqft
      • Tax assessed value: $110,600
      • Annual tax amount: $2,240
      • Date on market: 8/19/2026
      • Listing terms: Cash,Conventional,FHA,VA Loan

        Estimated market value

        $195,900

        $186,000 - $206,000

        $1,528/mo

        Price history

        DateEventPrice
        8/19/2026Listed for sale$199,500+6.4%$116/sqft
        Source: HUNTMLS #184661 Report a problem
        9/26/2024Sold$187,500-6%$109/sqft
        Source: HUNTMLS #179338 Report a problem
        8/16/2024Pending sale$199,500$116/sqft
        Source: HUNTMLS #179338 Report a problem
        8/9/2024Price change$199,500-4.3%$116/sqft
        Source: HUNTMLS #179338 Report a problem
        7/29/2024Listed for sale$208,500+167.3%$121/sqft
        Source: HUNTMLS #179338 Report a problem
        9/1/2006Sold$78,000$45/sqft
        Source: Public Record Report a problem

        Public tax history

        YearProperty taxesTax assessment
        2025$2,240 +7.8%$66,360 +7.9%
        2024$2,078 -0.2%$61,500
        2023$2,083 +7.2%$61,500 +7.8%
        2022$1,943 -0.5%$57,060
        2021$1,953 $57,060
        2020-- $57,060
        2019$1,930 -0.2%$57,060
        2018$1,934 0%$57,060
        2017$1,935 +13.1%$57,060 +12.9%
        2016$1,711 +0.2%$50,520
        2015$1,708 +99.8%$50,520
        2014$855 +2.4%$50,520 +2.9%
        2013$835 $49,080
        2012$835 -0.3%$49,080
        2011$837 +5.2%$49,080 +6%
        2010$796 -0.1%$46,320
        2009$797 -0.4%$46,320
        2008$799 +16.5%$46,320 +16.4%
        2007$686 -1.8%$39,780
        2006$698 +3%$39,780
        2005$678 $39,780 +7.5%
        2004-- $37,020 +5.7%
        2003-- $35,040
        2002-- $35,040
        2001-- $35,040
        Find assessor info on the county website

        Monthly payment

        Est. payment

        Payment breakdown

        Explore the cost of this home by adjusting the details. Changes won't be saved.
        All calculations are estimates and provided by Zillow, Inc. for informational purposes only. Actual amounts may vary.
        HOA fees may include property taxes on listings classified as Co-Ops. Contact the listing agent and/or owner for fee details.
        See how much you could borrow to make a competitive offer.

        Climate risks

        Neighborhood: 25701

        Getting around

        59 / 100
        Somewhat Walkable
        58 / 100
        Bikeable

        Nearby schools

        GreatSchools rating
        Schools provided by the listing agent
        • Elementary: Southside
        • Middle: Huntington
        • High: Huntington

        Source: HUNTMLS. This data may not be complete. We recommend contacting the local school district to confirm school assignments for this home.

        A local agent can set up tours, give advice and negotiate with sellers.

        A local lender can help you make sure your offer is ready when you are.

        Browse local experts

        Similar homes