Skip main navigation
Closed
  • $104,300

    1327 19th St NE, Canton, OH 44714

    2beds
    996sqft
    Single Family Residence
    Built in 1887
    7,492 Square Feet Lot
    $108,700 Zestimate®
    $105/sqft
    $1,081 Estimated rent

    Home value

    $108,700

    $96,000 - $124,000

    $1,081/mo

    Zestimate® history
    Loading
    Loading...

    Owner options

    List your home for rent

    $1,081/mo

    Rent Zestimate®

    Find your next renter with Zillow Rental Manager. Plus, with online applications, you can quickly screen prospective tenants – for free.

    Learn more

    $1,081/mo

    Rent Zestimate®

    Refinance and save

    $548/mo

    Est. payment

    Refinancing to a lower rate could help reduce your monthly payments and save thousands over the life of the loan.

    See today's rates

    $548/mo

    Est. payment

    Explore your selling options

    Work with a Zillow partner agent

    Leverage their expertise and Zillow's premium Showcase listings to get your home seen by more buyers.

    Get started

    List with your own agent

    Get your home in front of millions of buyers by listing it on Zillow.

    Learn how to do it

    Sell it yourself

    Take full control of how buyers see your home on Zillow by listing For Sale by Owner (FSBO).

    List your home

    What's special

    Modern finishesModern paint tonesHome officeBonus roomPotential third bedroomRefreshed kitchenGenerously sized bedrooms
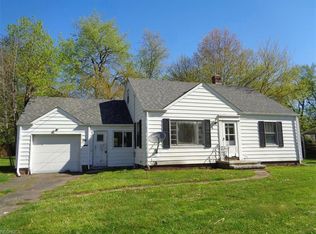
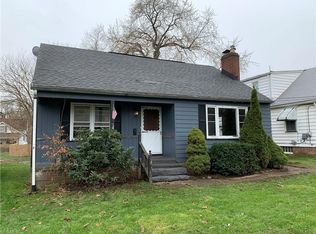
    Welcome to this charming farmhouse-style home in the heart of Canton, where timeless character meets thoughtful updates. The spacious living room anchors the main level, offering the perfect setting for gatherings or quiet evenings. Just off the living area, you’ll find the dining space and a beautifully refreshed kitchen featuring earthy, modern paint tones and a pop of gold on the hardware for a touch of elegance. The two-toned cabinetry provides plenty of storage, and all major appliances are included—making this kitchen both stylish and highly functional. An updated full bathroom on the main floor showcases modern finishes, and a bonus room offers flexibility as a potential third bedroom or home office. Upstairs, two generously sized bedrooms provide comfort and privacy. The basement includes multiple utility rooms for added storage. Step outside and enjoy your mornings or evenings on the covered back porch or front porch—perfect for relaxing in any season.

    Zillow last checked:

    Listing updated:

    Listed by:

    Jaren T Fink jaren.fink@gmail.com330-309-9878,

    RE/MAX Infinity

    Bought with:

    Ryan Wanner, 2013002397

    Howard Hanna

    Source: MLS Now,MLS#: 5118511MLS LogoOriginating MLS: Akron Cleveland Association of REALTORS

    Facts & features

    Interior

    Bedrooms & bathrooms
    • Bedrooms: 2
    • Bathrooms: 1
    • Full bathrooms: 1
    • Main level bathrooms: 1
    Primary bedroom
    • Description: Flooring: Carpet
    • Level: Second
    • Dimensions: 10.00 x 15.00
    Bedroom
    • Description: Flooring: Carpet
    • Level: Second
    • Dimensions: 9.00 x 15.00
    Bathroom
    • Description: Flooring: Laminate,Luxury Vinyl Tile
    • Level: First
    • Dimensions: 6.00 x 7.00
    Dining room
    • Description: Flooring: Laminate
    • Level: First
    • Dimensions: 11.00 x 11.00
    Kitchen
    • Description: Flooring: Laminate,Luxury Vinyl Tile
    • Level: First
    • Dimensions: 10.00 x 13.00
    Living room
    • Description: Flooring: Laminate
    • Level: First
    • Dimensions: 15.00 x 13.00
    Office
    • Description: Flooring: Laminate
    • Level: First
    • Dimensions: 11.00 x 11.00
    Heating
    • Forced Air, Gas
    Cooling
    • Central Air
    Appliances
    • Included: Dryer, Dishwasher, Microwave, Range, Refrigerator, Washer
    • Laundry: Washer Hookup, Electric Dryer Hookup, In Basement, Lower Level
    Features
    • Laminate Counters
    • Basement: Full,Unfinished,Sump Pump
    • Has fireplace: No
    Interior area
    • Total structure area: 996
    • Total interior livable area: 996 sqft
    • Finished area above ground: 996
    • Finished area below ground: 0

    Property

    Parking
    • Parking features: Driveway, No Garage, Paved
    Features
    • Levels: Two
    • Stories: 2
    • Patio & porch: Rear Porch, Covered
    • Exterior features: Dog Run, Private Yard
    • Fencing: Chain Link,Fenced,Wood
    Lot
    • Size: 7,492 Square Feet
    • Dimensions: 50 x 150
    Details
    • Parcel number: 00211131

    Construction

    Type & style
    • Home type: SingleFamily
    • Architectural style: Cape Cod
    • Property subtype: Single Family Residence
    Materials
    • Aluminum Siding
    • Foundation: Brick/Mortar
    • Roof: Asphalt,Fiberglass
    Condition
    • Year built: 1887

    Utilities & green energy

    • Sewer: Public Sewer
    • Water: Public

    Community & HOA

    HOA
    • Has HOA: No
    Location
    • Region: Canton

    Financial & listing details

    • Price per square foot: $105/sqft
    • Tax assessed value: $81,000
    • Annual tax amount: $1,211
    • Date on market: 5/19/2025
    • Cumulative days on market: 11 days
    • Listing terms: Cash,Conventional,FHA,VA Loan

    Price history

    DateEventPrice
    6/26/2025Sold$104,300-5.1%$105/sqft
    Source: MLS Now #5118511 Report a problem
    5/30/2025Pending sale$109,900$110/sqft
    Source: MLS Now #5118511 Report a problem
    5/19/2025Listed for sale$109,900+22.1%$110/sqft
    Source: MLS Now #5118511 Report a problem
    7/26/2022Sold$90,000+8.6%$90/sqft
    Source: MLS Now #4383658 Report a problem
    6/20/2022Pending sale$82,900$83/sqft
    Source: MLS Now #4383658 Report a problem
    6/18/2022Listed for sale$82,900+44.2%$83/sqft
    Source: MLS Now #4383658 Report a problem
    8/1/2018Sold$57,500+0.9%$58/sqft
    Source: MLS Now #4005944 Report a problem
    7/23/2018Pending sale$57,000$57/sqft
    Source: Cutler Real Estate #4005944 Report a problem
    6/6/2018Listed for sale$57,000+3.6%$57/sqft
    Source: Cutler Real Estate #4005944 Report a problem
    3/6/2018Listing removed$55,000$55/sqft
    Source: Keller Williams Legacy Group #3951962 Report a problem
    10/26/2017Listed for sale$55,000$55/sqft
    Source: Keller Williams Legacy Group #3951962 Report a problem

    Public tax history

    YearProperty taxesTax assessment
    2024$1,212 -6.2%$28,360 +31.3%
    2023$1,292 +12.7%$21,600 +9.6%
    2022$1,146 -1%$19,710
    2021$1,158 +26.5%$19,710 +27.4%
    2020$915 $15,470
    2019$915 $15,470
    2018$915 +1.3%$15,470 +11.3%
    2017$904 -0.3%$13,900
    2016$907 -5.4%$13,900
    2015$958 $13,900 -6.1%
    2014$958 +92.2%$14,810
    2013$499 $14,810
    2012-- $14,810 -21.1%
    2011-- $18,760 +0.2%
    2010-- $18,730
    2009$831 +3.9%--
    2008$800 +1.5%--
    2007$788 -3.7%--
    2005$818 -1%--
    2004$826 +22.6%--
    2003$674 +12.1%--
    2002$601 +0.3%--
    2001$599 -4.2%--
    2000$625 --
    Find assessor info on the county website

    Neighborhood: Ridgewood

    Nearby schools

    GreatSchools rating
    Schools provided by the listing agent
    • District: Canton CSD - 7602

    Source: MLS Now. This data may not be complete. We recommend contacting the local school district to confirm school assignments for this home.

    Get a cash offer in 3 minutes
    Find out how much your home could sell for in as little as 3 minutes with a no-obligation cash offer.
    Estimated market value
    $108,700
    Get a cash offer in 3 minutes
    Find out how much your home could sell for in as little as 3 minutes with a no-obligation cash offer.
    Estimated market value
    $108,700