Escape to the quiet side of Prairie Lake with this impeccably maintained vintage seasonal cottage, set on a spacious double lot with 125 feet of frontage and two private docks, as well as a boat house. The warm knotty pine interior captures the character of a classic Wisconsin lake retreat, while the pristine condition allows you to start enjoying it immediately. Offered turn-key with all contents included, this is an easy opportunity to settle into days filled with boating, fishing, waterfront relaxation and evenings gathered with family and friends by the fire pit. A classic camper serves as a charming bunkhouse and guests may compete for the chance to sleep there, while hookups for multiple RVs provide even more flexibility for hosting. An outdoor privy adds a playful rustic touch for the kids or your more adventurous visitors. Schedule your private showing and experience this special Prairie Lake getaway for yourself.
For sale
Price cut: $10K (9/11)
$259,900
1327 21 1/2 Street, Cameron, WI 54822
1beds
440sqft
Single Family Residence
Built in 1950
0.38 Acres Lot
$244,300 Zestimate®
$591/sqft
$-- HOA
What's special
Fire pitHookups for multiple rvsPristine conditionBoat houseWarm knotty pine interiorTwo private docks
- 8 days
- 117
- 6
Zillow last checked:
Listing updated:
Listed by:
John Flor Team 715-924-4806,
Keller Williams Realty Diversified~Chetek
Source: NWWMLS,MLS#: 1603572 Originating MLS: Realtors of Northwestern Wisconsin
Facts & features
Interior
Bedrooms & bathrooms
- Bedrooms: 1
- Bathrooms: 1
- Full bathrooms: 1
Bedroom
- Description: Bedroom,Flooring: Simulated Wood,Plank
- Level: Main
- Dimensions: 10.00 x 6.00
Bathroom
- Description: Bathroom,Flooring: Simulated Wood,Plank
- Level: Main
- Dimensions: 7.00 x 4.00
Dining room
- Description: Dining Area,Flooring: Simulated Wood,Plank
- Level: Main
- Dimensions: 9.00 x 7.00
Kitchen
- Description: Kitchen,Flooring: Simulated Wood,Plank
- Level: Main
- Dimensions: 11.00 x 10.00
Living room
- Description: Living Room,Flooring: Simulated Wood,Plank
- Level: Main
- Dimensions: 15.00 x 9.00
Heating
- Baseboard
Cooling
- None
Appliances
- Included: Electric Water Heater, Other, Oven, Range, Refrigerator, See Remarks
Features
- Basement: Crawl Space
- Has fireplace: No
- Fireplace features: None
Interior area
- Total structure area: 660
- Total interior livable area: 440 sqft
- Finished area above ground: 440
- Finished area below ground: 0
Property
Parking
- Parking features: Driveway, Gravel, No Garage
- Has uncovered spaces: Yes
Features
- Levels: One
- Stories: 1
- Patio & porch: Patio
- Has view: Yes
- View description: Lake
- Has water view: Yes
- Water view: Lake
- Waterfront features: Lake
- Body of water: Prairie
- Frontage length: 125,125
Lot
- Size: 0.38 Acres
Details
- Additional structures: Other, Shed(s), See Remarks, Bathroom
- Parcel number: 044417720000
- Zoning description: Recreational,Shoreline
Construction
Type & style
- Home type: SingleFamily
- Architectural style: One Story
- Property subtype: Single Family Residence
Materials
- Wood Siding
Condition
- New construction: No
- Year built: 1950
Utilities & green energy
- Electric: Circuit Breakers
- Sewer: Septic Tank
- Water: Driven Well
Community & HOA
HOA
- Has HOA: No
Location
- Region: Cameron
Financial & listing details
- Price per square foot: $591/sqft
- Tax assessed value: $132,300
- Annual tax amount: $1,342
- Date on market: 10/12/2026
- Cumulative days on market: 89 days
- Listing agreement: Exclusive Right To Sell
- Exclusions: Sellers Personal
Estimated market value
$244,300
$232,000 - $257,000
$937/mo
Price history
| Date | Event | Price |
|---|---|---|
| 9/11/2026 | Price change | $259,900-3.7%$591/sqft |
Source:  WIREX MLS #1603572 Report a problem | ||
| 9/1/2026 | Listed for sale | $269,900$613/sqft |
Source: WIREX MLS #1603572 Report a problem | ||
| 8/4/2026 | Contingent | $269,900$613/sqft |
Source: WIREX MLS #1603572 Report a problem | ||
| 7/24/2026 | Listed for sale | $269,900+149%$613/sqft |
Source: WIREX MLS #1603572 Report a problem | ||
| 8/16/2019 | Sold | $108,400+0.5%$246/sqft |
Source:  NWWMLS #1533583 Report a problem | ||
| 7/16/2019 | Listed for sale | $107,900+20%$245/sqft |
Source: Real Estate Solutions #1533583 Report a problem | ||
| 6/21/2012 | Sold | $89,900$204/sqft |
Source: NWWMLS #850222 Report a problem | ||
Public tax history
| Year | Property taxes | Tax assessment |
|---|---|---|
| 2024 | $1,318 -36.2% | $132,300 +27.7% |
| 2023 | $2,065 +6.2% | $103,600 |
| 2022 | $1,944 +3.7% | $103,600 |
| 2021 | $1,874 +86.5% | $103,600 +72.4% |
| 2020 | $1,005 -1.9% | $60,100 |
| 2019 | $1,025 +2.2% | $60,100 |
| 2017 | $1,002 +0.9% | $60,100 |
| 2016 | $993 +1.4% | $60,100 |
| 2015 | $980 -4.3% | $60,100 |
| 2014 | $1,024 +9% | $60,100 |
| 2013 | $939 +0.5% | $60,100 |
| 2011 | $934 | $60,100 |
| 2010 | $934 +3.5% | $60,100 |
| 2009 | $902 | $60,100 |
Find assessor info on the county website
Monthly payment
Est. payment
Payment breakdown
Explore the cost of this home by adjusting the details. Changes won't be saved.Climate risks
Neighborhood: 54822
Nearby schools
Schools provided by the listing agent
- District: Cameron
Source: NWWMLS. This data may not be complete. We recommend contacting the local school district to confirm school assignments for this home.
Similar homes
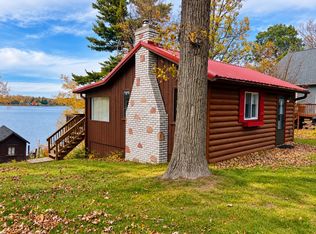
- $299,9001 bd1 ba576 sqft1010 Colan Boulevard, Rice Lake, WI 54868For Sale
 MLS ID #1605660, Heidi Gill. NWWMLS
- $159,9001 bd-- ba646 sqft203 Dallas Street E, Dallas, WI 54733For Sale
 MLS ID #1600875, Roxanne Woodford. NWWMLS
- $209,9001 bd1 ba376 sqft2622 7 1/4 Avenue #1, Chetek, WI 54728For Sale
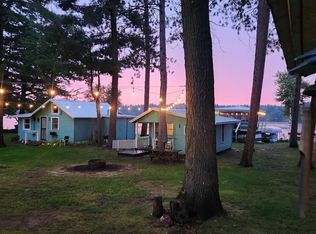 MLS ID #1604057, Matt McElroy. NWWMLS
- $229,9002 bd1 ba644 sqft(Undisclosed Address), Chetek, WI 54728Active
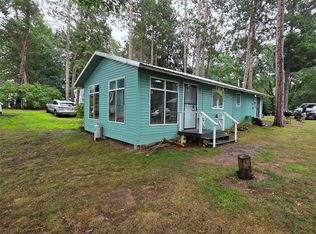 MLS ID #1604054, Matt McElroy. WIREX MLS
