Charming 2 bedroom, 1 bath, single attached garage. This home features easy one level living as it does not have a basement so no interior steps to deal with. This home has had many updates over the years and is truly "move-in" ready. All the appliances can stay as well! Main floor laundry, eat in kitchen, office/den space if desired and so much more! Great neighborhood close to the schools and grocery stores.
For sale
$89,900
1327 2nd Ave N, Estherville, IA 51334
2beds
1,029sqft
Single Family Residence
Built in 1949
6,534 Square Feet Lot
$-- Zestimate®
$87/sqft
$-- HOA
What's special
Single attached garageMain floor laundryEasy one level livingEat in kitchen
- 20 days |
- 831 |
- 52 |
Likely to sell faster than
Zillow last checked:
Listing updated:
Listed by:
Rob Goebel PRIM:712-330-0399,
eXp Realty LLC
Source: Iowa Great Lakes BOR,MLS#: 260936
Facts & features
Interior
Bedrooms & bathrooms
- Bedrooms: 2
- Bathrooms: 1
- Full bathrooms: 1
Bedroom 1
- Level: Main
- Dimensions: 11.5 x 10.5
Bedroom 2
- Level: Main
- Dimensions: 11.5 x 10.1
Bathroom 1
- Level: Main
- Dimensions: 7.5 x 3.6
Den
- Level: Main
- Dimensions: 8 x 10.4
Kitchen
- Level: Main
- Dimensions: 12.16 x 11.5
Laundry
- Level: Main
- Dimensions: 7.5 x 11.25
Living room
- Level: Main
- Dimensions: 23 x 11.8
Heating
- Forced Air
Cooling
- Central Air
Appliances
- Included: Dryer, Microwave, Range/Stove, Refrigerator, Washer, Gas Water Heater
- Laundry: Main Level, Washer/Dryer Hkups
Features
- Ceiling Fan(s)
- Windows: Window Coverings
- Basement: None,Crawl Space
Interior area
- Total structure area: 1,029
- Total interior livable area: 1,029 sqft
- Finished area above ground: 1,029
- Finished area below ground: 0
Property
Parking
- Total spaces: 1
- Parking features: Concrete, Attached, Garage Door Opener
- Attached garage spaces: 1
- Has uncovered spaces: Yes
Features
- Levels: One
- Stories: 1
- Patio & porch: Deck
Lot
- Size: 6,534 Square Feet
- Dimensions: 53 x 120
- Features: Paved
Details
- Parcel number: 0511405008
Construction
Type & style
- Home type: SingleFamily
- Architectural style: Bungalow
- Property subtype: Single Family Residence
Materials
- Vinyl Siding, Frame/Wood, Stick Built
- Roof: Asphalt
Condition
- Updated/Remodeled
- New construction: No
- Year built: 1949
Utilities & green energy
- Electric: Circuit Breakers
- Sewer: Public Sewer
- Water: Public
- Utilities for property: Underground Utilities, Natural Gas Connected
Community & HOA
Community
- Subdivision: IA
Location
- Region: Estherville
Financial & listing details
- Price per square foot: $87/sqft
- Tax assessed value: $90,500
- Annual tax amount: $1,348
- Date on market: 8/4/2026
- Listing terms: Cash,Conventional,DVA,FHA,Rural Development
Estimated market value
Not available
Estimated sales range
Not available
Not available
Price history
| Date | Event | Price |
|---|---|---|
| 8/6/2026 | Contingent | $89,900$87/sqft |
Source: eXp Realty #260936 Report a problem | ||
| 8/4/2026 | Listed for sale | $89,900+30.5%$87/sqft |
Source:  Iowa Great Lakes BOR #260936 Report a problem Iowa Great Lakes BOR #260936 Report a problem | ||
| 6/28/2019 | Sold | $68,900$67/sqft |
Source: EXIT Realty solds #-8202633259472741248 Report a problem | ||
| 6/3/2019 | Pending sale | $68,900$67/sqft |
Source: EXIT Realty Midwest #19-529 Report a problem | ||
| 5/30/2019 | Price change | $68,900-5.5%$67/sqft |
Source: EXIT Realty Midwest #19-529 Report a problem | ||
| 4/24/2019 | Listed for sale | $72,900+62%$71/sqft |
Source: EXIT Realty Midwest #19-529 Report a problem | ||
| 3/1/2011 | Sold | $45,000+57.9%$44/sqft |
Source: Public Record Report a problem | ||
| 10/12/2005 | Sold | $28,500$28/sqft |
Source: Public Record Report a problem | ||
Public tax history
| Year | Property taxes | Tax assessment |
|---|---|---|
| 2025 | $1,348 +4% | $90,500 +11.7% |
| 2024 | $1,296 +0.5% | $81,000 |
| 2023 | $1,290 +3.7% | $81,000 +21.6% |
| 2022 | $1,244 -3.6% | $66,600 |
| 2021 | $1,290 +1.9% | $66,600 +1.5% |
| 2020 | $1,266 +7.8% | $65,600 +16.3% |
| 2019 | $1,174 +8.7% | $56,400 +10.6% |
| 2018 | $1,080 +11.3% | $51,000 +11.1% |
| 2017 | $970 +13.1% | $45,900 |
| 2016 | $858 | $45,900 +5% |
| 2015 | $858 | $43,700 |
| 2014 | $858 +10.3% | $43,700 |
| 2013 | $778 -4% | -- |
| 2012 | $810 +1.8% | -- |
| 2011 | $796 -2.5% | -- |
| 2010 | $816 -8.1% | -- |
| 2009 | $888 +27.6% | -- |
| 2008 | $696 +7.1% | -- |
| 2007 | $650 | -- |
Find assessor info on the county website
Monthly payment
Est. payment
Payment breakdown
Explore the cost of this home by adjusting the details. Changes won't be saved.Climate risks
Neighborhood: 51334
Nearby schools
GreatSchools rating
- 6/10Estherville Lincoln Central Middle SchoolGrades: 5-8Distance: 0.3 mi
- 2/10Estherville Lincoln Central High SchoolGrades: 9-12Distance: 0.2 mi
- 3/10Demoney Elementary SchoolGrades: PK-4Distance: 0.4 mi
Schools provided by the listing agent
- District: Estherville Lincoln Central
Source: Iowa Great Lakes BOR. This data may not be complete. We recommend contacting the local school district to confirm school assignments for this home.
- $136,3003 bd1 ba1.3k sqft1321 2nd Ave N, Estherville, IA 51334Off Market
- $114,3004 bd2 ba1k sqft203 N 14th St, Estherville, IA 51334Off Market
- $167,2003 bd2 ba1.6k sqft209 N 14th St, Estherville, IA 51334Off Market
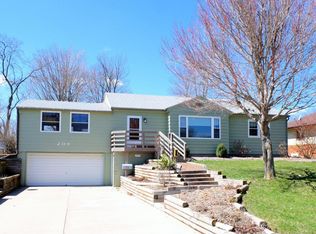
- $172,7003 bd1 ba1.1k sqft1315 2nd Ave N, Estherville, IA 51334Off Market
- $125,8003 bd1 ba1.1k sqft1320 2nd Ave N, Estherville, IA 51334Off Market
- $223,5002 bd3 ba1.4k sqft1320 3rd Ave N, Estherville, IA 51334Off Market
- $151,0004 bd2 ba1.8k sqft215 N 14th St, Estherville, IA 51334Sold
- $190,0006 bd2 ba1.2k sqft121 N 14th St, Estherville, IA 51334Sold
A local agent can set up tours, give advice and negotiate with sellers.
Similar homes
- $69,0002 bd1 ba972 sqft951 N 12th St, Estherville, IA 51334For Sale
 MLS ID #260771, Madi Mousel, RE/MAX Lakes Realty. Iowa Great Lakes BOR
 - $120,0003 bd1 ba1.3k sqft614 N 5th St, Estherville, IA 51334For Sale
 MLS ID #260974, Michael Schwartz, EXIT Realty- Great Plains Jackson. Iowa Great Lakes BOR
 - $115,0003 bd1 ba1k sqft106 2nd St, Gruver, IA 51334For Sale
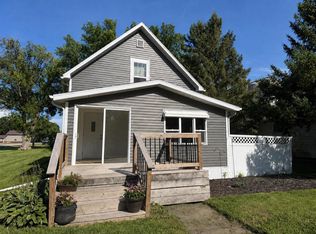 MLS ID #261032, Tammy Fredericksen, EXIT Realty Midwest. Iowa Great Lakes BOR
 - $87,0003 bd1 ba982 sqft508 18th St, Spirit Lake, IA 51360For Sale
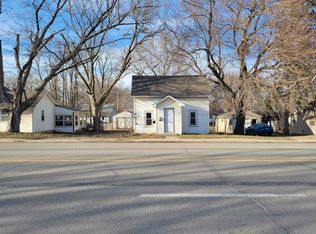 MLS ID #260164, Tracey Radcliffe, EXIT Realty Midwest. Iowa Great Lakes BOR
 - $103,5002 bd1 ba1k sqft506 5th St, Armstrong, IA 50514For SaleMLS ID #260572, Tammy Fredericksen, EXIT Realty Midwest. Iowa Great Lakes BOR
- $110,0003 bd2 ba1k sqft100 5th St, Armstrong, IA 50514For SaleMLS ID #260817, Dana Reinders, EXIT Realty Midwest- Spencer/Emmetsburg. Iowa Great Lakes BOR
- $93,0001 bd1 ba824 sqft315 Morrison Ave, Jackson, MN 56143For Sale
 MLS ID #7062846, Bradyn Hansen, EXIT Realty - Great Plains. NorthstarMLS as distributed by MLS GRID
 - $99,9003 bd1 ba1.1k sqft108 Maple St, Jackson, MN 56143For SaleMLS ID #7018312, Lee A Porter, EXIT Realty - Great Plains. NorthstarMLS as distributed by MLS GRID
- $89,0003 bd1 ba1.1k sqft2408 25th St Lot 60, Spirit Lake, IA 51360For SaleMLS ID #260761, Katie Muhlbauer, Integrity Real Estate. Iowa Great Lakes BOR
- $99,5002 bd1 ba1k sqft92 Rohr St #25, Arnolds Park, IA 51331For SaleMLS ID #260189, Megan Gable, Northwest Realty. Iowa Great Lakes BOR
- $109,0002 bd1 ba648 sqft1208 8th St, Milford, IA 51351For SaleMLS ID #251071, Richard Ortman, United Country Iowa Lakes Realty. Iowa Great Lakes BOR
- $69,9002 bd1 ba1k sqft24891 McClelland Dr, Spirit Lake, IA 51360For SaleMLS ID #260207, Matt Lippon, Jensen Real Estate. Iowa Great Lakes BOR
- $94,0003 bd2 ba1.2k sqft806 28th St #4, Milford, IA 51351For SaleMLS ID #260657, Cynthia Besaw, RE/MAX Lakes Realty. Iowa Great Lakes BOR
- $124,0003 bd3 ba1.3k sqft705 Adams St, Armstrong, IA 50514For SaleMLS ID #7067829, Kris Odegaard, CENTURY 21 Northland Realty. NorthstarMLS as distributed by MLS GRID
- $54,7503 bd1 ba1.1k sqft229 River St, Jackson, MN 56143For SaleMLS ID #11581303, Scott Bahr, Bull Market Realty. My State MLS
- $79,0003 bd1 ba966 sqft1502 Memphis Ave Lot 26, Spirit Lake, IA 51360For SaleMLS ID #260421, Dana Reinders, EXIT Realty Midwest- Spencer/Emmetsburg. Iowa Great Lakes BOR
- $72,0003 bd2 ba1.2k sqft1502 Memphis Avene #32, Spirit Lake, IA 51360For SaleMLS ID #260513, Tracey Radcliffe, EXIT Realty Midwest. Iowa Great Lakes BOR
- $75,0002 bd1 ba1k sqft92 Rohr St #28, Arnolds Park, IA 51331For SaleMLS ID #260583, Alix Miller, EXIT Realty Midwest. Iowa Great Lakes BOR
- $132,0003 bd1 ba960 sqft25278 140th St, Orleans, IA 51360For SaleMLS ID #260163, Tracey Radcliffe, EXIT Realty Midwest. Iowa Great Lakes BOR
- $62,0002 bd1 ba980 sqft2408 25th St Lot 37, Milford, IA 51360For SaleMLS ID #260770, Katie Muhlbauer, Integrity Real Estate. Iowa Great Lakes BOR
