Skip main navigation
Closed
  • $361,000

    1327 44th St NE, Canton, OH 44714

    3beds
    2,733sqft
    Single Family Residence
    Built in 1993
    10,750 Square Feet Lot
    $371,300 Zestimate®
    $132/sqft
    $2,182 Estimated rent

    Home value

    $371,300

    $327,000 - $420,000

    $2,182/mo

    Zestimate® history
    Loading
    Loading...

    Owner options

    List your home for rent

    $2,182/mo

    Rent Zestimate®

    Find your next renter with Zillow Rental Manager. Plus, with online applications, you can quickly screen prospective tenants – for free.

    Learn more

    $2,182/mo

    Rent Zestimate®

    Refinance and save

    $2,912/mo

    Est. payment

    Refinancing to a lower rate could help reduce your monthly payments and save thousands over the life of the loan.

    See today's rates

    $2,912/mo

    Est. payment

    Explore your selling options

    Work with a Zillow partner agent

    Leverage their expertise and Zillow's premium Showcase listings to get your home seen by more buyers.

    Get started

    List with your own agent

    Get your home in front of millions of buyers by listing it on Zillow.

    Learn how to do it

    Sell it yourself

    Take full control of how buyers see your home on Zillow by listing For Sale by Owner (FSBO).

    List your home

    What's special

    Eat-in islandModern light fixturesModern vanitiesOpen-concept layoutWalkout lower levelStunning countertopsLuxurious master suite
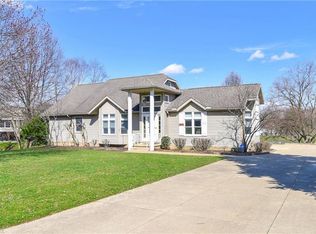
    Welcome to this beautifully remodeled ranch home that perfectly blends modern luxury with functional living. Featuring 3 spacious bedrooms, 3 full bathrooms, and a partially finished full walkout basement, this home offers everything you’ve been looking for—and more. Step inside to discover a completely reimagined interior boasting luxury vinyl tile (LVT) flooring throughout, new recessed lighting, and an open-concept layout ideal for both everyday living and entertaining. The gorgeous new kitchen is a true showstopper, complete with high-quality cabinetry, brand new appliances, stunning countertops, eat-in island, new kitchen windows, modern light fixtures, and a newly added butcher pantry. The seamless flow into the dining and living room areas, complete with a beautiful hearth, creates an inviting space for gatherings. Retreat to the luxurious master suite, where you'll find a spa-like on-suite bathroom featuring a double vanity, custom tile shower with dual rain heads, and ample storage for daily convenience. The walk-in closet and built-in makeup vanity make this suite as practical as it is elegant. Both main floor bathrooms have been thoughtfully updated with modern vanities, countertops, lighting, toilets, and showers, ensuring comfort and style throughout. The remodeled staircase and railing to the basement add a touch of architectural charm, while the walkout lower level offers even more potential for living or entertaining space. Additional upgrades include:freshly painted siding, soffits, gutters, and soffits as well as a new roof (December 2023). This home is truly move-in ready, blending timeless craftsmanship with the latest in modern updates. Don’t miss your chance to own this exceptional property!

    Zillow last checked:

    Listing updated:

    Listed by:

    Jenna Bond 330-754-8068 jenna@betterwithbond.com,

    RE/MAX Trends Realty

    Bought with:

    Non-Member Non-Member, 9999

    Non-Member

    Source: MLS Now,MLS#: 5159170MLS LogoOriginating MLS: Akron Cleveland Association of REALTORS

    Facts & features

    Interior

    Bedrooms & bathrooms
    • Bedrooms: 3
    • Bathrooms: 3
    • Full bathrooms: 3
    • Main level bathrooms: 2
    • Main level bedrooms: 3
    Primary bedroom
    • Description: Flooring: Luxury Vinyl Tile
    • Features: Walk-In Closet(s)
    • Level: First
    • Dimensions: 16 x 14
    Bedroom
    • Description: Flooring: Luxury Vinyl Tile
    • Level: First
    • Dimensions: 14 x 12
    Bedroom
    • Description: Flooring: Luxury Vinyl Tile
    • Level: First
    • Dimensions: 12 x 12
    Primary bathroom
    • Description: Flooring: Luxury Vinyl Tile
    • Level: First
    • Dimensions: 11 x 8
    Bathroom
    • Description: Flooring: Luxury Vinyl Tile
    • Level: First
    • Dimensions: 7 x 5
    Basement
    • Description: Flooring: Concrete
    • Level: Basement
    • Dimensions: 29 x 27
    Dining room
    • Description: Flooring: Luxury Vinyl Tile
    • Level: First
    • Dimensions: 23 x 8
    Eat in kitchen
    • Description: Flooring: Luxury Vinyl Tile
    • Level: First
    • Dimensions: 22 x 13
    Living room
    • Description: Flooring: Luxury Vinyl Tile
    • Features: Fireplace, High Ceilings
    • Level: First
    • Dimensions: 25 x 18
    Pantry
    • Description: Flooring: Luxury Vinyl Tile
    • Level: First
    • Dimensions: 6 x 6
    Recreation
    • Description: Flooring: Luxury Vinyl Tile
    • Level: Basement
    • Dimensions: 30 x 13
    Sunroom
    • Description: Flooring: Concrete
    • Level: Basement
    • Dimensions: 22 x 7
    Heating
    • Forced Air, Gas
    Cooling
    • Central Air
    Appliances
    • Included: Dishwasher, Microwave, Range, Refrigerator
    • Laundry: In Basement
    Features
    • Kitchen Island, Open Floorplan, Recessed Lighting, Vaulted Ceiling(s), Walk-In Closet(s)
    • Basement: Full,Partially Finished,Walk-Out Access
    • Number of fireplaces: 1
    • Fireplace features: Gas
    Interior area
    • Total structure area: 2,733
    • Total interior livable area: 2,733 sqft
    • Finished area above ground: 1,886
    • Finished area below ground: 847

    Property

    Parking
    • Total spaces: 2
    • Parking features: Attached, Garage
    • Attached garage spaces: 2
    Features
    • Levels: One
    • Stories: 1
    • Patio & porch: Enclosed, Patio, Porch
    • Has view: Yes
    • View description: Pond
    • Has water view: Yes
    • Water view: Pond
    Lot
    • Size: 10,750 Square Feet
    • Features: Pond on Lot
    Details
    • Parcel number: 00303957

    Construction

    Type & style
    • Home type: SingleFamily
    • Architectural style: Ranch
    • Property subtype: Single Family Residence
    Materials
    • Brick, Vinyl Siding
    • Roof: Asphalt,Fiberglass
    Condition
    • Year built: 1993

    Utilities & green energy

    • Sewer: Public Sewer
    • Water: Public

    Community & HOA

    Community
    • Subdivision: Eastpointe Ph Ii
    HOA
    • Has HOA: Yes
    • Services included: Insurance, Reserve Fund
    • HOA fee: $600 annually
    • HOA name: Eastpointe Hoa
    Location
    • Region: Canton

    Financial & listing details

    • Price per square foot: $132/sqft
    • Tax assessed value: $238,100
    • Annual tax amount: $2,589
    • Date on market: 9/25/2025
    • Cumulative days on market: 32 days
    • Listing terms: Cash,Conventional,FHA,VA Loan

    Price history

    DateEventPrice
    11/17/2025Sold$361,000-3.7%$132/sqft
    Source: MLS Now #5159170 Report a problem
    11/11/2025Pending sale$375,000$137/sqft
    Source: MLS Now #5159170 Report a problem
    10/20/2025Contingent$375,000$137/sqft
    Source: MLS Now #5159170 Report a problem
    10/20/2025Listed for sale$375,000$137/sqft
    Source: MLS Now #5159170 Report a problem
    10/5/2025Pending sale$375,000$137/sqft
    Source: MLS Now #5159170 Report a problem
    9/25/2025Listed for sale$375,000+56.3%$137/sqft
    Source: MLS Now #5159170 Report a problem
    5/26/2023Sold$240,000+4.4%$88/sqft
    Source: MLS Now #4444345 Report a problem
    4/28/2023Pending sale$229,900$84/sqft
    Source: MLS Now #4444345 Report a problem
    4/28/2023Listed for sale$229,900$84/sqft
    Source: MLS Now #4444345 Report a problem

    Public tax history

    YearProperty taxesTax assessment
    2024$2,589 -7.6%$83,340 +17.4%
    2023$2,801 +24.1%$70,980 +5.9%
    2022$2,258 -0.4%$67,030
    2021$2,267 +8.4%$67,030 +16.6%
    2020$2,091 +347.9%$57,470
    2019$467 $57,470
    2018$467 +19.7%$57,470 +12.8%
    2017$390 -0.6%$50,960
    2016$392 +1.3%$50,960
    2015$387 $50,960 +3.6%
    2014$387 +46.8%$49,210
    2013$264 $49,210
    2012-- $49,210 -4.4%
    2011-- $51,450 -0.4%
    2010-- $51,660
    2009$1,800 +14.8%--
    2008$1,568 -1%--
    2007$1,584 -24.4%--
    2005$2,096 -2.8%--
    2004$2,156 +1.5%--
    2003$2,125 +12.4%--
    2002$1,891 +14.2%--
    2001$1,656 -2.4%--
    2000$1,697 --
    Find assessor info on the county website

    Neighborhood: 44714

    Nearby schools

    GreatSchools rating
    Schools provided by the listing agent
    • District: Plain LSD - 7615

    Source: MLS Now. This data may not be complete. We recommend contacting the local school district to confirm school assignments for this home.

    Get a cash offer in 3 minutes
    Find out how much your home could sell for in as little as 3 minutes with a no-obligation cash offer.
    Estimated market value
    $371,300
    Get a cash offer in 3 minutes
    Find out how much your home could sell for in as little as 3 minutes with a no-obligation cash offer.
    Estimated market value
    $371,300