Skip main navigation
Sold for $677,000
  • $677,000

    1327 Amanda Dr, Metamora, IL 61548

    4beds
    5,546sqft
    Single Family Residence, Residential
    Built in 2004
    1.5 Acres Lot
    $731,200 Zestimate®
    $122/sqft
    $4,500 Estimated rent

    Home value

    $731,200

    $695,000 - $768,000

    $4,500/mo

    Zestimate® history
    Loading
    Loading...

    Owner options

    List your home for rent

    $4,500/mo

    Rent Zestimate®

    Find your next renter with Zillow Rental Manager. Plus, with online applications, you can quickly screen prospective tenants – for free.

    Learn more

    $4,500/mo

    Rent Zestimate®

    Refinance and save

    $4,868/mo

    Est. payment

    Refinancing to a lower rate could help reduce your monthly payments and save thousands over the life of the loan.

    See today's rates

    $4,868/mo

    Est. payment

    Explore your selling options

    Work with a Zillow partner agent

    Leverage their expertise and Zillow's premium Showcase listings to get your home seen by more buyers.

    Get started

    List with your own agent

    Get your home in front of millions of buyers by listing it on Zillow.

    Learn how to do it

    Sell it yourself

    Take full control of how buyers see your home on Zillow by listing For Sale by Owner (FSBO).

    List your home

    What's special

    Koi pondNumerous gablesFlower gardensMeticulous landscapingFinished sq ftLarge composite deckDual bbq grilling stations
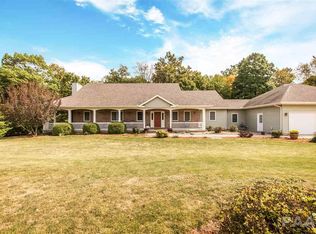
    Custom built 1-owner 100% brick masonry home boasts high quality features throughout! This architectural beauty showcased by 12/12 roof pitch and numerous gables set on 1.5 acres will delight your senses with meticulous landscaping, flower gardens, in-ground sprinkler system and koi pond w/several waterfalls! Relax & entertain on the large composite deck and gazebo w/TV hook up, dual BBQ grilling stations, stone bonfire area, full size lighted basketball court w/Gorilla hoop, all brick detached garage w/electricals for workshop possibilities. Lifetime (50-year) architectural asphalt shingles. Interior w/over 5,000 finished sq ft, oak curved staircase in foyer, 9' ceilings, several vaulted ceilings, stunning great room stone wall w/TV, office/den w/built-ins, 4 season room , large theater room w/8 reclining leather chairs, poker room, game room, fitness workout room (possible 5th bedroom), new basement kitchen (2023), dual water heaters. Too many amenities to list - please see attached Amenities in docs. This dream home is a true rare find that provides peaceful country living yet conveniently located on lovely Amanda Drive in desired Germantown Hills School District. Don't miss out!

    Zillow last checked:

    Listing updated:

    Listed by:

    Teresa Nelson Pref:309-208-3460,

    Jim Maloof Realty, Inc.

    Bought with:

    Julie A Bowald, 471021119

    Jim Maloof Realty, Inc.

    Source: RMLS Alliance as distributed by MLS GRID,MLS#: PA1243697MLS LogoOriginating MLS: Peoria Area Association of Realtors

    Facts & features

    Interior

    Bedrooms & bathrooms
    • Bedrooms: 4
    • Bathrooms: 4
    • Full bathrooms: 3
    • 1/2 bathrooms: 1
    Bedroom 1
    • Level: Upper
    • Dimensions: 12ft 0in x 18ft 0in
    Bedroom 2
    • Level: Upper
    • Dimensions: 20ft 0in x 10ft 0in
    Bedroom 3
    • Level: Main
    • Dimensions: 12ft 0in x 11ft 0in
    Bedroom 4
    • Level: Main
    • Dimensions: 12ft 0in x 12ft 0in
    Other
    • Level: Main
    • Dimensions: 12ft 0in x 18ft 0in
    Other
    • Level: Main
    • Dimensions: 12ft 0in x 12ft 0in
    Other
    • Area: 2310
    Additional room
    • Description: 4 Season Room
    • Level: Main
    • Dimensions: 20ft 0in x 9ft 0in
    Additional room 2
    • Description: Theater/Poker Room
    • Level: Basement
    • Dimensions: 8ft 0in x 13ft 0in
    Family room
    • Level: Basement
    • Dimensions: 30ft 0in x 15ft 0in
    Great room
    • Level: Main
    • Dimensions: 26ft 0in x 17ft 0in
    Kitchen
    • Level: Main
    • Dimensions: 20ft 0in x 22ft 0in
    Laundry
    • Level: Main
    • Dimensions: 6ft 0in x 7ft 0in
    Main level
    • Area: 2431
    Recreation room
    • Level: Basement
    • Dimensions: 20ft 0in x 17ft 0in
    Upper level
    • Area: 805
    Heating
    • Has Heating (Unspecified Type)
    Appliances
    • Included: Dishwasher, Dryer, Range Hood, Microwave, Range, Refrigerator, Washer, Gas Water Heater
    Features
    • Ceiling Fan(s), Vaulted Ceiling(s), Solid Surface Counter
    • Windows: Blinds
    • Basement: Finished,Full
    • Number of fireplaces: 1
    • Fireplace features: Den
    Interior area
    • Total structure area: 3,236
    • Total interior livable area: 5,546 sqft

    Property

    Parking
    • Total spaces: 2
    • Parking features: Attached
    • Attached garage spaces: 2
    • Details: Number Of Garage Remotes: 2
    Features
    • Patio & porch: Deck
    • Has spa: Yes
    • Spa features: Private
    Lot
    • Size: 1.50 Acres
    • Dimensions: 1.5 ACRES
    • Features: Level, Wooded
    Details
    • Parcel number: 0821402004

    Construction

    Type & style
    • Home type: SingleFamily
    • Property subtype: Single Family Residence, Residential
    Materials
    • Frame, Brick
    • Foundation: Brick/Mortar
    • Roof: Shingle
    Condition
    • New construction: No
    • Year built: 2004

    Utilities & green energy

    • Sewer: Septic Tank
    • Water: Public

    Community & neighborhood

    Location
    • Region: Metamora
    • Subdivision: Joclyn Estates

    Price history

    DateEventPrice
    9/8/2023Sold$677,000-3.3%$122/sqft
    Source: RMLS Alliance as distributed by MLS GRID #PA1243697 Report a problem
    7/13/2023Pending sale$699,900$126/sqft
    Source: RMLS Alliance as distributed by MLS GRID #PA1243697 Report a problem
    7/6/2023Listed for sale$699,900+2541.1%$126/sqft
    Source: RMLS Alliance as distributed by MLS GRID #PA1243697 Report a problem
    4/28/1998Sold$26,500$5/sqft
    Source: Agent Provided Report a problem

    Public tax history

    YearProperty taxesTax assessment
    2024$11,898 +5.5%$166,104 +8.5%
    2023$11,278 +3.3%$153,049 +7.7%
    2022$10,917 +3%$142,159 +5.6%
    2021$10,600 +0.4%$134,607 +0.1%
    2020$10,562 +0.5%$134,459 -3%
    2019$10,512 -2.1%$138,617 +0.4%
    2018$10,734 +12.6%$138,051
    2017$9,533 $138,051
    2016$9,533 $138,051 +2.6%
    2015$9,533 $134,552 +3.1%
    2014$9,533 $130,545 +2%
    2013$9,533 $127,998 -1%
    2012-- $129,343 -1%
    2011-- $130,650 +4.8%
    2010$9,533 $124,650 -3.5%
    2009-- $129,130 +1339.6%
    2000$617 $8,970

    Find assessor info on the county website

    Neighborhood: 61548

    Nearby schools

    GreatSchools rating
    Schools provided by the listing agent
    • Middle: Germantown Hills
    • High: Metamora

    Source: RMLS Alliance as distributed by MLS GRID. This data may not be complete. We recommend contacting the local school district to confirm school assignments for this home.

    Get pre-qualified for a loan
    At Zillow Home Loans, we can pre-qualify you in as little as 5 minutes with no impact to your credit score.

    An equal housing lender. NMLS #10287.

    Sell for more on Zillow
    Get a Zillow Showcase℠ listing at no additional cost and you could sell for .
    $731,200
    2% more
    +$14,624
    With Zillow Showcase(estimated)
    $745,824