Skip main navigation
Closed
  • $360,000

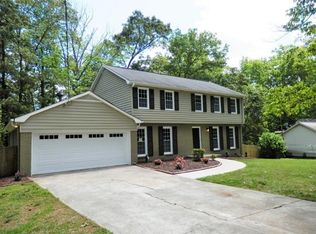
    1327 Arden Dr SW, Marietta, GA 30008

    3beds
    --sqft
    Single Family Residence
    Built in 1973
    0.29 Acres Lot
    $377,600 Zestimate®
    $--/sqft
    $2,367 Estimated rent

    Home value

    $377,600

    $336,000 - $419,000

    $2,367/mo

    Zestimate® history
    Loading
    Loading...

    Owner options

    List your home for rent

    $2,367/mo

    Rent Zestimate®

    Find your next renter with Zillow Rental Manager. Plus, with online applications, you can quickly screen prospective tenants – for free.

    Learn more

    $2,367/mo

    Rent Zestimate®

    Refinance and save

    $2,185/mo

    Est. payment

    Refinancing to a lower rate could help reduce your monthly payments and save thousands over the life of the loan.

    See today's rates

    $2,185/mo

    Est. payment

    Explore your selling options

    Work with a Zillow partner agent

    Leverage their expertise and Zillow's premium Showcase listings to get your home seen by more buyers.

    Get started

    List with your own agent

    Get your home in front of millions of buyers by listing it on Zillow.

    Learn how to do it

    Sell it yourself

    Take full control of how buyers see your home on Zillow by listing For Sale by Owner (FSBO).

    List your home

    What's special

    **Home Sold As Is** - The price of this home has been adjusted to reflect the needed repairs, offering a lower price point for potential buyers. This split-level gem offers a unique blend of comfort and functionality, ideal for creating lasting memories. As you enter the home through the foyer, you're welcomed by a sense of warmth and convenience, complete with a coat closet for clutter-free living. Choose your path: ascend the stairs to the upper floor or follow the open pathway into the great room. On the main level, the great room takes center stage as the heart of the home. A stunning rock gas fireplace, suitable for real wood or gas, creates a cozy ambiance for gatherings. Adorned with glass doors and a cedar mantel, it's a focal point. Vaulted ceilings, with a ceiling fan/light combo and two skylights, bathe the space in natural light. A glass door leads to a deck, seamlessly extending your entertainment area, connecting indoor and outdoor living. For formal occasions, the living room, just a step down from the great room, offers a cozy retreat. Flowing through bi-fold doors, you'll discover a formal dining room connected to the kitchen via a Dutch door. This dining room provides the perfect setting for special occasions or open-door flow for guests. The kitchen features freshly painted cabinets with an open layout, a culinary enthusiast's dream. An inviting eat-in area offers morning coffee with beautiful views. A pantry, garbage disposal, double oven, electric cooktop, and built-in desk area complete this space. Ascending to the upper level, three spacious bedrooms await, along with two full bathrooms. The primary bedroom, with an expansive layout, boasts a sitting area that was once a fourth bedroom, now a charming office or versatile space. The primary bathroom offers a double vanity and shower/tub combo. The upper hall bathroom has been completely redone, and two separate attic spaces provide convenient storage. The lower level offers a bedroom and a half bathroom, ensuring privacy and flexibility for guests or family. A laundry room, adjacent to a bonus room, adds functionality to daily chores. The home features tile flooring and newly installed carpet throughout. Gas heat, electric AC, and a gas water heater ensure year-round comfort. Ceiling fans enhance airflow, and 10-year smoke detectors add safety. Outdoors, enjoy in-ground pool, hot tub, and storage sheds. The home boasts double-pane windows and a bright sunroom overlooking the backyard and pool, creating a serene oasis. Additionally, a screened-in porch off the primary bedroom offers a hot tub for relaxation after long days. Make this unique home yours, embracing its potential and enjoying the savings from the adjusted price reflecting needed repairs.

    Zillow last checked:

    Listing updated:

    Listed by:

    Robert Wolf 770-529-0707,

    Keller Williams Realty Partners

    Bought with:

    Chenh S Lam, 355420

    eXp Realty

    Source: GAMLS,MLS#: 10170727MLS Logo

    Facts & features

    Interior

    Bedrooms & bathrooms
    • Bedrooms: 3
    • Bathrooms: 3
    • Full bathrooms: 2
    • 1/2 bathrooms: 1
    Rooms
    • Room types: Foyer, Sun Room
    Dining room
    • Features: Separate Room
    Kitchen
    • Features: Breakfast Area, Breakfast Room, Pantry
    Heating
    • Natural Gas
    Cooling
    • Ceiling Fan(s), Central Air
    Appliances
    • Included: Gas Water Heater, Double Oven, Disposal
    • Laundry: In Basement
    Features
    • Double Vanity
    • Flooring: Tile, Carpet
    • Windows: Double Pane Windows
    • Basement: Crawl Space
    • Number of fireplaces: 1
    • Fireplace features: Family Room, Living Room, Gas Starter
    • Common walls with other units/homes: No Common Walls
    Interior area
    • Total structure area: 0
    • Finished area above ground: 0
    • Finished area below ground: 0

    Property

    Parking
    • Parking features: Attached, Garage Door Opener, Garage
    • Has attached garage: Yes
    Features
    • Levels: Multi/Split
    • Patio & porch: Deck, Screened
    • Has private pool: Yes
    • Pool features: In Ground
    • Fencing: Fenced,Back Yard,Privacy,Wood
    • Body of water: None
    Lot
    • Size: 0.29 Acres
    • Features: Level, Private
    • Residential vegetation: Wooded
    Details
    • Additional structures: Shed(s)
    • Parcel number: 17007900170
    • Special conditions: As Is

    Construction

    Type & style
    • Home type: SingleFamily
    • Architectural style: Traditional
    • Property subtype: Single Family Residence
    Materials
    • Other
    • Foundation: Slab
    • Roof: Composition
    Condition
    • Resale
    • New construction: No
    • Year built: 1973

    Utilities & green energy

    • Sewer: Public Sewer
    • Water: Public
    • Utilities for property: Cable Available, Electricity Available, Natural Gas Available, Phone Available, Sewer Available, Water Available

    Community & HOA

    Community
    • Features: Walk To Schools, Near Shopping
    • Security: Smoke Detector(s)
    • Subdivision: Forest Of Arden
    HOA
    • Has HOA: No
    • Services included: None
    Location
    • Region: Marietta

    Financial & listing details

    • Annual tax amount: $324
    • Date on market: 6/14/2023
    • Cumulative days on market: 66 days
    • Listing agreement: Exclusive Right To Sell
    • Listing terms: 1031 Exchange,Cash,Conventional,FHA,VA Loan
    • Electric utility on property: Yes

    Price history

    DateEventPrice
    10/26/2023Sold$360,000+4.3%
    Source: GAMLS #10170727 Report a problem
    10/9/2023Pending sale$345,000
    Source: GAMLS #10170727 Report a problem
    10/3/2023Price change$345,000-6.7%
    Source: FMLS GA #7232025 Report a problem
    9/26/2023Pending sale$369,900
    Source: GAMLS #10170727 Report a problem
    8/25/2023Price change$369,900-5.1%
    Source: FMLS GA #7232025 Report a problem
    7/20/2023Pending sale$389,900
    Source: GAMLS #10170727 Report a problem
    6/15/2023Listed for sale$389,900
    Source: GAMLS #10170727 Report a problem

    Public tax history

    Tax history is unavailable.

    Neighborhood: 30008

    Nearby schools

    GreatSchools rating
    Schools provided by the listing agent
    • Elementary: Dunleith
    • Middle: Marietta
    • High: Marietta

    Source: GAMLS. This data may not be complete. We recommend contacting the local school district to confirm school assignments for this home.

    Get a cash offer in 3 minutes
    Find out how much your home could sell for in as little as 3 minutes with a no-obligation cash offer.
    Estimated market value
    $377,600
    Get a cash offer in 3 minutes
    Find out how much your home could sell for in as little as 3 minutes with a no-obligation cash offer.
    Estimated market value
    $377,600