Skip main navigation
Off market
  • $1,353,300

    1327 Bainbridge St, Philadelphia, PA 19147

    4beds
    --sqft
    Townhouse
    Built in 2017
    1,154 Square Feet Lot
    $1,353,300 Zestimate®
    $--/sqft
    $3,900 Estimated rent

    Home value

    $1,353,300

    $1.22M - $1.48M

    $3,900/mo

    Zestimate® history
    Loading
    Loading...

    Owner options

    List your home for rent

    $3,900/mo

    Rent Zestimate®

    Find your next renter with Zillow Rental Manager. Plus, with online applications, you can quickly screen prospective tenants – for free.

    Learn more

    $3,900/mo

    Rent Zestimate®

    Refinance and save

    $8,229/mo

    Est. payment

    Refinancing to a lower rate could help reduce your monthly payments and save thousands over the life of the loan.

    See today's rates

    $8,229/mo

    Est. payment

    Explore your selling options

    Work with a Zillow partner agent

    Leverage their expertise and Zillow's premium Showcase listings to get your home seen by more buyers.

    Get started

    List with your own agent

    Get your home in front of millions of buyers by listing it on Zillow.

    Learn how to do it

    Sell it yourself

    Take full control of how buyers see your home on Zillow by listing For Sale by Owner (FSBO).

    List your home

    What's special

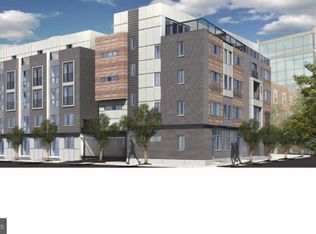
    Welcome to Phase 2 of Kater Court, with new resigned floor plans. This is a gated townhome community in the Bella Vista section of Center City with 21 homes. 1327 Bainbridge is the next home to be released in this incredibly redesigned development. This stunning home exudes luxury and is a perfect match for the discerning owner who is looking for a home that provides the ultimate in city life as well as a 10 year tax abatement. At 4,200sqft, you'll find designer and custom finishes on every level and in every room. Pull into your 2-car garage or step in through the front door and you are immediately greeted by the expansive floor plan adorned by a beautiful open staircase. Head into the kitchen that will feature rare imported countertops, Wolf cooktop, built-in oven, Sub-Zero fridge, and imported tile backsplashes. Take the stairs or elevator to your guest level that features two guest bedrooms both with on-suite baths and spacious closets. The Owner's suite level will feature a beautiful light-filled bedroom, incredible walk-in closets with custom shelving and a sanctuary-like bath. You'll never want to leave this space, but when you do, you have even more areas to enjoy on the roof deck level that has dual decks, powder room and wet bar. The entertaining doesn't stop there though, this home also has a lower level living room and media room which can be turned into a cozy home theater. With a smart home system that will allow you to control lights, temperature, blinds and media, these homes have everything you need and want and will redefine luxury living in the city. With new floor plans to maximize convenience and inclusive entertaining, this home is a must for any city dweller. Located right next to the Avenue of the Arts, Kater Court puts the city at your fingertips with endless dining, shopping and entertainment options. Live at 1327 Bainbridge and start enjoying everything this amazing home and city has to offer.

    This property is off market, which means it's not currently listed for sale or rent on Zillow. This may be different from what's available on other websites or public sources.

    Facts & features

    Interior

    Bedrooms & bathrooms
    • Bedrooms: 4
    • Bathrooms: 4
    • Full bathrooms: 3
    • 1/2 bathrooms: 1
    Heating
    • Forced air, Gas
    Cooling
    • Central
    Features
    • Kitchen - Eat-In
    • Has fireplace: Yes

    Property

    Parking
    • Parking features: Garage - Attached
    Lot
    • Size: 1,154 sqft

    Construction

    Type & style
    • Home type: Townhouse
    • Architectural style: Straight Thru
    Condition
    • Year built: 2017

    Community & neighborhood

    Location
    • Region: Philadelphia

    Other

    Other facts
    • Above Grade Finished Area Units: Square Feet
    • Construction Materials: Brick
    • Heating YN: Y
    • Cooling YN: Y
    • Interior Features: Kitchen - Eat-In
    • Property Type: Residential
    • Sub System Locale: BRIGHT_MAIN
    • Parking Features: Garage, 2-Car Parking
    • Bathrooms Half: 1
    • Ownership Interest: Fee Simple
    • Structure Type: Townhouse/Rowhouse
    • Bathrooms Full: 3
    • Appliances: Oven - Double
    • HOA Fee Freq: Monthly
    • Original MLS Name: TREND
    • Architectural Style: Straight Thru
    • Tax Annual Amount: 554.0
    • Above Grade Fin SQFT: 4200
    • Tax Lot: 485
    • Original MLS Number: 7096749

    Price history

    DateEventPrice
    3/31/2019Sold$1,550,000
    Source: Agent Provided Report a problem
    12/27/2017Listing removed$1,550,000
    Source: Kw Realty Center City #1004342679 Report a problem
    12/27/2017Pending sale$1,550,000
    Source: Kw Realty Center City #1004342679 Report a problem
    12/19/2017Listed for sale$1,550,000
    Source: Kw Realty Center City #1004342679 Report a problem

    Public tax history

    Tax history is unavailable.

    Neighborhood: Hawthorne

    Nearby schools

    GreatSchools rating
    Get a cash offer in 3 minutes
    Find out how much your home could sell for in as little as 3 minutes with a no-obligation cash offer.
    Estimated market value
    $1,353,300
    Get a cash offer in 3 minutes
    Find out how much your home could sell for in as little as 3 minutes with a no-obligation cash offer.
    Estimated market value
    $1,353,300