This 5 bedroom, 4 full bathroom one story refreshed ranch estate boasts nearly 4,200 sq ft and features 3 fireplaces, double primary suites, and sprawls out on an oversized .36 acre lot, overlooking an open air salt water & solar heated pool. Updates & upgrades include: full roof replacement with transferable warranty (2023), new windows with transferable warranty (2023), 4 newer ACs (2 are 2023 & 2 are 2017), pool resurfaced with new waterline tiles and stacked stone (2023), pool salt cell replaced with 3 year warranty (2025), new carpet in bedrooms (2025), fresh sod in the backyard (2025), new turf in atrium (2025), exterior paint (2023), plantation shutters throughout, tile floors (2016), closets by design. The kitchen has undergone a full remodel & is the heart of the home. It features quartz countertops, a 10' quartz peninsula, a Bosch cooktop, Bosch oven with a top built-in microwave, a GE cafe smudge proof fridge and a farmers sink. The kitchen opens up to the family room, with a stacked stone feature wall and built-in shelving, all surrounding the cozy wood burning fireplace. The primary bedroom is split on one side of the home, offering privacy, is oversized and features a seating area with it's own wood burning fireplace. The ensuite primary bathroom has been remodeled with dual sinks, a deep soaking tub and a separate shower stall with floor to ceiling tile & glass frame. The second primary bedroom, which would function perfectly as an in-law or nanny suite, is split on the other side of the home and features it's own AC & water heater, with an ensuite bathroom. The additional 3 bedrooms can also be found on this side of the home, 2 of which share a jack n jill bathroom, and the final & 5th bedroom, measuring 25X12, has enough room for double office spaces or could be utilized as an office & work out space. While the home features a formal living, formal dining, family room & dining nook, there is also a secondary living space, off the secondary primary suite, complete with a wet bar, wine chiller and an electric fireplace. It's the perfect flex room and could serve as a separate in-law living area or a game room. The pool is a show stopper and has been resurfaced, including the install of new waterline tiles and stacked stone. With a sun shelf & bubbler, this pool offers resort style relaxation and is surrounded by a resealed paver deck. The side yard is ample space to play and has been freshly sodded. Zoned Winter Park High, Glenridge Middle & Brookshire Elementary, and just minutes from Advent Health Winter Park Hospital, the East End Market, which serves as a hub of market & culinary delights, and less than 4 miles from the popular Park Avenue, where you can enjoy acclaimed eateries and some of Orlando's best shopping, the location is highly desirable. Move right in, everything has been done.
Sold for $1,400,000
$1,400,000
1327 BRIDGEPORT DRIVE, WINTER PARK, FL 32789
5beds
4,181sqft
Single Family Residence
Built in 1979
0.36 Acres Lot
$1,392,600 Zestimate®
$335/sqft
$7,970 Estimated rent
Home value
$1,392,600
$1.27M - $1.53M
$7,970/mo
Zestimate® history
Owner options
List your home for rent
$7,970/mo
Rent Zestimate®
Find your next renter with Zillow Rental Manager. Plus, with online applications, you can quickly screen prospective tenants – for free.
$7,970/mo
Rent Zestimate®
Refinance and save
$9,992/mo
Est. payment
Refinancing to a lower rate could help reduce your monthly payments and save thousands over the life of the loan.
$9,992/mo
Est. payment
Explore your selling options
Work with a Zillow partner agent
Leverage their expertise and Zillow's premium Showcase listings to get your home seen by more buyers.
Get startedList with your own agent
Get your home in front of millions of buyers by listing it on Zillow.
Learn how to do itSell it yourself
Take full control of how buyers see your home on Zillow by listing For Sale by Owner (FSBO).
List your homeWhat's special
Electric fireplaceQuartz countertopsJack n jill bathroomDouble primary suitesWood burning fireplaceWet barTile floors
Zillow last checked:
Listing updated:
Listed by:
Jennifer Christ 407-474-7823,
RE/MAX TOWN & COUNTRY REALTY 407-695-2066
Bought with:
JJ Mackle, 3278170
PREMIER SOTHEBY'S INTL. REALTY
Source: Stellar MLS,MLS#: O6311216 Originating MLS: Orlando Regional
Originating MLS: Orlando Regional
Facts & features
Interior
Bedrooms & bathrooms
- Bedrooms: 5
- Bathrooms: 4
- Full bathrooms: 4
Rooms
- Room types: Bonus Room, Breakfast Room Separate, Den/Library/Office, Family Room, Dining Room, Living Room, Great Room, Utility Room
Other
- Features: Ceiling Fan(s), En Suite Bathroom, Walk-In Closet(s)
- Level: First
- Area: 228 Square Feet
- Dimensions: 19x12
Primary bedroom
- Features: Built-In Shelving, Ceiling Fan(s), En Suite Bathroom, Walk-In Closet(s)
- Level: First
- Area: 375 Square Feet
- Dimensions: 15x25
Bedroom 3
- Features: Ceiling Fan(s), Jack & Jill Bathroom, Walk-In Closet(s)
- Level: First
- Area: 196 Square Feet
- Dimensions: 14x14
Bedroom 4
- Features: Built-In Shelving, Ceiling Fan(s), Built-in Features, Jack & Jill Bathroom, Walk-In Closet(s)
- Level: First
- Area: 204 Square Feet
- Dimensions: 12x17
Bedroom 5
- Features: Ceiling Fan(s), Built-in Closet
- Level: First
- Area: 300 Square Feet
- Dimensions: 25x12
Primary bathroom
- Features: Dual Sinks, En Suite Bathroom, Exhaust Fan, Garden Bath, Granite Counters, Rain Shower Head, Tub with Separate Shower Stall
- Level: First
- Area: 144 Square Feet
- Dimensions: 24x6
Bathroom 2
- Features: En Suite Bathroom, Shower No Tub, Single Vanity, Stone Counters
- Level: First
- Area: 96 Square Feet
- Dimensions: 12x8
Bathroom 3
- Features: Dual Sinks, Jack & Jill Bathroom, Stone Counters, Tub With Shower
- Level: First
- Area: 56 Square Feet
- Dimensions: 8x7
Bathroom 4
- Features: Granite Counters, Single Vanity, Tub With Shower
- Level: First
- Area: 64 Square Feet
- Dimensions: 8x8
Bonus room
- Features: Bar, Built-In Shelving, Ceiling Fan(s), No Closet
- Level: First
- Area: 378 Square Feet
- Dimensions: 21x18
Dinette
- Level: First
- Area: 176 Square Feet
- Dimensions: 16x11
Dining room
- Level: First
- Area: 208 Square Feet
- Dimensions: 16x13
Family room
- Features: Built-In Shelving, Ceiling Fan(s)
- Level: First
- Area: 357 Square Feet
- Dimensions: 21x17
Kitchen
- Features: Breakfast Bar, Stone Counters
- Level: First
- Area: 260 Square Feet
- Dimensions: 20x13
Living room
- Level: First
- Area: 234 Square Feet
- Dimensions: 13x18
Heating
- Central
Cooling
- Central Air
Appliances
- Included: Oven, Cooktop, Dishwasher, Disposal, Electric Water Heater, Exhaust Fan, Microwave, Range Hood, Refrigerator, Wine Refrigerator
- Laundry: Electric Dryer Hookup, Inside, Laundry Room, Washer Hookup
Features
- Built-in Features, Ceiling Fan(s), Kitchen/Family Room Combo, Open Floorplan, Primary Bedroom Main Floor, Solid Wood Cabinets, Split Bedroom, Stone Counters, Vaulted Ceiling(s), Walk-In Closet(s), Wet Bar, In-Law Floorplan
- Flooring: Bamboo, Carpet, Porcelain Tile
- Doors: French Doors, Sliding Doors
- Windows: Blinds, Double Pane Windows, Insulated Windows, Shades, Shutters, Window Treatments, Skylight(s)
- Has fireplace: Yes
- Fireplace features: Electric, Family Room, Living Room, Other Room, Master Bedroom, Wood Burning
Interior area
- Total structure area: 4,895
- Total interior livable area: 4,181 sqft
Property
Parking
- Total spaces: 2
- Parking features: Garage - Attached
- Attached garage spaces: 2
Features
- Levels: One
- Stories: 1
- Patio & porch: Covered, Deck, Front Porch, Patio, Porch, Rear Porch, Screened
- Exterior features: Irrigation System, Rain Gutters
- Has private pool: Yes
- Pool features: Child Safety Fence, Gunite, In Ground, Salt Water, Solar Heat
- Fencing: Fenced,Wood
- Has view: Yes
- View description: Pool
Lot
- Size: 0.36 Acres
- Features: City Lot, Level, Oversized Lot
- Residential vegetation: Mature Landscaping, Trees/Landscaped
Details
- Parcel number: 172230904600020
- Zoning: PURD
- Special conditions: None
Construction
Type & style
- Home type: SingleFamily
- Architectural style: Ranch
- Property subtype: Single Family Residence
Materials
- Block, Stucco
- Foundation: Slab
- Roof: Shingle
Condition
- New construction: No
- Year built: 1979
Utilities & green energy
- Sewer: Public Sewer
- Water: Public
- Utilities for property: BB/HS Internet Available, Cable Available, Electricity Connected, Public, Sewer Connected, Street Lights, Underground Utilities, Water Connected
Green energy
- Energy efficient items: HVAC, Thermostat
- Indoor air quality: HVAC Filter MERV 8+, Ventilation
- Water conservation: Fl. Friendly/Native Landscape
Community & HOA
Community
- Features: Deed Restrictions, Park, Tennis Court(s)
- Security: Smoke Detector(s)
- Pet fee: $0 monthly
- Subdivision: WATERBRIDGE
HOA
- Has HOA: Yes
- Amenities included: Playground, Tennis Court(s)
- Services included: Common Area Taxes
- HOA fee: $46 monthly
- HOA name: Waterbridge Community Association
Location
- Region: Winter Park
Financial & listing details
- Price per square foot: $335/sqft
- Tax assessed value: $1,176,321
- Annual tax amount: $10,026
- Date on market: 5/29/2025
- Cumulative days on market: 60 days
- Listing terms: Cash,Conventional
- Ownership: Fee Simple
- Total actual rent: 0
- Electric utility on property: Yes
- Road surface type: Asphalt
Price history
| Date | Event | Price |
|---|---|---|
| 8/21/2025 | Sold | $1,400,000-6.6%$335/sqft |
Source:  Stellar MLS #O6311216 Report a problem Stellar MLS #O6311216 Report a problem | ||
| 7/28/2025 | Pending sale | $1,499,000$359/sqft |
Source: Stellar MLS #O6311216 Report a problem | ||
| 6/26/2025 | Price change | $1,499,000-6.3%$359/sqft |
Source: Stellar MLS #O6311216 Report a problem | ||
| 5/29/2025 | Listed for sale | $1,599,000+107.7%$382/sqft |
Source: Stellar MLS #O6311216 Report a problem | ||
| 7/13/2018 | Sold | $770,000-8.9%$184/sqft |
Source: Public Record Report a problem | ||
| 4/18/2018 | Price change | $844,900-0.6%$202/sqft |
Source: ROBERT SLACK FINE HOMES #O5557092 Report a problem | ||
| 3/23/2018 | Price change | $849,900-1.7%$203/sqft |
Source: ROBERT SLACK FINE HOMES #O5557092 Report a problem | ||
| 3/9/2018 | Price change | $864,900-1.1%$207/sqft |
Source: ROBERT SLACK FINE HOMES #O5557092 Report a problem | ||
| 2/17/2018 | Price change | $874,900-2.7%$209/sqft |
Source: ROBERT SLACK FINE HOMES #O5557092 Report a problem | ||
| 1/17/2018 | Price change | $899,000-4.8%$215/sqft |
Source: ROBERT SLACK FINE HOMES #O5557092 Report a problem | ||
| 12/21/2017 | Price change | $944,000-3.6%$226/sqft |
Source: SAND DOLLAR REALTY GROUP INC #O5544025 Report a problem | ||
| 12/7/2017 | Price change | $979,000-1%$234/sqft |
Source: SAND DOLLAR REALTY GROUP INC #O5544025 Report a problem | ||
| 11/18/2017 | Price change | $988,500-0.1%$236/sqft |
Source: SAND DOLLAR REALTY GROUP INC #O5544025 Report a problem | ||
| 10/28/2017 | Listed for sale | $989,000+64.9%$237/sqft |
Source: SAND DOLLAR REALTY GROUP INC #O5544025 Report a problem | ||
| 5/8/2017 | Sold | $599,900-6.1%$143/sqft |
Source: Public Record Report a problem | ||
| 3/31/2017 | Pending sale | $639,000$153/sqft |
Source: Coldwell Banker Residential Real Estate - Winter Park #O5427689 Report a problem | ||
| 3/28/2017 | Price change | $639,000-1.7%$153/sqft |
Source: Coldwell Banker Residential Real Estate - Winter Park #O5427689 Report a problem | ||
| 3/12/2017 | Listed for sale | $649,900$155/sqft |
Source: Coldwell Banker Residential Real Estate - Winter Park #O5427689 Report a problem | ||
| 2/27/2017 | Pending sale | $649,900$155/sqft |
Source: Coldwell Banker Residential Real Estate - Winter Park #O5427689 Report a problem | ||
| 2/16/2017 | Listed for sale | $649,900$155/sqft |
Source: Coldwell Banker Residential Real Estate - Winter Park #O5427689 Report a problem | ||
| 2/12/2017 | Pending sale | $649,900$155/sqft |
Source: Coldwell Banker Residential Real Estate - Winter Park #O5427689 Report a problem | ||
| 2/7/2017 | Price change | $649,900-1.4%$155/sqft |
Source: Coldwell Banker Residential Real Estate - Winter Park #O5427689 Report a problem | ||
| 12/16/2016 | Price change | $659,000-1.5%$158/sqft |
Source: Coldwell Banker Residential Real Estate - Winter Park #O5427689 Report a problem | ||
| 11/16/2016 | Price change | $669,000-0.9%$160/sqft |
Source: Coldwell Banker Residential Real Estate - Winter Park #O5427689 Report a problem | ||
| 10/4/2016 | Price change | $675,000-3.6%$161/sqft |
Source: Coldwell Banker Residential Real Estate - Winter Park #O5427689 Report a problem | ||
| 8/16/2016 | Listed for sale | $699,999+12%$167/sqft |
Source: Coldwell Banker Residential Real Estate - Winter Park #O5427689 Report a problem | ||
| 4/28/2010 | Sold | $625,000$149/sqft |
Source: Public Record Report a problem | ||
Public tax history
| Year | Property taxes | Tax assessment |
|---|---|---|
| 2024 | $10,027 +4.1% | $649,234 +3% |
| 2023 | $9,628 +8.9% | $630,324 +3% |
| 2022 | $8,845 +1.1% | $611,965 +3% |
| 2021 | $8,751 -0.2% | $594,141 +1.4% |
| 2020 | $8,769 +0.7% | $585,938 +2.3% |
| 2019 | $8,707 -10.6% | $572,764 -2.6% |
| 2018 | $9,734 | $587,932 +1.5% |
| 2017 | $9,734 +0.1% | $579,242 +1.7% |
| 2016 | $9,721 +18.4% | $569,505 +0.3% |
| 2015 | $8,210 -3.2% | $567,719 +6% |
| 2014 | $8,479 +2.2% | $535,381 +4.6% |
| 2013 | $8,300 -1.7% | $511,603 -0.9% |
| 2012 | $8,446 -2.6% | $516,181 -2.1% |
| 2011 | $8,671 +42.2% | $527,047 -5.9% |
| 2010 | $6,096 | $560,197 -8.8% |
| 2009 | -- | $614,400 +14.5% |
| 2008 | $5,630 -0.2% | $536,364 -5.7% |
| 2007 | $5,641 -6.5% | $568,589 +6.8% |
| 2006 | $6,035 -0.1% | $532,597 +26.6% |
| 2005 | $6,040 +4.5% | $420,679 +11.7% |
| 2004 | $5,781 +5.6% | $376,501 +0.9% |
| 2003 | $5,476 +2.7% | $373,241 +4% |
| 2002 | $5,334 +0.4% | $358,965 +6% |
| 2001 | $5,313 +2.4% | $338,590 +8.2% |
| 2000 | $5,190 | $312,885 |
Find assessor info on the county website
Neighborhood: 32789
Nearby homes
- $695,0004 bd2 ba2.2k sqft1321 Bridgeport Dr, Winter Park, FL 32789Sold
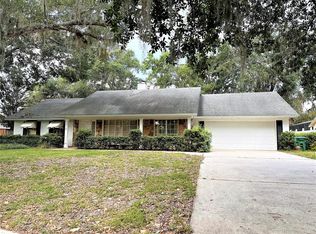
- $1,039,8004 bd3 ba2.8k sqft1333 Bridgeport Dr, Winter Park, FL 32789Off Market
- $1,965,7005 bd5 ba3.8k sqft1753 Elizabeths Walk, Winter Park, FL 32789Off Market

- $962,7105 bd4 ba3.8k sqft1761 Elizabeths Walk, Winter Park, FL 32789Off Market

- $1,496,100-- bd-- ba-- sqft1761 Elizabeths Walk, Winter Park, FL 32789Off Market
- $1,020,6004 bd2 ba2.8k sqft1315 Bridgeport Dr, Winter Park, FL 32789Off Market
- $2,132,2004 bd4 ba4.3k sqft1769 Elizabeths Walk, Winter Park, FL 32789Off Market
- $1,800,8003 bd3 ba3.1k sqft1745 Elizabeths Walk, Winter Park, FL 32789Off Market
Nearby schools
GreatSchools rating
- 4/10Brookshire Elementary SchoolGrades: PK-5Distance: 1.2 mi
- 7/10Glenridge Middle SchoolGrades: 6-8Distance: 0.3 mi
- 7/10Winter Park High SchoolGrades: 9-12Distance: 0.6 mi
Schools provided by the listing agent
- Elementary: Brookshire Elem
- Middle: Glenridge Middle
- High: Winter Park High
Source: Stellar MLS. This data may not be complete. We recommend contacting the local school district to confirm school assignments for this home.
Get a cash offer in 3 minutes
Find out how much your home could sell for in as little as 3 minutes with a no-obligation cash offer.
Estimated market value
$1,392,600
Get a cash offer in 3 minutes
Find out how much your home could sell for in as little as 3 minutes with a no-obligation cash offer.
Estimated market value
$1,392,600
- Florida
- Orange County
- Winter Park
- 32789
- 1327 BRIDGEPORT DRIVE
Nearby cities
Nearby neighborhoods
Nearby zip codes
Other Winter Park Topics
