Welcome home! Settle in and enjoy the good life. This 3-bedroom, 2-bath home offers 1,778 square feet with a comfortable layout, a relaxed feel, and plenty of space to spread out. The generous lot gives you breathing room without losing that neighborhood feel. Inside, the split primary suite gives you a little extra privacy, while the beautiful rock fireplace adds warmth and character to the main living area. The kitchen is nice and roomy, featuring an island that works great for meal prep, casual bites, or catching up with friends. There’s also a large dining room that could easily double as a playroom or second den, plus a wall of windows that brings in natural light and overlooks the backyard. You’ll also find a spacious laundry room and a versatile office/storage building out back, giving you extra room for hobbies, work, or weekend projects. The backyard has already been improved with a newer retaining wall and French drains, and there’s still plenty of room to create the pool setup you’ve been dreaming about. A circle drive in front adds convenience and curb appeal, while the back patio is ready for grilling, relaxing, and enjoying East Texas evenings. Set in Hideaway’s private, gated golf course and lake community, this home puts recreation close to home and Lindale’s shopping and dining just a short drive away, including local favorites like The Cannery and LaCascio’s Scratch Italian. If you’ve been looking for a place that feels easy, functional, and full of potential, this one is worth a look.
For sale
Price cut: $10K (7/16)
$269,000
1327 Bridle Path Ln, Hideaway, TX 75771
3beds
1,778sqft
Single Family Residence
Built in 1982
-- sqft lot
$262,000 Zestimate®
$151/sqft
$340/mo HOA
What's special
Beautiful rock fireplaceOverlooks the backyardComfortable layoutLarge dining roomNewer retaining wallSpacious laundry roomSplit primary suite
- 170 days
- 115
- 10
Zillow last checked:
Listing updated:
Listed by:
Melisa Terry 903-530-0960,
ADT Realty Brokers
Source: GTARMLS,MLS#: 26005571
Facts & features
Interior
Bedrooms & bathrooms
- Bedrooms: 3
- Bathrooms: 2
- Full bathrooms: 2
Bathroom
- Features: Shower Only, Shower/Tub, Separate Lavatories, Bar
Heating
- Central/Electric, Fireplace
Cooling
- Central Electric, Ceiling Fan(s)
Appliances
- Included: Electric Range, Free-Standing Range, Dishwasher
Features
- Ceiling Fan, Kitchen Island
- Flooring: Wood, Tile
- Windows: Double Pane Windows
- Fireplace features: Wood Burning, Brick
Interior area
- Total structure area: 1,778
- Total interior livable area: 1,778 sqft
Property
Parking
- Parking features: Concrete
Features
- Levels: One
- Stories: 1
- Patio & porch: Porch
- Pool features: None
- Fencing: Chain Link
Lot
- Features: Wooded, Subdivision Lot, Irregular Lot
Details
- Additional structures: Storage
- Parcel number: 115000000000088100
Construction
Type & style
- Home type: SingleFamily
- Architectural style: Traditional
- Property subtype: Single Family Residence
Materials
- Brick
- Foundation: Slab
- Roof: Composition
Condition
- Pre-owned
- Year built: 1982
Utilities & green energy
- Sewer: Aerobic Septic
- Water: Community
- Utilities for property: Cable Available
Community & HOA
Community
- Features: Pool, Boat Ramp
- Subdivision: Hideaway Lake
HOA
- Has HOA: Yes
- Amenities included: Common Area, Tennis Court(s), Golf Course, Fishing, Security, RV Parking, Playground
- HOA fee: $340 monthly
Location
- Region: Hideaway
Financial & listing details
- Price per square foot: $151/sqft
- Tax assessed value: $323,238
- Annual tax amount: $3,086
- Date on market: 4/20/2026
- Listing terms: Conventional,FHA,VA Loan,Must Qualify,Cash,USDA Loan
- Road surface type: All Weather Surface
Estimated market value
$262,000
$249,000 - $275,000
$2,002/mo
Price history
| Date | Event | Price |
|---|---|---|
| 7/16/2026 | Price change | $269,000-3.6%$151/sqft |
Source:  GTARMLS #26005571 Report a problem GTARMLS #26005571 Report a problem | ||
| 6/12/2026 | Price change | $279,000-3.5%$157/sqft |
Source: GTARMLS #26005571 Report a problem | ||
| 4/20/2026 | Listed for sale | $289,000+61.5%$163/sqft |
Source: GTARMLS #26005571 Report a problem | ||
| 4/3/2020 | Sold | -- |
Source: GTARMLS #10119187 Report a problem | ||
| 3/18/2020 | Pending sale | $179,000$101/sqft |
Source: Better Homes and Gardens Real Estate I-20 Team #10119187 Report a problem | ||
| 2/27/2020 | Listed for sale | $179,000+55.7%$101/sqft |
Source: Better Homes and Gardens #14290949 Report a problem | ||
| 4/2/2009 | Listing removed | $115,000$65/sqft |
Source: NCI #9978906 Report a problem | ||
| 12/7/2008 | Price change | $115,000-5.7%$65/sqft |
Source: Century 21 #9978906 Report a problem | ||
| 7/12/2008 | Listed for sale | $121,921$69/sqft |
Source: Century 21 #9978906 Report a problem | ||
Public tax history
| Year | Property taxes | Tax assessment |
|---|---|---|
| 2024 | $2,723 +15.6% | $323,238 +12.9% |
| 2023 | $2,356 -19.9% | $286,276 +27.6% |
| 2022 | $2,942 -7.3% | $224,404 +22.2% |
| 2021 | $3,172 -3.7% | $183,689 |
| 2020 | $3,293 +2.7% | $183,689 +9.1% |
| 2019 | $3,207 +5.3% | $168,343 +6.5% |
| 2018 | $3,046 +1.9% | $158,059 +1.5% |
| 2017 | $2,989 +4.8% | $155,665 +5.3% |
| 2016 | $2,853 +9.5% | $147,829 +7.3% |
| 2015 | $2,606 | $137,807 |
| 2014 | $2,606 +1.6% | -- |
| 2013 | $2,565 +3.9% | -- |
| 2012 | $2,468 -0.5% | -- |
| 2011 | $2,482 | -- |
| 2010 | -- | $101,781 |
| 2009 | -- | $101,781 -0.1% |
| 2008 | -- | $101,900 |
| 2007 | -- | $101,900 +3.2% |
| 2006 | -- | $98,700 +4.9% |
| 2005 | -- | $94,100 |
| 2004 | -- | $94,100 +2.8% |
| 2003 | -- | $91,500 +15.4% |
| 2002 | -- | $79,300 |
| 2001 | -- | $79,300 +6.9% |
| 2000 | -- | $74,200 |
Find assessor info on the county website
Monthly payment
Est. payment
Payment breakdown
Explore the cost of this home by adjusting the details. Changes won't be saved.Climate risks
Neighborhood: 75771
Nearby schools
Schools provided by the listing agent
- Elementary: Lindale
- Middle: Lindale
- High: Lindale
Source: GTARMLS. This data may not be complete. We recommend contacting the local school district to confirm school assignments for this home.
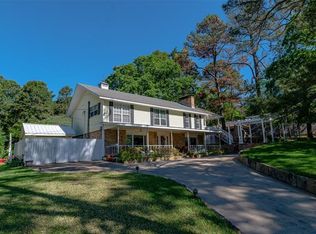
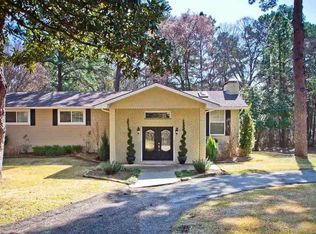
Similar homes
- $274,5002 bd2 ba1.8k sqft241 Hide A Way Lane Central, Lindale, TX 75771For Sale
 MLS ID #26007333, Melisa Terry, ADT Realty Brokers. GTARMLS
 - $265,0003 bd3 ba1.9k sqft520 Dogwood Ln, Hideaway, TX 75771For Sale
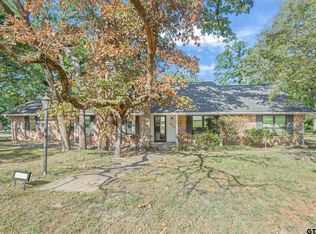 MLS ID #26012638, Rebecca Williams, Leslie Cain Realty, LLC. GTARMLS
 - $224,5003 bd2 ba1.7k sqft306 Lone Star Ln, Hideaway, TX 75771For Sale
 MLS ID #26012081, Melisa Terry, ADT Realty Brokers. GTARMLS
 - $249,9003 bd2 ba2.3k sqft216 Pinewood Ln, Hideaway, TX 75771For Sale
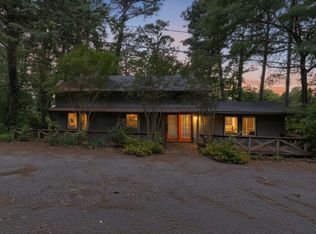 MLS ID #26007153, Emily Santina, Keller Williams Realty-Tyler. GTARMLS
