Skip main navigation
Sold for $509,900
  • $509,900

    1327 Brooke View Dr, Odessa, FL 33556

    4beds
    2,102sqft
    Single Family Residence
    Built in 2001
    5,854 Square Feet Lot
    $510,900 Zestimate®
    $243/sqft
    $2,992 Estimated rent

    Home value

    $510,900

    $485,000 - $536,000

    $2,992/mo

    Zestimate® history
    Loading
    Loading...

    Owner options

    List your home for rent

    $2,992/mo

    Rent Zestimate®

    Find your next renter with Zillow Rental Manager. Plus, with online applications, you can quickly screen prospective tenants – for free.

    Learn more

    $2,992/mo

    Rent Zestimate®

    Refinance and save

    $3,518/mo

    Est. payment

    Refinancing to a lower rate could help reduce your monthly payments and save thousands over the life of the loan.

    See today's rates

    $3,518/mo

    Est. payment

    Explore your selling options

    Work with a Zillow partner agent

    Leverage their expertise and Zillow's premium Showcase listings to get your home seen by more buyers.

    Get started

    List with your own agent

    Get your home in front of millions of buyers by listing it on Zillow.

    Learn how to do it

    Sell it yourself

    Take full control of how buyers see your home on Zillow by listing For Sale by Owner (FSBO).

    List your home

    What's special

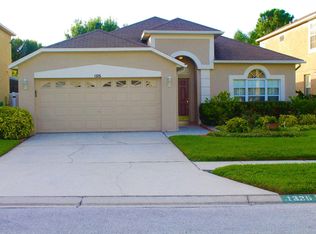
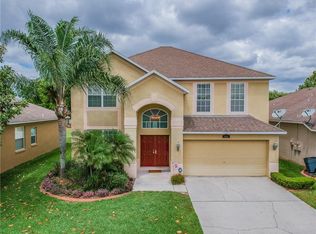
    **MULTIPLE OFFER ALERT! HIGHEST AND BEST BY SUNDAY 6PM!**Welcome to your dream home in the picturesque community of Odessa! This stunning 4-bedroom, 3-bathroom home is the perfect blend of comfort, style, and modern convenience. From the moment you step inside, you'll feel the warm and inviting atmosphere that makes this house truly special. The roof, installed in 2021, ensures that you'll have peace of mind for years to come. The AC system, updated in 2017, keeps the entire home comfortably cool, no matter how hot the Florida summers get. And, for those who value high-quality water, the water softener was just installed in December 2022, offering you fresh and pure water straight from every tap in the house. As you explore the interior, you'll notice the new vinyl laminate flooring that stretches across the stairs and the upstairs area. This durable and stylish flooring not only looks fantastic but is also easy to maintain. Moving on to the heart of the home, the kitchen, you'll be delighted by the new quartz countertops that add a touch of elegance and sophistication. The kitchen also features a large island with a quartz countertop, perfect for meal prep, casual dining, and entertaining. With plenty of cabinet space and sleek stainless steel appliances, this kitchen is a chef’s dream come true. One of the standout features of this home is the heated inground pool. Imagine spending your weekends lounging by the pool, taking a refreshing dip, or hosting poolside barbecues with friends and family. The pool is designed for year-round enjoyment, providing endless fun and relaxation no matter the season. The pool area is fully enclosed with a lanai and complemented by a beautiful paver deck on the patio, perfect for outdoor dining and entertaining. The fenced-in yard offers privacy and a safe space to play. The master suite is a true retreat, featuring a luxurious bathroom with dual vanities, making morning routines smooth and hassle-free. The master closet boasts an awesome shelving system, providing ample storage and organization for all your wardrobe needs. The additional bedrooms are spacious and filled with natural light, creating serene retreats for everyone in the family. The three well-appointed bathrooms are modern and functional, making morning routines a breeze. Upstairs, you'll find a versatile loft area that can be used for a variety of purposes. It also includes an additional bedroom and bathroom, making it perfect for an in-law suite or a teenage hideaway. This extra space offers endless possibilities to suit your family's needs. There is also a large closet upstairs for extra storage. The garage is a handyman's dream, equipped with shelving and a workbench, perfect for projects and additional storage. Above the garage, there is a large attic space, providing even more room for storage. Location is key, and this home is zoned for some of the best schools in the area, including JW Mitchell High School and Seven Springs Middle School. This makes it an ideal choice for families who prioritize education and a supportive community environment. Outside, the property offers a beautifully landscaped yard, providing ample space for gardening, playing, or simply enjoying the Florida sunshine. The neighborhood itself is friendly and welcoming, with plenty of amenities nearby, including parks, shopping centers, and dining options. This home is priced to sell and will not last so schedule your private showing today.

    Zillow last checked:

    Listing updated:

    Listing Provided by:

    JIM Steele, PA 727-656-7694,

    RE/MAX CHAMPIONS 727-807-7887

    Bought with:

    JIM Steele, PA, 3215628

    RE/MAX CHAMPIONS

    Source: Stellar MLS,MLS#: W7866000MLS LogoOriginating MLS: West Pasco

    Facts & features

    Interior

    Bedrooms & bathrooms
    • Bedrooms: 4
    • Bathrooms: 3
    • Full bathrooms: 3
    Primary bedroom
    • Features: Walk-In Closet(s)
    • Level: First
    • Dimensions: 14x12
    Bedroom 2
    • Features: Walk-In Closet(s)
    • Level: First
    • Dimensions: 12x10
    Bedroom 4
    • Features: Walk-In Closet(s)
    • Level: Second
    • Dimensions: 12x10
    Bathroom 3
    • Level: First
    • Dimensions: 11x10
    Family room
    • Level: First
    • Dimensions: 14x12
    Kitchen
    • Level: First
    • Dimensions: 14x10
    Living room
    • Level: First
    • Dimensions: 18x17
    Loft
    • Level: Second
    • Dimensions: 16x14
    Heating
    • Central
    Cooling
    • Central Air
    Appliances
    • Included: Dishwasher, Dryer, Microwave, Range, Refrigerator, Washer
    • Laundry: Inside
    Features
    • Ceiling Fan(s), Primary Bedroom Main Floor, Stone Counters, Walk-In Closet(s)
    • Flooring: Ceramic Tile, Luxury Vinyl
    • Has fireplace: No
    Interior area
    • Total structure area: 2,813
    • Total interior livable area: 2,102 sqft

    Property

    Parking
    • Total spaces: 2
    • Parking features: Garage - Attached
    • Attached garage spaces: 2
    Features
    • Levels: Two
    • Stories: 2
    • Patio & porch: Covered, Screened
    • Exterior features: Lighting, Sidewalk
    • Has private pool: Yes
    • Pool features: Heated, In Ground, Screen Enclosure
    Lot
    • Size: 5,854 sqft
    • Residential vegetation: Mature Landscaping, Trees/Landscaped
    Details
    • Parcel number: 1726340080000000550
    • Zoning: MPUD
    • Special conditions: None

    Construction

    Type & style
    • Home type: SingleFamily
    • Property subtype: Single Family Residence
    Materials
    • Block, Stucco, Wood Frame
    • Foundation: Slab
    • Roof: Shingle
    Condition
    • New construction: No
    • Year built: 2001

    Utilities & green energy

    • Sewer: Public Sewer
    • Water: Public
    • Utilities for property: Cable Available, Electricity Connected, Water Connected

    Community & neighborhood

    Location
    • Region: Odessa
    • Subdivision: PARKER POINT PH 2-A

    HOA & financial

    HOA
    • Has HOA: Yes
    • HOA fee: $51 monthly
    • Association name: Greenacre
    Other fees
    • Pet fee: $0 monthly
    Other financial information
    • Total actual rent: 0

    Other

    Other facts
    • Listing terms: Cash,Conventional,FHA,VA Loan
    • Ownership: Fee Simple
    • Road surface type: Asphalt

    Price history

    DateEventPrice
    7/31/2024Sold$509,900$243/sqft
    Source: Stellar MLS #W7866000 Report a problem
    7/1/2024Pending sale$509,900$243/sqft
    Source: Stellar MLS #W7866000 Report a problem
    6/26/2024Listed for sale$509,900+174.3%$243/sqft
    Source: Stellar MLS #W7866000 Report a problem
    8/14/2003Sold$185,900+25.6%$88/sqft
    Source: Public Record Report a problem
    10/7/2002Sold$148,000-6%$70/sqft
    Source: Public Record Report a problem
    7/2/2001Sold$157,500$75/sqft
    Source: Public Record Report a problem

    Public tax history

    YearProperty taxesTax assessment
    2024$2,582 +4.1%$181,150
    2023$2,480 +11.7%$181,150 +3%
    2022$2,220 +2.2%$175,880 +6.1%
    2021$2,172 +1.8%$165,790 +1.4%
    2020$2,133 +2%$163,510 +2.3%
    2019$2,091 $159,840 +1.9%
    2018$2,091 +2.1%$156,863
    2017$2,047 +0.6%$156,863 +4.2%
    2016$2,035 +1.9%$150,477 +0.7%
    2015$1,997 +3%$149,431 -17.1%
    2014$1,940 $180,160 +25.1%
    2013-- $144,066 +0.4%
    2012-- $143,561 +0.5%
    2011-- $142,879 -1.8%
    2010-- $145,475 -20.2%
    2009-- $182,228 -20.4%
    2008-- $228,865 -14%
    2007-- $266,102 +9.6%
    2006-- $242,825 +28.7%
    2005-- $188,739 +22%
    2004-- $154,709 +4.7%
    2003-- $147,730 +3.5%
    2002-- $142,684

    Find assessor info on the county website

    Neighborhood: 33556

    Nearby schools

    GreatSchools rating
    Schools provided by the listing agent
    • Elementary: Odessa Elementary
    • Middle: Seven Springs Middle-PO
    • High: J.W. Mitchell High-PO

    Source: Stellar MLS. This data may not be complete. We recommend contacting the local school district to confirm school assignments for this home.

    Get a cash offer in 3 minutes
    Find out how much your home could sell for in as little as 3 minutes with a no-obligation cash offer.
    Estimated market value
    $510,900
    Get a cash offer in 3 minutes
    Find out how much your home could sell for in as little as 3 minutes with a no-obligation cash offer.
    Estimated market value
    $510,900