An incredible lifestyle awaits in this gorgeous fully remodeled 2-bedroom corner unit. The floorplan was transformed during the renovation to open the space and includes a showstopper chef's kitchen. You'll want to entertain frequently to show it off! At the center of everything is an enormous island perfect for conversation, a quick bite, or setting up the ultimate buffet. The combination of great flow and functionality is hard to find. Valuable counter space allows multiple prep and serving areas and even room to create your own coffee/beverage station. Organization is easy with all the cabinet and pull-out drawer space. All stainless appliances including a French door refrigerator and Frigidaire professional series range with 5-burners, griddle, convection oven and food temperature probe. You'll have plenty of room for your large dining pieces or if informal is more your style, add a game table or create a reading or work niche. The corner location provides more windows to enjoy outdoor views and lovely natural light. Rich cherry-stained floors, crown moldings, and tons of recessed lighting create an elegant atmosphere. A generously sized Primary bedroom has space for large furniture or creating a sitting area. The ensuite bathroom features a whirlpool tub, separate shower, private linen closet, and heated floors. Sliding doors from the family room lead to the balcony with Southwest views. Abundant storage throughout including walk-in closets in both bedrooms and the front entry plus the garage storage room is outfitted with shelving and cabinetry perfect for a small work area. Heated floors around condo perimeter provide extra comfort in the cold months. Indoor parking in the heated garage for 1 car plus guest parking available behind the building or on the street. Steps from downtown Des Plaines entertainment, restaurants, and Metra rail. Convenient to shopping, area expressways, O'Hare, and so much more! Monthly assessment of $441 includes heat, water, gas, parking, exterior maintenance, lawn care, garbage, & snow removal.
Closed
$340,000
1327 Brown St Unit 503, Des Plaines, IL 60016
2beds
1,405sqft
Condominium, Single Family Residence
Built in 2001
-- sqft lot
$361,700 Zestimate®
$242/sqft
$2,344 Estimated rent
Home value
$361,700
$344,000 - $380,000
$2,344/mo
Zestimate® history
Owner options
List your home for rent
$2,344/mo
Rent Zestimate®
Find your next renter with Zillow Rental Manager. Plus, with online applications, you can quickly screen prospective tenants – for free.
$2,344/mo
Rent Zestimate®
Refinance and save
$2,881/mo
Est. payment
Refinancing to a lower rate could help reduce your monthly payments and save thousands over the life of the loan.
$2,881/mo
Est. payment
Explore your selling options
Work with a Zillow partner agent
Leverage their expertise and Zillow's premium Showcase listings to get your home seen by more buyers.
Get startedList with your own agent
Get your home in front of millions of buyers by listing it on Zillow.
Learn how to do itSell it yourself
Take full control of how buyers see your home on Zillow by listing For Sale by Owner (FSBO).
List your homeWhat's special
Garage storage roomEnormous islandFrench door refrigeratorIndoor parkingLovely natural lightHeated garageFood temperature probe
Zillow last checked:
Listing updated:
Listed by:
Shaunna Burhop 847-275-0277,
Baird & Warner
Bought with:
Becky Sexson
Baird & Warner
Source: MRED as distributed by MLS GRID,MLS#: 11963762
Facts & features
Interior
Bedrooms & bathrooms
- Bedrooms: 2
- Bathrooms: 2
- Full bathrooms: 2
Rooms
- Room types: No additional rooms
Primary bedroom
- Features: Flooring (Wood Laminate), Window Treatments (Blinds), Bathroom (Full, Whirlpool & Sep Shwr)
- Level: Main
- Area: 195 Square Feet
- Dimensions: 15X13
Bedroom 2
- Features: Flooring (Wood Laminate), Window Treatments (Blinds)
- Level: Main
- Area: 192 Square Feet
- Dimensions: 16X12
Dining room
- Features: Flooring (Wood Laminate), Window Treatments (Blinds)
- Level: Main
- Area: 120 Square Feet
- Dimensions: 12X10
Kitchen
- Features: Kitchen (Eating Area-Breakfast Bar, Eating Area-Table Space, Island), Flooring (Wood Laminate), Window Treatments (Blinds)
- Level: Main
- Area: 154 Square Feet
- Dimensions: 14X11
Laundry
- Features: Flooring (Ceramic Tile)
- Level: Main
- Area: 50 Square Feet
- Dimensions: 10X5
Living room
- Features: Flooring (Wood Laminate), Window Treatments (Curtains/Drapes)
- Level: Main
- Area: 280 Square Feet
- Dimensions: 20X14
Heating
- Radiant
Cooling
- Central Air
Appliances
- Included: Range, Microwave, Dishwasher, Refrigerator, Washer, Dryer, Stainless Steel Appliance(s)
- Laundry: In Unit, Sink
Features
- Storage, Walk-In Closet(s), Open Floorplan, Separate Dining Room
- Flooring: Laminate
- Windows: Drapes
- Basement: None
Interior area
- Total structure area: 0
- Total interior livable area: 1,405 sqft
Property
Parking
- Total spaces: 1
- Parking features: Garage Door Opener, Heated Garage, On Site, Garage Owned, Attached, Garage
- Attached garage spaces: 1
- Has uncovered spaces: Yes
Accessibility
- Accessibility features: No Disability Access
Features
- Exterior features: Balcony
Lot
- Features: Mature Trees
Details
- Parcel number: 09174060311036
- Special conditions: None
- Other equipment: Ceiling Fan(s)
Construction
Type & style
- Home type: Condo
- Property subtype: Condominium, Single Family Residence
Materials
- Brick
- Foundation: Concrete Perimeter
Condition
- New construction: No
- Year built: 2001
Utilities & green energy
- Electric: Circuit Breakers
- Sewer: Public Sewer
- Water: Lake Michigan
Community & HOA
Community
- Features: Sidewalks
- Security: Fire Sprinkler System
- Subdivision: Park Place
HOA
- Has HOA: Yes
- Amenities included: Elevator(s), Storage, Park, Security Door Lock(s), Business Center
- Services included: Water, Gas, Exterior Maintenance, Lawn Care, Scavenger, Snow Removal
- HOA fee: $441 monthly
Location
- Region: Des Plaines
Financial & listing details
- Price per square foot: $242/sqft
- Tax assessed value: $250,780
- Annual tax amount: $5,572
- Date on market: 2/14/2024
- Listing terms: Conventional
- Ownership: Condo
Price history
| Date | Event | Price |
|---|---|---|
| 4/1/2024 | Sold | $340,000-2.8%$242/sqft |
Source:  MRED as distributed by MLS GRID #11963762 Report a problem MRED as distributed by MLS GRID #11963762 Report a problem | ||
| 2/21/2024 | Contingent | $349,900$249/sqft |
Source: MRED as distributed by MLS GRID #11963762 Report a problem | ||
| 2/14/2024 | Listed for sale | $349,900+86.1%$249/sqft |
Source: MRED as distributed by MLS GRID #11963762 Report a problem | ||
| 11/9/2015 | Sold | $188,000-3.5%$134/sqft |
Source: MRED as distributed by MLS GRID #09060560 Report a problem | ||
| 10/13/2015 | Pending sale | $194,900$139/sqft |
Source: CENTURY 21 Elm Realtors #09060560 Report a problem | ||
| 10/10/2015 | Listed for sale | $194,900-4.9%$139/sqft |
Source: Century 21 Elm Realtors #09060560 Report a problem | ||
| 12/6/2000 | Sold | $205,000$146/sqft |
Source: Public Record Report a problem | ||
Public tax history
| Year | Property taxes | Tax assessment |
|---|---|---|
| 2024 | $5,162 -10% | $25,078 +0% |
| 2023 | $5,738 +3% | $25,077 |
| 2022 | $5,573 +21.5% | $25,077 +37.4% |
| 2021 | $4,588 +0.2% | $18,255 |
| 2020 | $4,579 +0.6% | $18,255 -10.3% |
| 2019 | $4,551 +21% | $20,342 +27.1% |
| 2018 | $3,760 +1.3% | $16,009 |
| 2017 | $3,712 -1.1% | $16,009 |
| 2016 | $3,755 -13.7% | $16,009 +11.2% |
| 2015 | $4,351 +52.3% | $14,392 |
| 2014 | $2,857 +0.2% | $14,392 |
| 2013 | $2,852 -44.9% | $14,392 -30% |
| 2012 | $5,175 +4.8% | $20,550 |
| 2011 | $4,939 +1.3% | $20,550 |
| 2010 | $4,875 +12% | $20,550 -9% |
| 2009 | $4,354 +11.6% | $22,571 -17.2% |
| 2008 | $3,900 +4.2% | $27,250 |
| 2007 | $3,742 -10.6% | $27,250 +26.5% |
| 2006 | $4,186 +18.2% | $21,535 |
| 2005 | $3,541 -1.3% | $21,535 |
| 2004 | $3,588 +4.7% | $21,535 +2.5% |
| 2003 | $3,427 +3% | $21,002 |
| 2002 | $3,326 | $21,002 |
| 2001 | -- | $21,002 |
Find assessor info on the county website
Neighborhood: 60016
Nearby homes
- $332,9002 bd2 ba1.5k sqft1327 Brown St UNIT 602, Des Plaines, IL 60016Off Market

- $310,0002 bd2 ba1.5k sqft1327 Brown St UNIT 206, Des Plaines, IL 60016Sold

- $312,3002 bd2 ba1.5k sqft1327 Brown St UNIT 209, Des Plaines, IL 60016Off Market
- $320,0002 bd2 ba1.3k sqft1327 Brown St UNIT 404, Des Plaines, IL 60016Sold
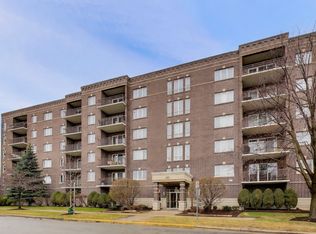
- $309,6002 bd2 ba1.3k sqft1327 Brown St UNIT 406, Des Plaines, IL 60016Off Market
- $307,0002 bd2 ba1.1k sqft1327 Brown St UNIT 407, Des Plaines, IL 60016Sold
- $322,1002 bd-- ba110k sqft1327 Brown St UNIT 409, Des Plaines, IL 60016Off Market
- $243,4001 bd1 ba110k sqft1327 Brown St UNIT 505, Des Plaines, IL 60016Off Market
Nearby schools
GreatSchools rating
- 5/10North Elementary SchoolGrades: K-5Distance: 0.5 mi
- 7/10Chippewa Middle SchoolGrades: 6-8Distance: 1.1 mi
- 9/10Maine West High SchoolGrades: 9-12Distance: 1.8 mi
Schools provided by the listing agent
- Elementary: North Elementary School
- Middle: Chippewa Middle School
- High: Maine West High School
- District: 62
Source: MRED as distributed by MLS GRID. This data may not be complete. We recommend contacting the local school district to confirm school assignments for this home.
Get a cash offer in 3 minutes
Find out how much your home could sell for in as little as 3 minutes with a no-obligation cash offer.
Estimated market value
$361,700
Get a cash offer in 3 minutes
Find out how much your home could sell for in as little as 3 minutes with a no-obligation cash offer.
Estimated market value
$361,700
- Illinois
- Cook County
- Des Plaines
- 60016
- 1327 Brown St Unit 503
Nearby cities
Nearby zip codes
Other Des Plaines Topics
