This 1924 Craftsman situated in the Casa Verdugo Historic District is a masterpiece. Follow the red-brick pathway across the impeccably landscaped front yard to the front porch, replete with porch swing. Enter into a large living room with original oak hardwood floors, 9-foot ceilings, extra-wide crown molding, picture windows, a Batchelder fireplace, and built-in cabinets. The formal dining room has a stunning built-in buffet with beveled glass cabinets, plenty of storage and stunning mahogany pocket doors. The breathtaking kitchen was completely redone in 2014 and spared no expense. It features a prominent white quartz island that includes a Wolf induction cooktop and retractable downdraft vent; ample custom-built cabinetry with soft close drawers, a built-in pantry, an appliance garage and an integrated SubZero fridge and freezer; a stainless steel dishwasher, a Wolf Electric Convection oven and a Wolf Electric Steam Oven. Alongside the kitchen is an informal eating area with French doors that open out onto a spacious deck/pergola for indoor/outdoor dining entertainment. Through a pocket door in the kitchen is a mud/laundry room with stacked LG Thinq washer/dryer and an integrated cabinet with folding counter, hamper, hanging rod and storage. Upstairs, the primary suite occupies the front half of the house with a spacious bedroom and sleeping porch; a full bathroom with Calacatta Gold hexagonal marble tile, wainscoting and custom lights; a seamless glass shower; porcelain enameled cast iron clawfoot bathtub and a custom stained hardwood vanity. Nearby is a spacious walk-in closet with custom designed built-ins including shoe cubbies, drawers, an extensive wardrobe and overhead storage. On the other end of the 2nd level are two sizable bedrooms and a full bathroom featuring charming scallop tile, custom vanities, and a large double sink. The backyard is an oasis: a patio area with a custom-built gas fire pit; a poolside lounging area and custom daybed; a putting green and practice net; a play area with an elaborate playhouse and swing set, a Salem Barrel sauna and a Renu cold plunge. Inside the partially converted garage is an office/exercise room with a Tonal home gym system. The property also boasts a 23 panel 8.4kw solar panel system to help offset rising energy prices. Ideally located near Brand Park, Nibley Park, downtown Glendale and highway 134. Your search is over; this is your dream house come true!
Sold for $2,200,000
Street View
Listed by: COMPASS • Cheyenne Wilbur • Contact: 626-437-9160
Bought with: Compass
$2,200,000
1327 Campbell St, Glendale, CA 91207
4beds
2,693sqft
Single Family Residence
Built in 1924
7,495 Square Feet Lot
$2,392,500 Zestimate®
$817/sqft
$7,357 Estimated rent
Home value
$2,392,500
$2.18M - $2.63M
$7,357/mo
Zestimate® history
Owner options
List your home for rent
$7,357/mo
Rent Zestimate®
Find your next renter with Zillow Rental Manager. Plus, with online applications, you can quickly screen prospective tenants – for free.
$7,357/mo
Rent Zestimate®
Refinance and save
$13,871/mo
Est. payment
Refinancing to a lower rate could help reduce your monthly payments and save thousands over the life of the loan.
$13,871/mo
Est. payment
Explore your selling options
Work with a Zillow partner agent
Leverage their expertise and Zillow's premium Showcase listings to get your home seen by more buyers.
Get startedList with your own agent
Get your home in front of millions of buyers by listing it on Zillow.
Learn how to do itSell it yourself
Take full control of how buyers see your home on Zillow by listing For Sale by Owner (FSBO).
List your homeWhat's special
Zillow last checked:
Listing updated:
Listed by:
Cheyenne Wilbur DRE #01292401 cheyenne@wilburrealestate.com,
COMPASS
Bought with:
Alexandria Jack, DRE #01952539
Compass
Source: CRMLS,MLS#: P1-23496 Originating MLS: California Regional MLS (Ventura & Pasadena-Foothills AORs)
Originating MLS: California Regional MLS (Ventura & Pasadena-Foothills AORs)Facts & features
Interior
Bedrooms & bathrooms
- Bedrooms: 4
- Bathrooms: 3
- Full bathrooms: 2
- 1/2 bathrooms: 1
- Main level bathrooms: 1
- Main level bedrooms: 1
Rooms
- Room types: Bedroom, Basement, Exercise Room, Kitchen, Laundry, Living Room, Primary Bathroom, Primary Bedroom, Office, Other, Sauna, Dining Room
Primary bedroom
- Features: Primary Suite
Bedroom
- Features: Bedroom on Main Level
Bathroom
- Features: Bidet, Bathroom Exhaust Fan, Bathtub, Dual Sinks, Enclosed Toilet, Stone Counters, Remodeled, Soaking Tub, Separate Shower, Tub Shower
Kitchen
- Features: Kitchen Island, Quartz Counters, Remodeled, Updated Kitchen
Other
- Features: Walk-In Closet(s)
Heating
- ENERGY STAR Qualified Equipment, Forced Air
Cooling
- Central Air, Dual, ENERGY STAR Qualified Equipment, Attic Fan
Appliances
- Included: Barbecue, Convection Oven, Dishwasher, ENERGY STAR Qualified Appliances, ENERGY STAR Qualified Water Heater, Electric Oven, Microwave, Refrigerator, Tankless Water Heater, Vented Exhaust Fan, Water To Refrigerator, Water Heater, Dryer, Washer
- Laundry: Washer Hookup, Gas Dryer Hookup, Inside, Laundry Room, Stacked
Features
- Breakfast Bar, Built-in Features, Balcony, Ceiling Fan(s), Crown Molding, Separate/Formal Dining Room, Eat-in Kitchen, High Ceilings, Multiple Staircases, Paneling/Wainscoting, Quartz Counters, Stone Counters, Recessed Lighting, Storage, Bedroom on Main Level, Primary Suite, Walk-In Closet(s)
- Flooring: Tile, Wood
- Doors: French Doors
- Windows: Wood Frames
- Basement: Utility
- Has fireplace: Yes
- Fireplace features: Gas, Gas Starter, Living Room, Wood Burning
- Common walls with other units/homes: No Common Walls
Interior area
- Total interior livable area: 2,693 sqft
Property
Parking
- Total spaces: 2
- Parking features: Driveway, On Street, Workshop in Garage
Features
- Levels: Two
- Stories: 2
- Patio & porch: Concrete, Deck, Front Porch, Patio, Balcony
- Exterior features: Balcony, Barbecue, Rain Gutters
- Has private pool: Yes
- Pool features: Fenced, Filtered, Gas Heat, Heated, In Ground, Permits, Salt Water
- Spa features: None
- Fencing: Chain Link,Wood
- Has view: Yes
- View description: Hills, Neighborhood
- Park: Nibley Park
Lot
- Size: 7,495 Square Feet
- Features: Back Yard, Front Yard, Sprinklers Timer, Sprinkler System
Details
- Parcel number: 5647012003
- Special conditions: Standard
Construction
Type & style
- Home type: SingleFamily
- Architectural style: Craftsman
- Property subtype: Single Family Residence
Materials
- Shake Siding, Copper Plumbing
- Foundation: Raised
- Roof: Composition
Condition
- Updated/Remodeled
- New construction: No
- Year built: 1924
Utilities & green energy
- Electric: Photovoltaics on Grid, Photovoltaics Seller Owned
- Sewer: Public Sewer, Sewer Tap Paid
- Water: Public
- Utilities for property: Electricity Connected, Natural Gas Available, Sewer Connected, Water Connected
Green energy
- Energy efficient items: Appliances, Water Heater
Community & HOA
Community
- Features: Biking, Curbs, Gutter(s), Park, Sidewalks
- Security: Security System, Carbon Monoxide Detector(s), Smoke Detector(s)
Location
- Region: Glendale
Financial & listing details
- Price per square foot: $817/sqft
- Tax assessed value: $1,051,832
- Annual tax amount: $11,778
- Date on market: 7/31/2025
- Cumulative days on market: 39 days
- Listing terms: Cash,Cash to New Loan
- Inclusions: Sauna, cold plunge, Tonal workout system, playset, swingset, putting green, golf net, washer/dryer.
- Road surface type: Paved
Price history
| Date | Event | Price |
|---|---|---|
| 9/15/2025 | Sold | $2,200,000-2%$817/sqft |
Source:  CRMLS #P1-23496 Report a problem CRMLS #P1-23496 Report a problem | ||
| 9/8/2025 | Pending sale | $2,245,000$834/sqft |
Source: CRMLS #P1-23496 Report a problem | ||
| 8/22/2025 | Contingent | $2,245,000$834/sqft |
Source: CRMLS #P1-23496 Report a problem | ||
| 8/15/2025 | Price change | $2,245,000-4.3%$834/sqft |
Source: CRMLS #P1-23496 Report a problem | ||
| 8/1/2025 | Listed for sale | $2,345,000+185.6%$871/sqft |
Source: CRMLS #P1-23496 Report a problem | ||
| 3/24/2021 | Listing removed | -- |
Source: Owner Report a problem | ||
| 7/2/2010 | Sold | $821,000-23.4%$305/sqft |
Source: Public Record Report a problem | ||
| 10/5/2007 | Sold | $1,072,500-6.7%$398/sqft |
Source: Public Record Report a problem | ||
| 5/30/2007 | Listed for sale | $1,149,000+129.8%$427/sqft |
Source: Owner Report a problem | ||
| 9/29/2000 | Sold | $500,000+99900%$186/sqft |
Source: Public Record Report a problem | ||
| 11/18/1996 | Sold | $500-99.4% |
Source: Public Record Report a problem | ||
| 9/15/1993 | Sold | $90,909$34/sqft |
Source: Public Record Report a problem | ||
Public tax history
| Year | Property taxes | Tax assessment |
|---|---|---|
| 2025 | $11,778 +2.2% | $1,051,832 +2% |
| 2024 | $11,520 +2.3% | $1,031,209 +2% |
| 2023 | $11,259 +1.8% | $1,010,991 +2% |
| 2022 | $11,063 +1.8% | $991,168 +2% |
| 2021 | $10,869 +1.5% | $971,734 +1% |
| 2020 | $10,713 | $961,771 +2% |
| 2019 | $10,713 +4.4% | $942,914 +2% |
| 2018 | $10,263 | $924,427 +2% |
| 2017 | $10,263 +1.6% | $906,302 +2% |
| 2016 | $10,106 +3.3% | $888,532 +1.5% |
| 2015 | $9,786 +3% | $875,187 +2% |
| 2014 | $9,501 | $858,045 +2.5% |
| 2012 | -- | $837,420 +2% |
| 2011 | -- | $821,000 -3.4% |
| 2010 | -- | $850,000 -7.2% |
| 2009 | -- | $915,600 -14.6% |
| 2008 | -- | $1,072,500 +90.7% |
| 2007 | -- | $562,341 +2% |
| 2006 | -- | $551,316 |
| 2005 | -- | $551,316 +4% |
| 2004 | -- | $529,910 +1.9% |
| 2003 | -- | $520,199 +2% |
| 2002 | -- | $510,000 +31.9% |
| 2000 | -- | $386,781 |
Find assessor info on the county website
Neighborhood: Rossmoyne
Nearby homes
- $1,328,8003 bd1 ba1.6k sqft1317 Campbell St, Glendale, CA 91207Off Market
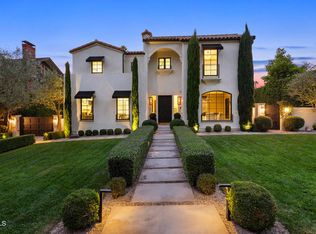
- $3,363,0004 bd6 ba4.1k sqft1329 Campbell St, Glendale, CA 91207Sold
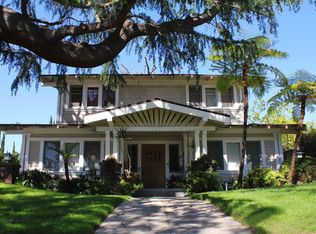
- $1,540,1003 bd2 ba1.8k sqft1315 Campbell St, Glendale, CA 91207Off Market
- $1,473,1002 bd1 ba916 sqft318 E Mountain St, Glendale, CA 91207Off Market

- $1,561,4003 bd2 ba1.7k sqft1337 Campbell St, Glendale, CA 91207Off Market
- $1,600,0005 bd4 ba1.9k sqft1311 Campbell St, Glendale, CA 91207Sold
- $1,613,7003 bd3 ba1.8k sqft312 E Mountain St, Glendale, CA 91207Off Market
- $2,015,4005 bd3 ba2.5k sqft400 Ross St, Glendale, CA 91207Off Market
Nearby schools
GreatSchools rating
- 6/10R. D. White Elementary SchoolGrades: K-5Distance: 0.9 mi
- 8/10Woodrow Wilson Middle SchoolGrades: 6-8Distance: 1 mi
- 6/10Glendale High SchoolGrades: 9-12Distance: 1.8 mi
Get a cash offer in 3 minutes
Find out how much your home could sell for in as little as 3 minutes with a no-obligation cash offer.
Estimated market value
$2,392,500
Get a cash offer in 3 minutes
Find out how much your home could sell for in as little as 3 minutes with a no-obligation cash offer.
Estimated market value
$2,392,500
- California
- Los Angeles County
- Glendale
- 91207
- Rossmoyne
- 1327 Campbell St
Nearby cities
Nearby neighborhoods
Nearby zip codes
Other Glendale Topics
