Skip main navigation
Closed
  • $600,000

    1327 Cardinal Ave, Nashville, TN 37216

    3beds
    1,568sqft
    Single Family Residence, Residential
    Built in 1947
    0.32 Acres Lot
    $636,700 Zestimate®
    $383/sqft
    $2,821 Estimated rent

    Home value

    $636,700

    $605,000 - $669,000

    $2,821/mo

    Zestimate® history
    Loading
    Loading...

    Owner options

    List your home for rent

    $2,821/mo

    Rent Zestimate®

    Find your next renter with Zillow Rental Manager. Plus, with online applications, you can quickly screen prospective tenants – for free.

    Learn more

    $2,821/mo

    Rent Zestimate®

    Refinance and save

    $3,522/mo

    Est. payment

    Refinancing to a lower rate could help reduce your monthly payments and save thousands over the life of the loan.

    See today's rates

    $3,522/mo

    Est. payment

    Explore your selling options

    Work with a Zillow partner agent

    Leverage their expertise and Zillow's premium Showcase listings to get your home seen by more buyers.

    Get started

    List with your own agent

    Get your home in front of millions of buyers by listing it on Zillow.

    Learn how to do it

    Sell it yourself

    Take full control of how buyers see your home on Zillow by listing For Sale by Owner (FSBO).

    List your home

    What's special

    Spacious basementCustom backsplashHammered copper farmhouse sinkLuxury appliancesCoffee shopsCozy fire pitLarge back patio
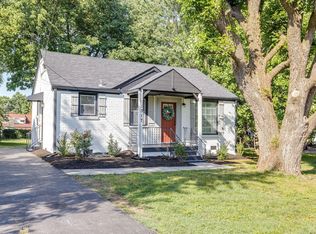
    East Nashville charmer with a spectacular yard on one of Inglewood’s most beautiful, peaceful streets. A lovely side porch with a swing, large back patio and cozy fire pit provide plentiful opportunity to enjoy the lush landscaping and ample outdoor space. The interior features a completely re-furbished brick fireplace, spacious basement, gleaming hardwood floors and huge primary suite with large windows overlooking the expansive, green yard. The kitchen boasts luxury appliances and distinctive, stunning finishes such as the hammered copper farmhouse sink, thick butcher-block countertops and custom backsplash. Walkable to Dan Mills Elementary and mere minutes from many of East Nashville's best bars, coffee shops and restaurants. HVAC is brand new!

    Zillow last checked:

    Listing updated:

    Listing Provided by:

    Ryan Tombul 423-598-2194,

    Compass Tennessee, LLC

    Bought with:

    Alex Cantrell, 361069

    Pilkerton Realtors

    Source: RealTracs MLS as distributed by MLS GRID,MLS#: 2544215MLS Logo

    Facts & features

    Interior

    Bedrooms & bathrooms
    • Bedrooms: 3
    • Bathrooms: 2
    • Full bathrooms: 2
    • Main level bedrooms: 2
    Bedroom 1
    • Area: 224 Square Feet
    • Dimensions: 16x14
    Bedroom 2
    • Features: Extra Large Closet
    • Level: Extra Large Closet
    • Area: 108 Square Feet
    • Dimensions: 12x9
    Bedroom 3
    • Area: 108 Square Feet
    • Dimensions: 12x9
    Dining room
    • Features: Formal
    • Level: Formal
    • Area: 143 Square Feet
    • Dimensions: 13x11
    Kitchen
    • Area: 120 Square Feet
    • Dimensions: 12x10
    Living room
    • Area: 198 Square Feet
    • Dimensions: 18x11
    Heating
    • Central, Electric
    Cooling
    • Central Air, Electric
    Appliances
    • Included: Double Oven, Electric Oven, Cooktop
    Features
    • Walk-In Closet(s)
    • Flooring: Wood, Tile
    • Basement: Unfinished
    • Number of fireplaces: 1
    • Fireplace features: Living Room
    Interior area
    • Total structure area: 1,568
    • Total interior livable area: 1,568 sqft
    • Finished area above ground: 1,568

    Property

    Parking
    • Total spaces: 3
    • Parking features: Driveway
    • Uncovered spaces: 3
    Features
    • Levels: Two
    • Stories: 2
    • Patio & porch: Patio, Covered, Deck
    • Fencing: Back Yard
    Lot
    • Size: 0.32 Acres
    • Dimensions: 67 x 175
    • Features: Level
    Details
    • Parcel number: 06116006100
    • Special conditions: Standard

    Construction

    Type & style
    • Home type: SingleFamily
    • Property subtype: Single Family Residence, Residential
    Materials
    • Brick
    • Roof: Asphalt
    Condition
    • New construction: No
    • Year built: 1947

    Utilities & green energy

    • Sewer: Public Sewer
    • Water: Public
    • Utilities for property: Electricity Available, Water Available

    Community & neighborhood

    Location
    • Region: Nashville
    • Subdivision: Inglewood

    Price history

    DateEventPrice
    8/18/2023Sold$600,000+62.2%$383/sqft
    Source: RealTracs MLS as distributed by MLS GRID #2544215 Report a problem
    7/24/2019Sold$370,000+37.1%$236/sqft
    Source: RealTracs MLS as distributed by MLS GRID #2055716 Report a problem
    10/29/2015Sold$269,900+36.2%$172/sqft
    Source: Public Record Report a problem
    11/24/2009Sold$198,200-0.9%$126/sqft
    Source: Public Record Report a problem
    9/5/2007Sold$199,900+135.2%$127/sqft
    Source: Public Record Report a problem
    2/28/2007Sold$85,001-34.6%$54/sqft
    Source: Public Record Report a problem
    7/22/2003Sold$130,000+99.2%$83/sqft
    Source: Public Record Report a problem
    9/16/2002Sold$65,250-34.7%$42/sqft
    Source: Public Record Report a problem
    6/10/2002Sold$99,900$64/sqft
    Source: Public Record Report a problem

    Public tax history

    YearProperty taxesTax assessment
    2025$3,575 +17.4%$127,050 +35.8%
    2024$3,045 $93,575
    2023$3,045 $93,575
    2022$3,045 -1%$93,575
    2021$3,077 +1.8%$93,575 +30.7%
    2020$3,022 +33.8%$71,600
    2019$2,259 $71,600
    2018$2,259 $71,600
    2017$2,259 $71,600 +47.8%
    2016$2,259 +3.2%$48,450
    2015$2,188 $48,450
    2014$2,188 $48,450
    2013-- $48,450 +22.5%
    2012-- $39,550
    2011-- $39,550
    2010-- $39,550
    2009-- $39,550 +39.8%
    2008-- $28,300
    2007-- $28,300
    2006-- --
    2005-- --
    2004-- --
    2003-- --
    2002-- --
    2001-- --
    2000-- --

    Find assessor info on the county website

    Neighborhood: Inglewood (Riverwood)

    Nearby schools

    GreatSchools rating
    Schools provided by the listing agent
    • Elementary: Dan Mills Elementary
    • Middle: Isaac Litton Middle
    • High: Stratford STEM Magnet School Upper Campus

    Source: RealTracs MLS as distributed by MLS GRID. This data may not be complete. We recommend contacting the local school district to confirm school assignments for this home.

    Get a cash offer in 3 minutes
    Find out how much your home could sell for in as little as 3 minutes with a no-obligation cash offer.
    Estimated market value
    $636,700
    Get a cash offer in 3 minutes
    Find out how much your home could sell for in as little as 3 minutes with a no-obligation cash offer.
    Estimated market value
    $636,700