Beautifully updated and meticulously maintained, this 3-bedroom, 3.5-bath end-unit townhome in the desirable Woodland Hills community offers exceptional natural light, thoughtful updates, and flexible living spaces across three finished levels. The main level is filled with abundant natural light from every angle and is enhanced by recessed lighting and rich hardwood floors that flow seamlessly throughout. The kitchen is a true delight, featuring white shaker cabinets, a classic white subway tile backsplash, granite countertops, and stainless steel appliances, including a newer dishwasher and refrigerator, both replaced in 2024. A breakfast peninsula and charming breakfast nook provide the perfect space for casual dining, while a large bay window overlooks the front lawn and frames beautiful views of mature trees and seasonal spring blooms. Just beyond, the spacious living and formal dining areas create an inviting setting for both everyday living and entertaining, highlighted by a wood-burning fireplace with a beautiful stone surround, built-in shelving and cabinetry, and direct access to the rear deck for effortless indoor-outdoor enjoyment. An updated powder room and laundry closet with newer washer and dryer (2024) complete this level. Retreat upstairs to the stunning owner’s suite, complete with its own wood-burning fireplace, three spacious closets, and an updated en-suite bathroom featuring a dual-sink vanity and tiled walk-in shower. Two additional generously sized bedrooms share a hallway bath with gorgeous tile work and a tub/shower combo. The walkout lower level offers additional living space in a large flex room with closet space and a full bathroom, ideal for a guest suite, private home office, or kid’s playroom. Step outside to the rear yard, complete with a deck, paved patio, and fenced-in yard, providing a peaceful outdoor retreat to enjoy wooded, tree-lined views with no rear neighbors. An attached one-car garage and driveway offer off-street parking for up to two vehicles, plus ample open parking throughout the community. Additional recent updates include a new roof (2023) and HVAC (2024). Enjoy community amenities including a pool, tennis courts, and playgrounds, along with an excellent location close to shopping, recreation, Gaithersburg MARC, and major commuter routes.
Sold for $495,000
Zillow last checked:
Listing updated:
Bought with:
Daniel Schuler, 4188711
Compass
Source: Bright MLS,MLS#: MDMC2226304
Price history
| Date | Event | Price |
|---|---|---|
| 5/22/2026 | Sold | $495,000+3.3%$208/sqft |
Source:  Bright MLS #MDMC2226304 Report a problem Bright MLS #MDMC2226304 Report a problem | ||
| 5/14/2026 | Pending sale | $479,000$202/sqft |
Source: Bright MLS #MDMC2226304 Report a problem | ||
| 4/24/2026 | Contingent | $479,000$202/sqft |
Source: Bright MLS #MDMC2226304 Report a problem | ||
| 4/23/2026 | Listed for sale | $479,000-2.2%$202/sqft |
Source: Bright MLS #MDMC2226304 Report a problem | ||
| 1/22/2024 | Sold | $489,900$206/sqft |
Source: Bright MLS #MDMC2112820 Report a problem | ||
| 12/19/2023 | Contingent | $489,900$206/sqft |
Source: Bright MLS #MDMC2112820 Report a problem | ||
| 11/9/2023 | Listed for sale | $489,900+5.4%$206/sqft |
Source: Bright MLS #MDMC2112820 Report a problem | ||
| 10/4/2022 | Listing removed | -- |
Source: Zillow Rental Manager Report a problem | ||
| 9/10/2022 | Price change | $2,900-6.5%$1/sqft |
Source: Zillow Rental Manager Report a problem | ||
| 8/30/2022 | Price change | $3,100-6.1%$1/sqft |
Source: Zillow Rental Manager Report a problem | ||
| 8/17/2022 | Listed for rent | $3,300+50%$1/sqft |
Source: Zillow Rental Manager Report a problem | ||
| 8/12/2022 | Listing removed | $465,000$196/sqft |
Source: Bright MLS #MDMC2060642 Report a problem | ||
| 7/11/2022 | Listed for sale | $465,000$196/sqft |
Source: Bright MLS #MDMC2060642 Report a problem | ||
| 7/11/2022 | Listing removed | $465,000$196/sqft |
Source: Bright MLS #MDMC2058110 Report a problem | ||
| 7/5/2022 | Price change | $465,000-2.1%$196/sqft |
Source: Bright MLS #MDMC2058110 Report a problem | ||
| 6/23/2022 | Listed for sale | $475,000+5.6%$200/sqft |
Source: Bright MLS #MDMC2058110 Report a problem | ||
| 6/14/2022 | Listing removed | $450,000$189/sqft |
Source: Bright MLS #MDMC2046008 Report a problem | ||
| 4/23/2022 | Contingent | $450,000$189/sqft |
Source: Bright MLS #MDMC2046008 Report a problem | ||
| 4/20/2022 | Listed for sale | $450,000+130.8%$189/sqft |
Source: Bright MLS #MDMC2046008 Report a problem | ||
| 7/27/2019 | Listing removed | $2,200$1/sqft |
Source: Taylor Properties #MDMC660014 Report a problem | ||
| 7/4/2019 | Price change | $2,200-8.3%$1/sqft |
Source: Taylor Properties #MDMC660014 Report a problem | ||
| 5/25/2019 | Listed for rent | $2,400+9.1%$1/sqft |
Source: Taylor Properties #MDMC660014 Report a problem | ||
| 3/15/2019 | Listing removed | $2,200$1/sqft |
Source: EXIT REALTY PLUS Report a problem | ||
| 3/5/2019 | Price change | $2,200-4.3%$1/sqft |
Source: EXIT REALTY PLUS Report a problem | ||
| 2/12/2019 | Listed for rent | $2,300$1/sqft |
Source: EXIT REALTY PLUS Report a problem | ||
| 12/10/2001 | Sold | $195,000+25.4%$82/sqft |
Source: Public Record Report a problem | ||
| 6/5/1997 | Sold | $155,500$65/sqft |
Source: Public Record Report a problem | ||
Nearby homes
- $453,4003 bd3 ba2.3k sqft1329 Carlsbad Dr, Gaithersburg, MD 20879Off Market

- $422,6003 bd2 ba1.5k sqft1331 Carlsbad Dr, Gaithersburg, MD 20879Off Market
- $441,0003 bd4 ba1.5k sqft1333 Carlsbad Dr, Gaithersburg, MD 20879Off Market
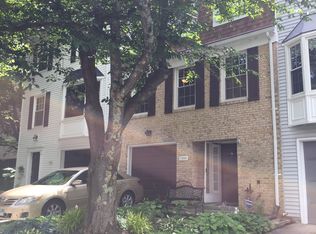
- $439,600-- bd2 ba1.5k sqft1323 Carlsbad Dr, Gaithersburg, MD 20879Off Market
Get a cash offer in 3 minutes
Find out how much your home could sell for in as little as 3 minutes with a no-obligation cash offer.
Estimated market value
$485,100
