Welcome to this meticulously cared for and maintained Townhome in the very popular Arcona Neighborhood. From your first step through the front door, you will see and feel the extremely thought-out attention to detail. From the Lovely LVP Flooring throughout the first floor to the many detail gems you will find in each and every room, you will feel at home from the start. The Home Office is to the left of the front door offering privacy for your calls and video chats. As you walk down the hall, you will find a Lovely Powder Room with so much detail! The Open Kitchen, Dining and Great Rooms make for Exceptional Entertaining and Memory Making! From the Chic Lighting and Gorgeous Leathered Granite Countertops in the Kitchen, to the Warm Wainscotting in the Dining Area, to the Stunning Ceramic Tile Gas Fireplace in the Great Room, there is just so much to enjoy and share with your friends and guests. Off the Great Room you will find a nicely-sized Patio with a Fire Pit and Gas Grill hooked-up to Natural Gas. The Main Floor Laundry Room can be found just beyond the Kitchen. The Charming Owners Suite is nicely tucked away in the back of the home. What a warm and inviting retreat with the oversized windows and the Beautiful Ensuite! The second floor boasts two nicely sized Bedroom, the Main Bath and a Mechanical and Storage Room. There is SO much to see! Schedule your Showing Today!
Sold for $455,000
$455,000
1327 Carnegie Way, Mechanicsburg, PA 17055
3beds
2,410sqft
Townhouse
Built in 2023
2,178 Square Feet Lot
$461,700 Zestimate®
$189/sqft
$2,768 Estimated rent
Home value
$461,700
$429,000 - $494,000
$2,768/mo
Zestimate® history
Owner options
List your home for rent
$2,768/mo
Rent Zestimate®
Find your next renter with Zillow Rental Manager. Plus, with online applications, you can quickly screen prospective tenants – for free.
$2,768/mo
Rent Zestimate®
Refinance and save
$3,015/mo
Est. payment
Refinancing to a lower rate could help reduce your monthly payments and save thousands over the life of the loan.
$3,015/mo
Est. payment
Explore your selling options
Work with a Zillow partner agent
Leverage their expertise and Zillow's premium Showcase listings to get your home seen by more buyers.
Get startedList with your own agent
Get your home in front of millions of buyers by listing it on Zillow.
Learn how to do itSell it yourself
Take full control of how buyers see your home on Zillow by listing For Sale by Owner (FSBO).
List your homeWhat's special
Mechanical and storage roomMain floor laundry roomBeautiful ensuiteChic lighting
Zillow last checked:
Listing updated:
Listed by:
MOLLY MOORE 717-576-2344,
Century 21 Realty Services
Bought with:
JENNIFER HOLLISTER, RS206824L
Joy Daniels Real Estate Group, Ltd
Source: Bright MLS,MLS#: PACB2048982
Facts & features
Interior
Bedrooms & bathrooms
- Bedrooms: 3
- Bathrooms: 3
- Full bathrooms: 2
- 1/2 bathrooms: 1
- Main level bathrooms: 2
- Main level bedrooms: 1
Rooms
- Room types: Primary Bedroom, Bedroom 2, Bedroom 3, Kitchen, Great Room, Laundry, Office, Utility Room, Primary Bathroom, Full Bath, Half Bath
Primary bedroom
- Features: Ceiling Fan(s), Flooring - Luxury Vinyl Plank, Attached Bathroom
- Level: Main
- Area: 195 Square Feet
- Dimensions: 13 X 15
Bedroom 2
- Features: Ceiling Fan(s), Flooring - Carpet
- Level: Upper
- Area: 196 Square Feet
- Dimensions: 14 X 14
Bedroom 3
- Features: Ceiling Fan(s), Flooring - Carpet
- Level: Upper
- Area: 195 Square Feet
- Dimensions: 15 X 13
Primary bathroom
- Features: Double Sink, Bathroom - Walk-In Shower, Flooring - Luxury Vinyl Plank
- Level: Main
Other
- Features: Double Sink, Flooring - Luxury Vinyl Plank
- Level: Upper
- Area: 88 Square Feet
- Dimensions: 8 X 11
Great room
- Features: Ceiling Fan(s), Flooring - Luxury Vinyl Plank, Fireplace - Gas
- Level: Main
- Area: 192 Square Feet
- Dimensions: 16 X 12
Half bath
- Features: Flooring - Luxury Vinyl Plank, Crown Molding
- Level: Main
- Area: 25 Square Feet
- Dimensions: 5 X 5
Kitchen
- Features: Granite Counters, Flooring - Luxury Vinyl Plank, Pantry
- Level: Main
- Area: 361 Square Feet
- Dimensions: 19 X 19
Laundry
- Features: Flooring - Luxury Vinyl Plank
- Level: Main
- Area: 45 Square Feet
- Dimensions: 5 X 9
Office
- Features: Ceiling Fan(s), Flooring - Luxury Vinyl Plank
- Level: Main
- Area: 56 Square Feet
- Dimensions: 8 X 7
Utility room
- Level: Upper
Heating
- Forced Air, Natural Gas
Cooling
- Ceiling Fan(s), Central Air, Electric
Appliances
- Included: Electric Water Heater
- Laundry: Main Level, Laundry Room
Features
- Has basement: No
- Number of fireplaces: 1
- Fireplace features: Gas/Propane
Interior area
- Total structure area: 2,410
- Total interior livable area: 2,410 sqft
- Finished area above ground: 2,410
- Finished area below ground: 0
Property
Parking
- Total spaces: 2
- Parking features: Storage, Garage Faces Side, Garage Door Opener, Inside Entrance, Attached, On Street
- Attached garage spaces: 2
- Has uncovered spaces: Yes
Accessibility
- Accessibility features: None
Features
- Levels: Two
- Stories: 2
- Pool features: Community
Lot
- Size: 2,178 Square Feet
Details
- Additional structures: Above Grade, Below Grade
- Parcel number: 13100256330U768
- Zoning: RESIDENTIAL
- Special conditions: Standard
Construction
Type & style
- Home type: Townhouse
- Architectural style: Traditional
- Property subtype: Townhouse
Materials
- Advanced Framing, Concrete, CPVC/PVC, Frame, Glass, Stick Built, Vinyl Siding
- Foundation: Slab
Condition
- New construction: No
- Year built: 2023
Utilities & green energy
- Electric: 200+ Amp Service
- Sewer: Public Sewer
- Water: Public
Community & HOA
Community
- Subdivision: Arcona
HOA
- Has HOA: Yes
- Amenities included: Bike Trail, Common Grounds, Fitness Center, Jogging Path, Pool
- Services included: Common Area Maintenance, Maintenance Grounds, Road Maintenance, Snow Removal
- HOA fee: $118 monthly
- HOA name: ARCONA WEST HOMEOWNERS ASSOCIATION
Location
- Region: Mechanicsburg
- Municipality: LOWER ALLEN TWP
Financial & listing details
- Price per square foot: $189/sqft
- Tax assessed value: $382,800
- Annual tax amount: $8,284
- Date on market: 11/28/2025
- Listing agreement: Exclusive Right To Sell
- Listing terms: Cash,Conventional,FHA,VA Loan
- Ownership: Fee Simple
Price history
| Date | Event | Price |
|---|---|---|
| 3/20/2026 | Sold | $455,000$189/sqft |
Source:  Bright MLS #PACB2048982 Report a problem Bright MLS #PACB2048982 Report a problem | ||
| 2/2/2026 | Pending sale | $455,000$189/sqft |
Source: Bright MLS #PACB2048982 Report a problem | ||
| 1/20/2026 | Price change | $455,000-2.2%$189/sqft |
Source: Bright MLS #PACB2048982 Report a problem | ||
| 11/28/2025 | Listed for sale | $465,000+4.2%$193/sqft |
Source: Bright MLS #PACB2048982 Report a problem | ||
| 12/1/2023 | Sold | $446,370+15%$185/sqft |
Source: Public Record Report a problem | ||
| 2/13/2023 | Listing removed | -- |
Source:  Charter Homes & Neighborhoods Report a problem Charter Homes & Neighborhoods Report a problem | ||
| 1/13/2023 | Listed for sale | $387,990$161/sqft |
Source: Bright MLS #PACB2017870 Report a problem | ||
Public tax history
| Year | Property taxes | Tax assessment |
|---|---|---|
| 2025 | $8,109 +6.3% | $382,800 |
| 2024 | $7,627 | $382,800 |
Find assessor info on the county website
Neighborhood: 17055
Nearby homes
- $455,0003 bd3 ba2.1k sqft1322 Carnegie Way, Mechanicsburg, PA 17055Sold
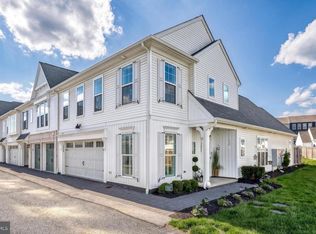
- $445,9903 bd2 ba2.2k sqft1328 Carnegie Way, Mechanicsburg, PA 17055Sold
- $399,9903 bd3 ba2.1k sqft1323 Carnegie Way, Mechanicsburg, PA 17055Sold

- $449,0003 bd3 ba2.5k sqft1321 Carnegie Way, Mechanicsburg, PA 17055Sold

- $584,9904 bd3 ba2.8k sqft3111 Bullfinch Ln, Mechanicsburg, PA 17055Sold
- $459,9903 bd2 ba2.2k sqft1322 Barnard St, Mechanicsburg, PA 17055Sold
- $450,9903 bd2 ba2.1k sqft1319 Carnegie Way, Mechanicsburg, PA 17055Sold
- $413,9903 bd2 ba2.2k sqft1318 Barnard St, Mechanicsburg, PA 17055Sold
Nearby schools
GreatSchools rating
- 7/10Rossmoyne El SchoolGrades: K-4Distance: 0.6 mi
- 8/10Allen Middle SchoolGrades: 7-8Distance: 1.4 mi
- 6/10Cedar Cliff High SchoolGrades: 9-12Distance: 3.6 mi
Schools provided by the listing agent
- High: Cedar Cliff
- District: West Shore
Source: Bright MLS. This data may not be complete. We recommend contacting the local school district to confirm school assignments for this home.


Get pre-qualified for a loan
At Zillow Home Loans, we can pre-qualify you in as little as 5 minutes with no impact to your credit score.An equal housing lender. NMLS #10287.
Sell for more on Zillow
Get a Zillow Showcase℠ listing at no additional cost and you could sell for .
$461,700
2% more
+$9,234
With Zillow Showcase(estimated)
$470,934
- Pennsylvania
- Cumberland County
- Mechanicsburg
- 17055
- 1327 Carnegie Way
Nearby cities
Nearby zip codes
Other Mechanicsburg Topics
