Move-in ready. Just start arranging your furniture and settling in. This nicely appointed and well-maintained home features a low maintenance exterior, fenced rear yard with patio for all two and four-legged creatures to enjoy, and a nice sized main level two car side entry garage. The open eat-in kitchen features warm honey-toned cabinetry, dark granite countertops, and a full suite of stainless-steel appliances plus two pantries. Rich and durable hardwood-style LVP flooring flows through the main level including the Formal Dining Room with a trey ceiling and wainscoting. The generous primary suite features a vaulted ceiling, LVP flooring, and comes complete with a spa-inspired ensuite bath with a custom tile rainfall shower and a walk-in closet. New windows with transferrable warranty installed on August 4th. Brand new carpet in remaining bedrooms. Washer and dryer are on the sleeping level and convey with the property. Located on a sweeping corner lot in a sought-after subdivision with no HOA fees. Independently verify all information including approximate measurements, boundary lines, and overall property condition. Proof of financial qualification required to be submitted with all offers.
Pending - continue to show
$449,000
1327 Chatam Ridge Ln, Knoxville, TN 37932
4beds
2,056sqft
Single Family Residence
Built in 1998
9,147 Square Feet Lot
$-- Zestimate®
$218/sqft
$-- HOA
What's special
Walk-in closetLow maintenance exteriorOpen eat-in kitchenTwo pantriesWarm honey-toned cabinetryDark granite countertopsSweeping corner lot
- 35 days
- 124
- 3
Likely to sell faster than
Zillow last checked:
Listing updated:
Listed by:
Chuck Green 865-414-7355,
Realty Executives Knox Valley 865-427-3313
Source: East Tennessee Realtors,MLS#: 1351589
Facts & features
Interior
Bedrooms & bathrooms
- Bedrooms: 4
- Bathrooms: 3
- Full bathrooms: 2
- 1/2 bathrooms: 1
Rooms
- Room types: Bonus Room
Heating
- Central, Natural Gas, Electric
Cooling
- Central Air, Ceiling Fan(s)
Appliances
- Included: Dishwasher, Disposal, Dryer, Microwave, Range, Refrigerator, Washer
Features
- Walk-In Closet(s), Cathedral Ceiling(s), Pantry, Eat-in Kitchen, Central Vacuum, Bonus Room
- Flooring: Carpet, Tile
- Windows: Insulated Windows
- Basement: Slab
- Number of fireplaces: 1
- Fireplace features: Gas Log
Interior area
- Total structure area: 2,056
- Total interior livable area: 2,056 sqft
Property
Parking
- Total spaces: 2
- Parking features: Garage Faces Side, Off Street, Garage Door Opener, Attached, Main Level
- Attached garage spaces: 2
Lot
- Size: 9,147 Square Feet
- Dimensions: 154.26 x 130 x Irr
- Features: Corner Lot, Irregular Lot, Rolling Slope
Details
- Parcel number: 130CC013
Construction
Type & style
- Home type: SingleFamily
- Architectural style: Traditional
- Property subtype: Single Family Residence
Materials
- Vinyl Siding, Brick
Condition
- Year built: 1998
Utilities & green energy
- Sewer: Public Sewer
- Water: Public
Community & HOA
Community
- Security: Smoke Detector(s)
- Subdivision: Chatam Ridge S/D
Location
- Region: Knoxville
Financial & listing details
- Price per square foot: $218/sqft
- Tax assessed value: $286,200
- Annual tax amount: $1,112
- Date on market: 8/13/2026
Estimated market value
Not available
Estimated sales range
Not available
Not available
Price history
| Date | Event | Price |
|---|---|---|
| 8/17/2026 | Pending sale | $449,000$218/sqft |
Source:  East Tennessee Realtors #1351589 Report a problem East Tennessee Realtors #1351589 Report a problem | ||
| 8/13/2026 | Listed for sale | $449,000+99.6%$218/sqft |
Source: East Tennessee Realtors #1351589 Report a problem | ||
| 12/16/2015 | Sold | $225,000+19.2%$109/sqft |
Source: East Tennessee Realtors #944212 Report a problem | ||
| 4/26/2010 | Sold | $188,750-5.6%$92/sqft |
Source: Public Record Report a problem | ||
| 1/30/2010 | Listed for sale | $199,900+35.3%$97/sqft |
Source: Ferguson Realtors #697372 Report a problem | ||
| 7/25/2002 | Sold | $147,700+18.3%$72/sqft |
Source: Public Record Report a problem | ||
| 2/17/1998 | Sold | $124,881$61/sqft |
Source: Public Record Report a problem | ||
Public tax history
| Year | Property taxes | Tax assessment |
|---|---|---|
| 2025 | $1,112 | $71,550 |
| 2024 | $1,112 | $71,550 |
| 2023 | $1,112 | $71,550 |
| 2022 | $1,112 -5.7% | $71,550 +28.6% |
| 2021 | $1,179 | $55,625 -75% |
| 2020 | $1,179 | $222,500 |
| 2019 | $1,179 | $222,500 +13.1% |
| 2018 | $1,179 | $196,700 +253.6% |
| 2017 | $1,179 +3.3% | $55,625 |
| 2016 | $1,141 | -- |
| 2015 | $1,141 | -- |
| 2014 | $1,141 +0% | -- |
| 2013 | $1,141 -49.6% | -- |
| 2012 | $2,263 | -- |
| 2011 | $2,263 | $46,950 |
| 2010 | $2,263 | $46,950 |
| 2009 | $2,263 +5.2% | $46,950 +20% |
| 2008 | $2,152 +0% | $39,125 |
| 2007 | $2,152 | $39,125 |
| 2006 | $2,152 | $39,125 |
| 2005 | $2,152 +2.2% | $39,125 +11.7% |
| 2004 | $2,105 +6.2% | $35,025 |
| 2003 | $1,982 | $35,025 |
| 2002 | -- | $35,025 |
| 2001 | -- | $35,025 +13% |
| 2000 | -- | $31,000 |
Find assessor info on the county website
Monthly payment
Est. payment
Payment breakdown
Explore the cost of this home by adjusting the details. Changes won't be saved.Climate risks
Neighborhood: 37932
Nearby schools
Schools provided by the listing agent
- Elementary: Farragut Intermediate
- Middle: Hardin Valley
- High: Hardin Valley Academy
Source: East Tennessee Realtors. This data may not be complete. We recommend contacting the local school district to confirm school assignments for this home.
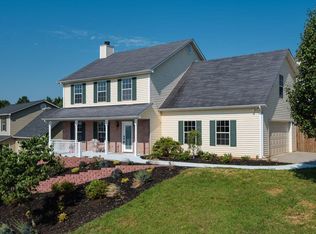
- $447,4003 bd3 ba2.1k sqft1317 Chatam Ridge Ln, Knoxville, TN 37932Off Market
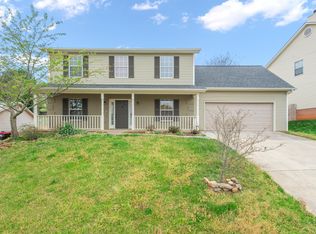
- $436,0003 bd2 ba1.9k sqft1337 Chatam Ridge Ln, Knoxville, TN 37932Off Market
- $--3 bd2 ba1.8k sqft1309 Chatam Ridge Ln #1309, Knoxville, TN 37932Off Market
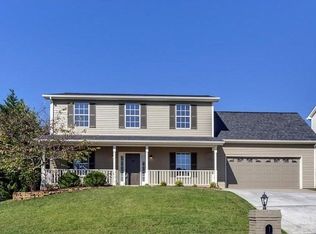
- $416,3003 bd2 ba1.8k sqft1309 Chatam Ridge Ln, Knoxville, TN 37932Off Market
Similar homes
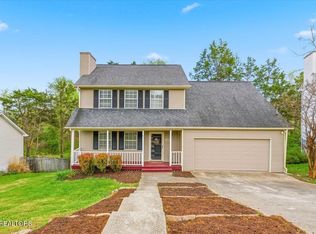
- $420,0003 bd3 ba2.4k sqft2004 Knoll Tree Dr, Knoxville, TN 37932Active
 MLS ID #1334985, Venita Thomas, Walton George Realty Group. East Tennessee Realtors
 - $430,0003 bd2 ba1.6k sqft1624 Poplar Hill Rd, Knoxville, TN 37922Active
 MLS ID #1353097, Haley Dunn-Fultz, eXp Realty, LLC. East Tennessee Realtors
 - $479,9004 bd3 ba2.2k sqft1914 Northwood Dr, Knoxville, TN 37923Active
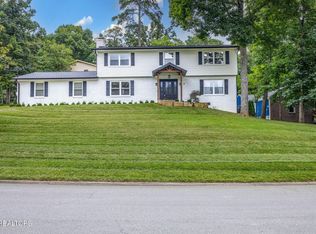 MLS ID #1349402, Will Shankles, Realty Executives Associates. East Tennessee Realtors
 - $375,0004 bd3 ba2.8k sqft1232 Wallingford Rd, Knoxville, TN 37923Active
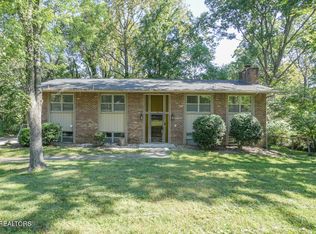 MLS ID #1355201, Dwight Price, The Dwight Price Group Realty Executives Associates. East Tennessee Realtors
 - $463,0004 bd3 ba2.3k sqft5947 Honeycrisp Rd, Knoxville, TN 37931ActiveMLS ID #1355195, Lisa Jones, Wallace. East Tennessee Realtors
- $442,0003 bd3 ba1.8k sqft7725 Train Station Way, Knoxville, TN 37931ActiveMLS ID #1340633, Daniel Demers, Sell Your Home Services, LLC. East Tennessee Realtors
- $499,9003 bd3 ba2.6k sqft712 Kimbee Rd, Knoxville, TN 37923ActiveMLS ID #1353475, Angie Dout, Tennessee Life Real Estate Professionals. East Tennessee Realtors
- $449,0003 bd2 ba1.8k sqft3537 Raines Ln, Knoxville, TN 37920ActiveMLS ID #1347674, Shelly Jones, Little River Realty. East Tennessee Realtors
- $449,9003 bd3 ba2.1k sqft3814 Dovefield Ct, Louisville, TN 37777ActiveMLS ID #1352889, Mark Foust, Realty Executives Associates. East Tennessee Realtors
- $425,0003 bd3 ba2.3k sqft905 Glennshire Dr, Knoxville, TN 37923For Sale
 MLS ID #3113269, Angel P. Scott. RealTracs MLS as distributed by MLS GRID
 - $449,9003 bd3 ba2.1k sqft7314 Homestead Dr, Knoxville, TN 37918ActiveMLS ID #1351916, John Joyner, Wallace. East Tennessee Realtors
- $635,0004 bd3 ba2.4k sqft2571 Marshall Pass Rd, Knoxville, TN 37932ActiveMLS ID #1354127, Kari Jensen, Woody Creek Realty, LLC. East Tennessee Realtors
- $475,0004 bd3 ba1.8k sqft104 Clark Ln, Oak Ridge, TN 37830For Sale
 MLS ID #712602, Anne Brock-Rankin, The Real Estate Firm, Inc. Lakeway Area AOR
 - $429,9003 bd3 ba2.6k sqft219 Scenic View Dr, Clinton, TN 37716ActiveMLS ID #1352025, Hope King, Real Broker. East Tennessee Realtors
- $495,0003 bd3 ba2.4k sqft2412 Maple Crest Ln, Knoxville, TN 37921ActiveMLS ID #1336332, Michael Darby, ReMax Preferred Properties, In. East Tennessee Realtors
- $425,0003 bd3 ba2.1k sqft121 Inata Cir, Loudon, TN 37774For SaleMLS ID #713006, Krista DeCarmine, TN Smoky Mtn Realty. Lakeway Area AOR
- $499,9004 bd3 ba2.2k sqft1721 Grenada Blvd, Knoxville, TN 37922ActiveMLS ID #1341658, Demetri Demus, Brick & Mortar Properties, LLC. East Tennessee Realtors
- $439,9003 bd4 ba1.9k sqft125 Orchard Crest Cir, Clinton, TN 37716ActiveMLS ID #1343941, Tiffany Wheeler, CENTURY 21 Legacy. East Tennessee Realtors
- $429,0004 bd3 ba2k sqft2748 Minuteman Ln, Knoxville, TN 37920ActiveMLS ID #1352834, Deborah Sims Gregory, Wallace. East Tennessee Realtors
