Skip main navigation
Sold for $410,000
  • $410,000

    1327 Cheswick Ln #103, Odenton, MD 21113

    3beds
    1,599sqft
    Townhouse
    Built in 2012
    1,819 Square Feet Lot
    $414,800 Zestimate®
    $256/sqft
    $2,853 Estimated rent

    Home value

    $414,800

    $386,000 - $444,000

    $2,853/mo

    Zestimate® history
    Loading
    Loading...

    Owner options

    List your home for rent

    $2,853/mo

    Rent Zestimate®

    Find your next renter with Zillow Rental Manager. Plus, with online applications, you can quickly screen prospective tenants – for free.

    Learn more

    $2,853/mo

    Rent Zestimate®

    Refinance and save

    $2,699/mo

    Est. payment

    Refinancing to a lower rate could help reduce your monthly payments and save thousands over the life of the loan.

    See today's rates

    $2,699/mo

    Est. payment

    Explore your selling options

    Work with a Zillow partner agent

    Leverage their expertise and Zillow's premium Showcase listings to get your home seen by more buyers.

    Get started

    List with your own agent

    Get your home in front of millions of buyers by listing it on Zillow.

    Learn how to do it

    Sell it yourself

    Take full control of how buyers see your home on Zillow by listing For Sale by Owner (FSBO).

    List your home

    What's special

    Two walk-in closetsDouble vanityOversized walk-in showerFresh paintStainless steel appliancesMain-level powder roomFloor-to-ceiling windows
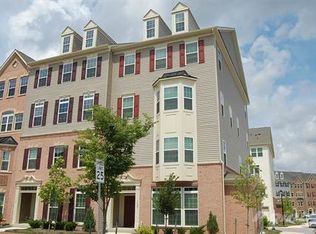
    Welcome to 1327 Cheswick Court in Odenton! This beautifully maintained 2-level end-unit in the desirable Town Center Commons community features 3 bedrooms, 2.5 baths, and a 1-car attached garage — all in a prime, commuter-friendly location! Step inside to find brand new flooring throughout, fresh paint, and a move-in ready home that perfectly balances comfort and style. The main level offers open-concept living, with a bright and airy living room highlighted by floor-to-ceiling windows that fill the space with natural light. The kitchen and dining area are ideal for entertaining, featuring granite countertops, stainless steel appliances, ample cabinet space, and bar seating for casual dining. A main-level powder room and interior access to the garage add to the convenience. Upstairs, you’ll find brand new carpet throughout the entire upper level. The spacious primary suite includes two walk-in closets and a luxurious en-suite bath with a double vanity and an oversized walk-in shower with dual shower heads. The second bedroom offers a private balcony and large closet, while the third bedroom provides generous space for guests or a home office. Perfectly situated adjacent to the Odenton MARC Train Station and just minutes from Fort Meade, MD-32, I-97, the BW Parkway, and BWI Airport, this home offers unbeatable convenience for commuters and travelers alike. Don’t miss your chance to call this stunning property home — schedule your private tour today!

    Zillow last checked:

    Listing updated:

    Listed by:

    Rebecca Winslow 410-937-8713,

    Compass,

    Co-Listing Agent: Katheryn Roan 443-220-1324,

    Compass

    Bought with:

    Timothy Alves, 679878

    Cummings & Co. Realtors

    Source: Bright MLS,MLS#: MDAA2130096MLS Logo

    Facts & features

    Interior

    Bedrooms & bathrooms
    • Bedrooms: 3
    • Bathrooms: 3
    • Full bathrooms: 2
    • 1/2 bathrooms: 1
    • Main level bathrooms: 1
    Primary bedroom
    • Level: Upper
    Bedroom 2
    • Level: Upper
    Bedroom 3
    • Level: Upper
    Primary bathroom
    • Level: Upper
    Bathroom 2
    • Level: Upper
    Half bath
    • Level: Main
    Kitchen
    • Level: Main
    Laundry
    • Level: Upper
    Living room
    • Level: Main
    Utility room
    • Level: Upper
    Heating
    • Forced Air, Natural Gas
    Cooling
    • Central Air, Electric
    Appliances
    • Included: Dishwasher, Disposal, Dryer, Exhaust Fan, Ice Maker, Microwave, Self Cleaning Oven, Oven, Oven/Range - Gas, Refrigerator, Cooktop, Washer, Washer/Dryer Stacked, Water Dispenser, Water Heater, Electric Water Heater
    • Laundry: Has Laundry, Upper Level, Laundry Room
    Features
    • Combination Kitchen/Living, Open Floorplan, Eat-in Kitchen, Kitchen Island, Recessed Lighting, Upgraded Countertops, Bathroom - Walk-In Shower, Breakfast Area, Ceiling Fan(s), Pantry, 9'+ Ceilings, Tray Ceiling(s)
    • Flooring: Luxury Vinyl, Carpet, Ceramic Tile, Wood
    • Doors: Atrium, Six Panel
    • Windows: Bay/Bow, Double Pane Windows, Low Emissivity Windows, Screens, Vinyl Clad, Window Treatments
    • Has basement: No
    • Has fireplace: No
    Interior area
    • Total structure area: 1,599
    • Total interior livable area: 1,599 sqft
    • Finished area above ground: 1,599

    Property

    Parking
    • Total spaces: 2
    • Parking features: Garage Door Opener, Garage Faces Rear, Inside Entrance, Built In, Attached, Off Street
    • Attached garage spaces: 1
    Accessibility
    • Accessibility features: None
    Features
    • Levels: Bi-Level,Two
    • Stories: 2
    • Exterior features: Balcony
    • Pool features: None
    Lot
    • Size: 1,819 sqft
    • Features: Corner Lot, Landscaped
    Details
    • Additional structures: Above Grade
    • Parcel number: 020481590235516
    • Zoning: O-COR
    • Special conditions: Standard

    Construction

    Type & style
    • Home type: Townhouse
    • Architectural style: Colonial
    • Property subtype: Townhouse
    Materials
    • Brick, Combination, Vinyl Siding
    • Foundation: Slab
    Condition
    • Excellent
    • New construction: No
    • Year built: 2012
    Details
    • Builder name: RYAN HOMES

    Utilities & green energy

    • Sewer: Public Sewer
    • Water: Public

    Community & neighborhood

    Security
    • Security features: Main Entrance Lock, Smoke Detector(s), Fire Sprinkler System
    Location
    • Region: Odenton
    • Subdivision: Town Center Commons

    HOA & financial

    HOA
    • Has HOA: Yes
    • HOA fee: $209 monthly
    • Amenities included: None
    • Services included: Maintenance Grounds, Snow Removal, Trash, Water
    • Association name: TOWN CENTER COMMONS HOMEOWNERS ASSOCIATION

    Other

    Other facts
    • Listing agreement: Exclusive Right To Sell
    • Ownership: Fee Simple

    Price history

    DateEventPrice
    12/17/2025Sold$410,000+1.2%$256/sqft
    Source: Bright MLS #MDAA2130096 Report a problem
    11/29/2025Contingent$405,000$253/sqft
    Source: Bright MLS #MDAA2130096 Report a problem
    11/10/2025Price change$405,000-3.5%$253/sqft
    Source: Bright MLS #MDAA2130096 Report a problem
    11/1/2025Listed for sale$419,900+33.3%$263/sqft
    Source: Bright MLS #MDAA2130096 Report a problem
    6/8/2015Listing removed$314,900$197/sqft
    Source: Long & Foster Real Estate Inc #AA8632392 Report a problem
    5/12/2015Price change$314,900-1.6%$197/sqft
    Source: Long & Foster Real Estate Inc #AA8632392 Report a problem
    2/27/2015Listed for sale$320,000$200/sqft
    Source: Long and Foster #AA8562130 Report a problem

    Public tax history

    Tax history is unavailable.

    Neighborhood: 21113

    Nearby schools

    GreatSchools rating
    Schools provided by the listing agent
    • District: Anne Arundel County Public Schools

    Source: Bright MLS. This data may not be complete. We recommend contacting the local school district to confirm school assignments for this home.

    Get a cash offer in 3 minutes
    Find out how much your home could sell for in as little as 3 minutes with a no-obligation cash offer.
    Estimated market value
    $414,800
    Get a cash offer in 3 minutes
    Find out how much your home could sell for in as little as 3 minutes with a no-obligation cash offer.
    Estimated market value
    $414,800