Discover a beautifully transformed 4-bedroom, 2-bath Maitland gem, a turnkey showpiece that blends modern style, smart upgrades, and undeniable curb appeal. The home greets you with a fresh look, mature landscaping, manicured hedges, and a custom front deck with modern horizontal railing, creating a welcoming entry and the perfect spot to enjoy your morning coffee. Step inside to an open and airy layout with abundant natural light, wood-look flooring, updated lighting fixtures, and multiple living areas ideal for both everyday living and entertaining. The renovated kitchen features white shaker cabinetry, modern countertops, stylish backsplash details, stainless steel appliances, and ample cabinet space. The dishwasher and oven were recently updated between 2022 and 2024. The kitchen flows seamlessly into the dining and living areas, creating a functional and inviting layout. The home offers spacious bedrooms along with versatile flex spaces perfect for a home office, guest room, or additional living area. The primary suite includes an updated ensuite bathroom with a glass-enclosed walk-in shower and a custom-designed primary closet with built-in organization. Out back, enjoy a fully refreshed backyard featuring brand new sod, a brand new paver patio, and a covered, screened back porch ideal for relaxing or entertaining year-round. Additional upgrades include a brand new driveway, solar panels for energy efficiency (to be paid off in full by the sellers at closing upon an accepted offer), smart home features, updated bathrooms, and modern finishes throughout. Adding to the appeal, HOA membership is optional, offering buyers the freedom of homeownership without mandatory HOA dues or restrictions. Conveniently located near shopping, dining, parks, and major roadways, this beautifully maintained Maitland home combines comfort, functionality, and contemporary style in one of Central Florida's most desirable communities.
Sold for $405,000
Street View
$405,000
1327 CHIPOLA TRAIL, MAITLAND, FL 32751
4beds
1,538sqft
Single Family Residence
Built in 1969
10,216 Square Feet Lot
$409,000 Zestimate®
$263/sqft
$2,479 Estimated rent
Home value
$409,000
$389,000 - $429,000
$2,479/mo
Zestimate® history
Owner options
List your home for rent
$2,479/mo
Rent Zestimate®
Find your next renter with Zillow Rental Manager. Plus, with online applications, you can quickly screen prospective tenants – for free.
$2,479/mo
Rent Zestimate®
Refinance and save
$2,710/mo
Est. payment
Refinancing to a lower rate could help reduce your monthly payments and save thousands over the life of the loan.
$2,710/mo
Est. payment
Explore your selling options
Work with a Zillow partner agent
Leverage their expertise and Zillow's premium Showcase listings to get your home seen by more buyers.
Get startedList with your own agent
Get your home in front of millions of buyers by listing it on Zillow.
Learn how to do itSell it yourself
Take full control of how buyers see your home on Zillow by listing For Sale by Owner (FSBO).
List your homeWhat's special
Modern finishes throughoutRenovated kitchenFresh lookSpacious bedroomsWelcoming entryAbundant natural lightUpdated lighting fixtures
Zillow last checked:
Listing updated:
Listed by:
Abbas Sultanali 407-435-9596,
ALPHA EQUITY REALTY & MANAGEMENT INC 407-789-1002
Bought with:
Abbas Sultanali, 3371569
ALPHA EQUITY REALTY & MANAGEMENT INC
Source: Stellar MLS,MLS#: O6404670 Originating MLS: Orlando Regional
Originating MLS: Orlando Regional
Facts & features
Interior
Bedrooms & bathrooms
- Bedrooms: 4
- Bathrooms: 2
- Full bathrooms: 2
Primary bedroom
- Features: Ceiling Fan(s), Makeup/Vanity Space, Walk-In Closet(s)
- Level: First
- Area: 165.8 Square Feet
- Dimensions: 10.11x16.4
Bedroom 2
- Features: Built-in Closet
- Level: First
- Area: 120.54 Square Feet
- Dimensions: 9.8x12.3
Bedroom 3
- Features: Built-in Closet
- Level: First
Bedroom 4
- Features: Built-in Closet
- Level: First
Primary bathroom
- Features: Shower No Tub, Single Vanity, Sunken Shower
- Level: First
- Area: 46.2 Square Feet
- Dimensions: 10.5x4.4
Bathroom 2
- Features: Single Vanity, Tub With Shower
- Level: First
- Area: 34.11 Square Feet
- Dimensions: 8.3x4.11
Kitchen
- Features: Granite Counters
- Level: First
Living room
- Level: First
Heating
- Central
Cooling
- Central Air
Appliances
- Included: Dishwasher, Dryer, Microwave, Range, Refrigerator, Washer
- Laundry: Laundry Room
Features
- Ceiling Fan(s), Living Room/Dining Room Combo, Primary Bedroom Main Floor, Split Bedroom, Stone Counters, Walk-In Closet(s)
- Flooring: Luxury Vinyl
- Doors: Sliding Doors
- Has fireplace: No
- Furnished: Yes
Interior area
- Total structure area: 2,090
- Total interior livable area: 1,538 sqft
Property
Parking
- Total spaces: 2
- Parking features: Garage - Attached
- Attached garage spaces: 2
Features
- Levels: One
- Stories: 1
- Patio & porch: Covered, Deck, Enclosed, Front Porch, Screened
- Exterior features: Lighting, Rain Gutters
Lot
- Size: 10,216 Square Feet
- Features: Oversized Lot, Sidewalk, Street Dead-End
- Residential vegetation: Mature Landscaping
Details
- Additional parcels included: 21-30-20-506-0400-0050
- Parcel number: 20213050604000050
- Zoning: R-1AA
- Special conditions: None
Construction
Type & style
- Home type: SingleFamily
- Property subtype: Single Family Residence
Materials
- Block
- Foundation: Slab
- Roof: Shingle
Condition
- New construction: No
- Year built: 1969
Utilities & green energy
- Sewer: Public Sewer
- Water: Public
- Utilities for property: Cable Available, Public
Community & HOA
Community
- Pet fee: $0 monthly
- Subdivision: INDIAN HILLS UNIT 1 REP
HOA
- Has HOA: No
Location
- Region: Maitland
Financial & listing details
- Price per square foot: $263/sqft
- Tax assessed value: $280,844
- Annual tax amount: $3,453
- Date on market: 6/5/2026
- Cumulative days on market: 23 days
- Listing terms: Cash,Conventional,FHA,VA Loan
- Ownership: Fee Simple
- Total actual rent: 0
- Road surface type: Concrete
Price history
| Date | Event | Price |
|---|---|---|
| 7/31/2026 | Sold | $405,000-2.4%$263/sqft |
Source:  Stellar MLS #O6404670 Report a problem Stellar MLS #O6404670 Report a problem | ||
| 7/8/2026 | Contingent | $415,000$270/sqft |
Source: Stellar MLS #O6404670 Report a problem | ||
| 7/2/2026 | Pending sale | $415,000$270/sqft |
Source: Stellar MLS #O6404670 Report a problem | ||
| 6/5/2026 | Listed for sale | $415,000+82.8%$270/sqft |
Source: Stellar MLS #O6404670 Report a problem | ||
| 5/1/2020 | Sold | $227,000-8.8%$148/sqft |
Source: Public Record Report a problem | ||
| 3/19/2020 | Pending sale | $249,000$162/sqft |
Source: COMPASS FLORIDA LLC #O5796709 Report a problem | ||
| 3/16/2020 | Price change | $249,000-3.9%$162/sqft |
Source: COMPASS FLORIDA LLC #O5796709 Report a problem | ||
| 3/4/2020 | Price change | $259,000-7.2%$168/sqft |
Source: COMPASS FLORIDA LLC #O5796709 Report a problem | ||
| 2/19/2020 | Price change | $279,000-6.7%$181/sqft |
Source: COMPASS FLORIDA LLC #O5796709 Report a problem | ||
| 12/11/2019 | Listed for sale | $299,000$194/sqft |
Source: COMPASS FLORIDA LLC #O5796709 Report a problem | ||
| 7/7/2019 | Listing removed | $299,000$194/sqft |
Source: COMPASS FLORIDA LLC #O5796709 Report a problem | ||
| 7/6/2019 | Listed for sale | $299,000+44.4%$194/sqft |
Source: COMPASS FLORIDA LLC #O5796709 Report a problem | ||
| 1/31/2019 | Sold | $207,000-34.3%$135/sqft |
Source: Public Record Report a problem | ||
| 7/21/2017 | Sold | $315,000+152%$205/sqft |
Source: Public Record Report a problem | ||
| 6/16/2017 | Listed for sale | $124,990$81/sqft |
Source: SELL FAST REALTY, LLC #O5517420 Report a problem | ||
Public tax history
| Year | Property taxes | Tax assessment |
|---|---|---|
| 2025 | $3,648 +17% | $280,844 +1.7% |
| 2024 | $3,119 -3.6% | $276,125 +17.8% |
| 2023 | $3,236 +12.3% | $234,485 +10% |
| 2022 | $2,881 -2.1% | $213,168 +10% |
| 2021 | $2,943 +0.5% | $193,789 +1.7% |
| 2020 | $2,929 +33.7% | $190,640 +70.4% |
| 2019 | $2,191 | $111,882 +10% |
| 2018 | $2,191 +28.5% | $101,711 +34.1% |
| 2017 | $1,704 +20.9% | $75,858 +5.9% |
| 2016 | $1,410 +8.4% | $71,607 +14.2% |
| 2015 | $1,300 | $62,693 +2.9% |
| 2014 | $1,300 +172.6% | $60,899 +2.9% |
| 2013 | $477 +6.9% | $59,192 +1.7% |
| 2012 | $446 -9.4% | $58,203 -8.3% |
| 2011 | $493 -47.5% | $63,504 -34.8% |
| 2010 | $939 +5.1% | $97,358 +2.7% |
| 2009 | $893 +3.6% | $94,798 +0.1% |
| 2008 | $862 -12.8% | $94,703 +3% |
| 2007 | $989 -5.2% | $91,945 +2.5% |
| 2006 | $1,043 +2.5% | $89,702 +3% |
| 2005 | $1,017 +1.1% | $87,089 +3% |
| 2004 | $1,006 +1.3% | $84,552 +1.9% |
| 2003 | $994 +1.8% | $82,975 +2.4% |
| 2002 | $976 +5.3% | $81,030 +4.6% |
| 2000 | $927 | $77,431 |
Find assessor info on the county website
Neighborhood: 32751
Nearby homes
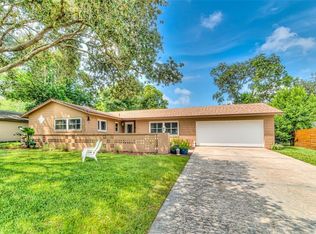
- $403,2003 bd2 ba1.3k sqft1323 Chipola Trl, Maitland, FL 32751Off Market
- $540,0004 bd2 ba1.9k sqft1260 Winston Rd, Maitland, FL 32751Off Market
- $404,9003 bd2 ba1.7k sqft1266 Winston Rd, Maitland, FL 32751Off Market
- $567,2004 bd3 ba2k sqft1240 Winston Rd, Maitland, FL 32751Off Market
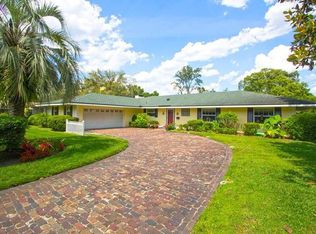
- $404,7004 bd2 ba1.7k sqft1319 Chipola Trl, Maitland, FL 32751Off Market
- $444,4004 bd2 ba2k sqft2607 Falmouth Rd, Maitland, FL 32751Off Market
- $511,0004 bd2 ba1.8k sqft1280 Winston Rd, Maitland, FL 32751Off Market
- $409,9003 bd2 ba1.6k sqft1230 Winston Rd, Maitland, FL 32751Off Market
Nearby schools
GreatSchools rating
- 4/10English Estates Elementary SchoolGrades: PK-5Distance: 0.6 mi
- NAA Seminole County Virtual SchoolGrades: K-12Distance: 6.8 mi
- 7/10Lake Howell High SchoolGrades: 9-12Distance: 3.7 mi
Schools provided by the listing agent
- Elementary: English Estates Elementary
- Middle: South Seminole Middle
- High: Lake Howell High
Source: Stellar MLS. This data may not be complete. We recommend contacting the local school district to confirm school assignments for this home.
Get a cash offer in 3 minutes
Find out how much your home could sell for in as little as 3 minutes with a no-obligation cash offer.
Estimated market value
$409,000
Get a cash offer in 3 minutes
Find out how much your home could sell for in as little as 3 minutes with a no-obligation cash offer.
Estimated market value
$409,000
- Florida
- Seminole County
- Casselberry
- 32751
- 1327 CHIPOLA TRAIL
Nearby cities
Nearby zip codes
Other Casselberry Topics
